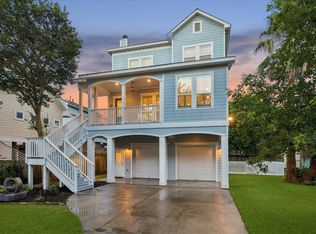
This might be the most charming coastal waterfront home on Clear Lake! Just imagine keeping your boat directly in front of your waterfront paradise. Could be a part time getaway, or your full time resort style residence. It features 3 bedrooms, 3 baths, (each bedroom has an en-suite bath) with amazing finishes that look like they are straight out of model home / luxury magazine. You can see both the marina, and views of Clear Lake from several rooms inside including the living room, kitchen, dining, and primary bedroom and bath..and yes...even the soaking tub! Even better, use the ELEVATOR to get from the garage/bonus room area (floor 1) to all floors of the home including the kitchen/dining/living room level (floor 2), and the primary suite and bath on level 3. The home has so many features and eye catching details you really must see it in person. Yes, Clear Creek ISD schools as well. The backyard also features a gate out to the marina and walking trails. VA Assumable Loan as well!
For sale
$859,000
2172 Marina Way, Kemah, TX 77565
3beds
2,480sqft
Single Family Residence
Built in 2019
6,686 Square Feet Lot
$829,700 Zestimate®
$346/sqft
$183/mo HOA
What's special
- 20 days
- 350
- 22
Likely to sell faster than
Zillow last checked:
Listing updated:
Listed by:
Matt Clark TREC #0738474 832-385-3164,
Better Homes and Gardens Real Estate Gary Greene - Bay Area
Source: HAR,MLS#: 95305506
Facts & features
Interior
Bedrooms & bathrooms
- Bedrooms: 3
- Bathrooms: 3
- Full bathrooms: 3
Primary bedroom
- Level: Third
- Area: 315
- Dimensions: 21x15
Bedroom
- Level: Second
- Area: 120
- Dimensions: 10x12
Bedroom
- Level: Second
- Area: 120
- Dimensions: 10x12
Other
- Level: Second
- Area: 64
- Dimensions: 8x8
Other
- Level: Second
- Area: 56
- Dimensions: 8x7
Dining room
- Level: Second
- Area: 121
- Dimensions: 11x11
Other
- Level: Second
- Area: 180
- Dimensions: 12x15
Kitchen
- Level: Second
- Area: 144
- Dimensions: 12x12
Living room
- Level: Second
- Area: 450
- Dimensions: 30x15
Primary bath
- Level: Third
- Area: 120
- Dimensions: 12x10
Sunroom
- Level: First
- Area: 630
- Dimensions: 21x30
Utility room
- Level: Third
- Area: 70
- Dimensions: 10x7
Heating
- Electric
Cooling
- Electric
Appliances
- Included: Disposal, Electric Oven, Microwave, Dishwasher
Features
- Crown Molding, Elevator, 2 Bedrooms Down, Primary Bed - 3rd Floor
- Flooring: Engineered Hardwood, Tile
Interior area
- Total structure area: 2,480
- Total interior livable area: 2,480 sqft
Video & virtual tour
Property
Parking
- Total spaces: 2
- Parking features: Attached
- Attached garage spaces: 2
Features
- Stories: 3
- Patio & porch: Patio/Deck
- Fencing: Full
- Has view: Yes
- View description: Beach, Lake, Water
- Has water view: Yes
- Water view: Lake,Water
Lot
- Size: 6,686 Square Feet
- Features: Waterfront, 0 Up To 1/4 Acre
Details
- Parcel number: 495009010006000
Construction
Type & style
- Home type: SingleFamily
- Architectural style: Other
- Property subtype: Single Family Residence
Materials
- Cement Siding
- Foundation: Raised
- Roof: Composition
Condition
- New construction: No
- Year built: 2019
Utilities & green energy
- Sewer: Public Sewer
- Water: Public
Community & HOA
Community
- Subdivision: Marina/Lk Sub Reserve I
HOA
- Has HOA: Yes
- HOA fee: $2,200 annually
Location
- Region: Kemah
Financial & listing details
- Price per square foot: $346/sqft
- Annual tax amount: $13,902
- Date on market: 9/30/2026
- Listing terms: Cash,Conventional,FHA,VA Loan
Estimated market value
$829,700
$788,000 - $871,000
$3,434/mo
Price history
| Date | Event | Price |
|---|---|---|
| 10/1/2026 | Listed for sale | $859,000+22.7%$346/sqft |
Source:  HAR #95305506 Report a problem | ||
| 3/27/2020 | Sold | -- |
Source: Agent Provided Report a problem | ||
| 12/19/2019 | Pending sale | $700,000$282/sqft |
Source: Phil Newton #37088204 Report a problem | ||
| 10/16/2018 | Listed for sale | $700,000$282/sqft |
Source: Phil Newton #96297274 Report a problem | ||
Public tax history
Tax history is unavailable.
Monthly payment
Est. payment
Payment breakdown
Explore the cost of this home by adjusting the details. Changes won't be saved.Climate risks
Neighborhood: Lakeside
Nearby schools
Schools provided by the listing agent
- Elementary: Ferguson Elementary School
- Middle: Clear Creek Intermediate School
- High: Clear Creek High School
Source: HAR. This data may not be complete. We recommend contacting the local school district to confirm school assignments for this home.

Similar homes
- $950,0003 bd3 ba3.1k sqft2174 Marina Way, Kemah, TX 77565For Sale
 MLS ID #48611724, Elissa Emmons, Keller Williams Realty Clear Lake / NASA. HAR
- $775,0003 bd3 ba2.6k sqft209 Queen Rd, Clear Lake Shores, TX 77565For Sale
 MLS ID #84241677, Alex Lyon, Foundations Realty. HAR
- $689,5003 bd3 ba2.8k sqft320 Harborside Cir, Kemah, TX 77565For Sale
 MLS ID #8879021, Jeree Rogers, VIP Properties Jeree C Rogers. HAR
- $790,0003 bd3 ba2.3k sqft10 Harbor Ln, Kemah, TX 77565For Sale
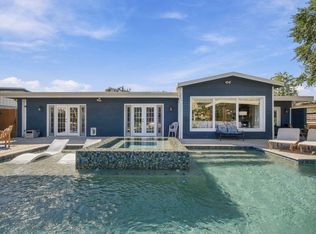 MLS ID #64584824, Priscilla Duffy, Bay Haven Realty. HAR
