This is an in-progress home by Colony Custom Homes. The popular Aksarben floor plan is a beautifully designed ranch offering 5 bedrooms, 3 bathrooms, and a 3-car garage. This thoughtfully planned home will feature high-quality finishes throughout, including a stunning stone fireplace and vaulted ceilings in the main living area. The finished basement will provide additional living and entertaining space, complete with a wet bar. Located in desirable Gruenther Ridge, this home combines quality craftsmanship, functional design, and modern amenities in a sought-after Gretna community. Estimated completion is February 2027 but is subject to builder timelines and construction progress. Pictures are of a similar home.
For sale
$600,000
21725 Parkview Dr, Gretna, NE 68028
5beds
3,081sqft
Single Family Residence
Built in 2027
-- sqft lot
$-- Zestimate®
$195/sqft
$-- HOA
What's special
- 3 days |
- 57 |
- 6 |
Zillow last checked:
Listed by:
Rachel Skradski Luhrs 402-493-4663,
Ambassador Real Estate
Source: BHHS broker feed,MLS#: 22623931
Facts & features
Interior
Bedrooms & bathrooms
- Bedrooms: 5
- Bathrooms: 3
- Full bathrooms: 2
- 3/4 bathrooms: 1
Heating
- Forced Air, Natural Gas
Cooling
- Central Air
Features
- Has basement: No
Interior area
- Total structure area: 3,081
- Total interior livable area: 3,081 sqft
Property
Parking
- Parking features: GarageAttached
- Has attached garage: Yes
Features
- Patio & porch: Patio
Details
- Parcel number: 11614843
Construction
Type & style
- Home type: SingleFamily
- Property subtype: Single Family Residence
Materials
- Stone
Condition
- Year built: 2027
Community & HOA
Location
- Region: Gretna
Financial & listing details
- Price per square foot: $195/sqft
- Date on market: 8/21/2026
- Lease term: Contact For Details
Estimated market value
Not available
Estimated sales range
Not available
Not available
Price history
| Date | Event | Price |
|---|---|---|
| 8/21/2026 | Listed for sale | $600,000+566.7%$195/sqft |
Source: BHHS broker feed #22623931 Report a problem | ||
| 4/1/2026 | Sold | $90,000$29/sqft |
Source:  GPRMLS #22603082 Report a problem GPRMLS #22603082 Report a problem | ||
| 3/10/2026 | Pending sale | $90,000$29/sqft |
Source: GPRMLS #22603082 Report a problem | ||
| 2/2/2026 | Listed for sale | $90,000$29/sqft |
Source: GPRMLS #22603082 Report a problem | ||
Public tax history
Tax history is unavailable.
Monthly payment
Est. payment
Payment breakdown
Explore the cost of this home by adjusting the details. Changes won't be saved.Climate risks
Neighborhood: 68028
Nearby schools
GreatSchools rating
- 8/10Gretna Elementary SchoolGrades: PK-5Distance: 0.7 mi
- 7/10Gretna Middle SchoolGrades: 6-8Distance: 0.7 mi
- 9/10Gretna High SchoolGrades: 9-12Distance: 1.2 mi
- $600,0005 bd3 ba3k sqft21725 Parkview Dr, Gretna, NE 68028New Construction
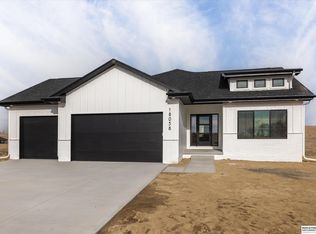
- $519,6504 bd3 ba2.2k sqft21721 Parkview Dr, Gretna, NE 68028Sold
- $666,6815 bd3 ba2.7k sqft21729 Parkview Dr, Gretna, NE 68028Sold
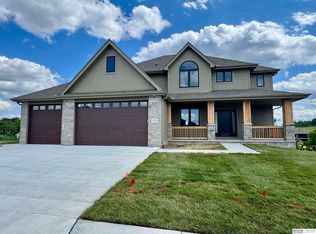
- $682,5005 bd4 ba3.5k sqft21717 Parkview Dr, Gretna, NE 68028Sold

- $82,000-- bd-- ba-- sqft21733 Parkview Dr, Gretna, NE 68028Sold
- $77,0008,015 sqft11210 S 218th St, Gretna, NE 68028Lot/Land
- $42,350-- bd-- ba-- sqft21726 Parkview Dr, Gretna, NE 68028Off Market
- $565,0005 bd3 ba3.1k sqft21718 Parkview Dr, Gretna, NE 68028Sold
- $42,350-- bd-- ba-- sqft21730 Parkview Dr, Gretna, NE 68028Off Market
A local agent can set up tours, give advice and negotiate with sellers.
A local lender can help you make sure your offer is ready when you are.
Similar homes
- $600,0005 bd3 ba3k sqft21725 Parkview Dr, Gretna, NE 68028New Construction
 MLS ID #22623931, Rachel Skradski Luhrs, BHHS Ambassador Real Estate. GPRMLS
 - $600,0004 bd4 ba2.8k sqft10707 S 221st Ave, Gretna, NE 68028New Construction
 MLS ID #22624160, Jim Braun, BHHS Ambassador Real Estate. GPRMLS
 - $475,0005 bd4 ba3.3k sqft21314 Castlerock Ln, Gretna, NE 68028For Sale
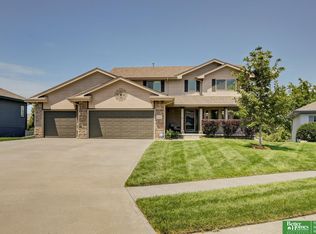 MLS ID #22624143, Jen Robidoux, Better Homes and Gardens R.E.. GPRMLS
 - $611,8045 bd3 ba3.3k sqft21854 Amber Cir, Gretna, NE 68028New Construction
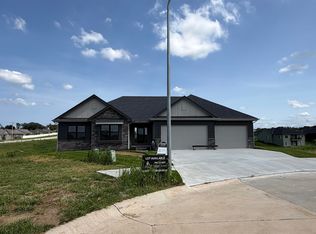 MLS ID #22619125, Marie Otis, BHHS Ambassador Real Estate. GPRMLS
 - $564,9005 bd3 ba3.1k sqft21723 Glenmore Dr, Gretna, NE 68028New ConstructionMLS ID #22618482, Greg Barrett, BHHS Ambassador Real Estate. GPRMLS
- $464,9004 bd3 ba2.7k sqft12121 S 209th Ave, Gretna, NE 68028For SaleMLS ID #22624033, Tyson Compton, BHHS Ambassador Real Estate. GPRMLS
- $585,0005 bd3 ba3k sqft11005 217th St, Gretna, NE 68028New ConstructionMLS ID #22609610, Aaron Bloemer, Coldwell Banker NHS RE. GPRMLS
- $650,0005 bd3 ba3.4k sqft11104 S 218th St, Gretna, NE 68028New ConstructionMLS ID #22614243, Sandi Osterman, Nebraska Realty. GPRMLS
- $619,9505 bd3 ba3k sqft11116 S 220th St, Gretna, NE 68028New ConstructionMLS ID #22605488, Robert Quartoroli, NP Dodge RE Sales Inc 148Dodge. GPRMLS
- $633,9564 bd4 ba2.6k sqft21801 Parkview Dr, Gretna, NE 68028New ConstructionMLS ID #22610972, Marie Otis, BHHS Ambassador Real Estate. GPRMLS
- $699,0005 bd4 ba3k sqft516 W Angus St, Gretna, NE 68028For SaleMLS ID #22620209, Steve Minino, Realty ONE Group Sterling. GPRMLS
- $495,0004 bd3 ba2.6k sqft11016 S 218th St, Gretna, NE 68028New ConstructionMLS ID #22623579, Teri Avard, BHHS Ambassador Real Estate. GPRMLS
- $639,9005 bd3 ba3.3k sqft10713 S 219th Ave, Gretna, NE 68028New ConstructionMLS ID #22621015, Nicole Hilderbrand, Better Homes and Gardens R.E.. GPRMLS
- $525,0005 bd4 ba2.4k sqft11061 S 217th St, Gretna, NE 68028New ConstructionMLS ID #22622197, Kristina Philbin, eXp Realty LLC. GPRMLS
- $325,0003 bd2 ba1.6k sqft11325 S 212th St, Gretna, NE 68028For SaleMLS ID #22624185, Nicki Headen, eXp Realty LLC. GPRMLS
- $607,8704 bd3 ba2.5k sqft10812 S 219th Ave, Gretna, NE 68028New ConstructionMLS ID #22603968, Carolina Hogan, Regency Homes. GPRMLS
- $504,2404 bd4 ba2.9k sqft20555 Crestline Cir, Gretna, NE 68028New ConstructionMLS ID #22623673, Aaron Moulton, DRH Realty Nebraska LLC. GPRMLS
- $649,9005 bd3 ba3.4k sqft10715 S 220th St, Gretna, NE 68028New ConstructionMLS ID #22620386, Clinton Boyd, Better Homes and Gardens R.E.. GPRMLS
- $649,9005 bd4 ba2.8k sqft10714 S 219th Ave, Gretna, NE 68028New ConstructionMLS ID #22617199, Jamie Hilderbrand, Better Homes and Gardens R.E.. GPRMLS
- $623,9504 bd3 ba2.5k sqft10209 S 214th St, Gretna, NE 68028New ConstructionMLS ID #22616469, Ben Proctor, BHHS Ambassador Real Estate. GPRMLS
