2174 W County Highway 30A is a modern coastal residence set within The Crest, one of the most discreet and architecturally intentional communities along Scenic Highway 30A. Built in 2020, the home spans approximately 3,500 square feet and presents a rare balance of contemporary design, privacy, and livability in a highly coveted coastal setting.
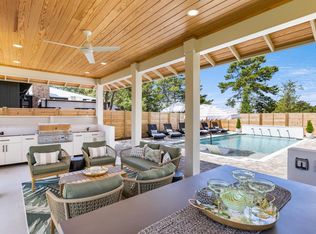
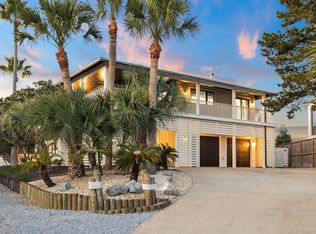
Defined by clean lines and expansive glass, the home is filled with natural light and framed by Gulf views. The interior layout is both thoughtful and flexible, offering five bedrooms, five full baths, and two half baths, along with multiple living areas designed to accommodate everyday living as well as entertaining with ease. An elevator services all levels, allowing the home to live comfortably for a wide range of buyers. A standout feature of the residence is the rooftop terrace, which captures panoramic Gulf views stretching from Destin toward Panama City. This elevated outdoor space enhances the coastal experience and serves as a natural extension of the home. At ground level, a private fenced yard and poolside cabana create a quiet retreat, while a two car carport, dedicated golf cart garage, and included golf cart add convenience and functionality.
Residents of The Crest enjoy access to a heated community pool and spa, offering a resort style amenity while maintaining a sense of privacy. Positioned directly on Scenic Highway 30A, the property is moments from the beach, dining, and the lifestyle that defines South Walton.
Equally compelling as a primary residence, second home, or luxury rental, 2174 W County Highway 30A offers a refined coastal opportunity anchored in strong design, thoughtful execution, and long term appeal.
For sale
$2,875,000
2174 W County Hwy, Pt Washington, FL 32459
5beds
3,500sqft
Single Family Residence
Built in 2020
2,790 Square Feet Lot
$-- Zestimate®
$821/sqft
$-- HOA
What's special
- 107 days
- 306
- 18
Zillow last checked:
Listing updated:
Listed by:
Spears Group 850-710-2114,
Compass
Source: ECAOR,MLS#: 1003133
Facts & features
Interior
Bedrooms & bathrooms
- Bedrooms: 5
- Bathrooms: 9
- Full bathrooms: 7
- 1/2 bathrooms: 2
Bedroom
- Level: Second
- Area: 156 Square Feet
- Dimensions: 13 x 12
Bedroom
- Level: Second
- Area: 156 Square Feet
- Dimensions: 13 x 12
Primary bathroom
- Level: Second
- Area: 150 Square Feet
- Dimensions: 15 x 10
Other
- Level: First
- Area: 100 Square Feet
- Dimensions: 10 x 10
Other
- Level: First
- Area: 450 Square Feet
- Dimensions: 18 x 25
Family room
- Level: First
- Area: 425 Square Feet
- Dimensions: 17 x 25
Office
- Level: First
- Area: 100 Square Feet
- Dimensions: 10 x 10
Features
- Common walls with other units/homes: No Common Walls
Interior area
- Total structure area: 3,500
- Total interior livable area: 3,500 sqft
Property
Parking
- Total spaces: 2
- Parking features: Garage - Attached
- Attached garage spaces: 2
Features
- Stories: 3
Lot
- Size: 2,790 Square Feet
- Dimensions: 30 x 93
Details
- Parcel number: 123S20340560000010
- Zoning description: Resid Single Family
Construction
Type & style
- Home type: SingleFamily
- Architectural style: Contemporary
- Property subtype: Single Family Residence
Condition
- Construction Complete
- New construction: No
- Year built: 2020
Utilities & green energy
- Water: Public
Community & HOA
Community
- Subdivision: CREST DEVELOPMENT
Location
- Region: Pt Washington
Financial & listing details
- Price per square foot: $821/sqft
- Date on market: 5/15/2026
Estimated market value
Not available
Estimated sales range
Not available
Not available
Price history
| Date | Event | Price |
|---|---|---|
| 5/15/2026 | Listed for sale | $2,875,000-4.1%$821/sqft |
Source:  ECAOR #1003133 Report a problem ECAOR #1003133 Report a problem | ||
| 4/10/2026 | Listing removed | $2,999,000$857/sqft |
Source: ECAOR #991941 Report a problem | ||
| 1/30/2026 | Listed for sale | $2,999,000$857/sqft |
Source: ECAOR #991941 Report a problem | ||
Public tax history
Tax history is unavailable.
Monthly payment
Est. payment
Payment breakdown
Explore the cost of this home by adjusting the details. Changes won't be saved.Climate risks
Neighborhood: 32459
Nearby schools
Schools provided by the listing agent
- Elementary: Van R Butler
- Middle: Emerald Coast
- High: South Walton
Source: ECAOR. This data may not be complete. We recommend contacting the local school district to confirm school assignments for this home.
- $2,291,500-- bd4 ba3.8k sqft2260 W County Highway 30a, Santa Rosa Beach, FL 32459Off Market
- $2,610,5005 bd7 ba3.4k sqft2226 W County Highway 30a, Santa Rosa Beach, FL 32459Off Market
- $2,648,8005 bd5 ba3.5k sqft2228 W County Highway 30a, Santa Rosa Beach, FL 32459Off Market
- $365,5001 bd1 ba1k sqft147 Rolling Dunes Dr, Santa Rosa Beach, FL 32459Off Market
Similar homes
- $2,145,0004 bd3 ba1.9k sqft124 Mountain Top Dune Dr, Santa Rosa Beach, FL 32459For Sale
 MLS ID #1010796, LaRonda Kallmeyer, Berkshire Hathaway Home Services PenFed Realty. ECAOR
 - $2,550,0006 bd5 ba5.1k sqft94 Sky High Dune Dr, Santa Rosa Beach, FL 32459For Sale
 MLS ID #1005641, Erin Oden Team, Coastal Luxury. ECAOR
 - $2,349,0004 bd5 ba2.8k sqft2176 S County Highway 83, Santa Rosa Beach, FL 32459For Sale
 MLS ID #1004774, The Dixon Team, 30A Homes Sales. ECAOR
 - $2,349,9004 bd4 ba3.1k sqft510 Ridge Rd, Santa Rosa Beach, FL 32459For Sale
 MLS ID #1005421, Enslen Coastal Group, EXP Realty LLC. ECAOR
 - $1,675,0004 bd5 ba2.4k sqft194 Cabana Trl, Santa Rosa Beach, FL 32459For SaleMLS ID #1007291, Jody A Hobbs, Christies International Real Estate Emerald Coast. ECAOR
- $1,750,0004 bd5 ba2.6k sqft339 Matts Way, Santa Rosa Beach, FL 32459For SaleMLS ID #1010020, Kathryn Robinson, Compass. ECAOR
- $2,250,0006 bd5 ba3.5k sqft111 Walnut St, Santa Rosa Beach, FL 32459For SaleMLS ID #1008908, The Jonathan Hill Team, Legacy Hill Realty. ECAOR
- $2,750,0005 bd6 ba4.7k sqft1124 Thompson Rd, Pt Washington, FL 32459For SaleMLS ID #1003593, John Martin Group, EXP Realty LLC. ECAOR
- $1,850,0004 bd4 ba2.7k sqft186 Bramble St, Santa Rosa Beach, FL 32459For SaleMLS ID #1003878, Trent P Jarosewicz, Pinnacle Beach Properties. ECAOR
- $2,265,0006 bd7 ba3.4k sqft178 Woodward Dr, Santa Rosa Beach, FL 32459For SaleMLS ID #990012, Kromer Collective, Compass. ECAOR
- $2,490,0006 bd5 ba3.3k sqft35 Cote D'azur Dr, Pt Washington, FL 32459For SaleMLS ID #996696, Jessica Foy, EXP Realty LLC. ECAOR
- $2,399,0005 bd5 ba3.1k sqft83 Dalton Dr, Santa Rosa Beach, FL 32459For SaleMLS ID #1006798, Justin D Wilkerson, Real Broker LLC. ECAOR
- $2,999,9997 bd8 ba4.4k sqft62 Cote Dazur Dr, Santa Rosa Beach, FL 32459For SaleMLS ID #999622, Laura D Westendorf, Compass. ECAOR
- $2,850,0008 bd8 ba4.5k sqft221 Hillcrest Rd, Santa Rosa Beach, FL 32459For SaleMLS ID #994954, Michael Tounge, Scenic Sotheby's International Realty. ECAOR
- $1,920,0005 bd5 ba3.1k sqft33 Maritime Way, Santa Rosa Beach, FL 32459For SaleMLS ID #1002737, Blankenship Watkins Advisory Group, Christies International Real Estate Emerald Coast. ECAOR
- $1,800,0005 bd5 ba3.6k sqft81 Cypress Breeze Blvd S, Santa Rosa Beach, FL 32459For SaleMLS ID #965554, Tony R Manthey, The Premier Property Group. ECAOR
- $3,500,0008 bd9 ba3.5k sqft255 Seahorse Cir, Santa Rosa Beach, FL 32459For SaleMLS ID #998146, Christian H Knight, Century 21 Wimco Realty Inc. ECAOR
- $2,399,0003 bd4 ba2.3k sqft1363 W County Highway 30a Unit 1119, Santa Rosa Beach, FL 32459For SaleMLS ID #1009863, Kristi K Lindgren, Compass. ECAOR
- $3,375,0005 bd6 ba4.3k sqft60 Saltwater Ln, Pt Washington, FL 32459For SaleMLS ID #1000547, Jon E Miller, Go to the Beach Real Estate. ECAOR
- $3,500,0008 bd9 ba3.4k sqft6528 W County Highway 30a, Pt Washington, FL 32459For SaleMLS ID #998061, Christian H Knight, Century 21 Wimco Realty Inc. ECAOR
