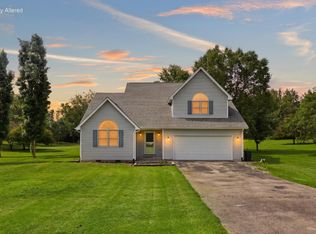
Unbelievable Opportunity to have your Own Piece of Paradise! Private, secluded, and brimming with natural beauty, this 8.61-acre property is the rural escape you've been dreaming of. Mature landscaping, stately trees, and unmatched scenery create a peaceful setting that feels a world away — yet you're just minutes from Wilmore and Nicholasville, and a short drive to Lexington. The property features a unique 4-bedroom, 3-bath home paired with a detached, oversized 2-car garage, a large barn, and a storage shed — offering plenty of room for vehicles, equipment, hobbies, or animals. This is truly a one-of-a-kind property: a rare combination of privacy, space, and convenience that's hard to find. Whether you're envisioning a hobby farm, a family homestead, or simply room to breathe, this land offers endless potential. Sold as-is; inspections welcome.
For sale
$425,000
2175 McGee 1 Ln, Nicholasville, KY 40356
4beds
1,937sqft
:
Get pre-qualified$2,849/mo
Single Family Residence
Built in ----
8.61 Acres Lot
$405,100 Zestimate®
$219/sqft
$-- HOA
What's special
Mature landscapingLarge barnStately treesStorage shedUnmatched scenery
- 9 days |
- 2,800 |
- 246 |
Likely to sell faster than
Zillow last checked:
Listing updated:
Listed by:
Michael E Sayre 859-552-9097,
United Real Estate Bluegrass
Source: Imagine MLS,MLS#: 26018910
Facts & features
Interior
Bedrooms & bathrooms
- Bedrooms: 4
- Bathrooms: 3
- Full bathrooms: 3
Primary bedroom
- Level: First
Bedroom 2
- Level: First
Bedroom 3
- Level: Second
Bedroom 4
- Level: Second
Primary bathroom
- Level: First
Bathroom 2
- Level: First
Bathroom 3
- Level: Second
Dining room
- Level: First
Family room
- Level: First
Kitchen
- Level: First
Living room
- Level: First
Utility room
- Level: First
Heating
- Heat Pump
Cooling
- Heat Pump
Appliances
- Included: Microwave, Refrigerator, Cooktop, Oven
- Laundry: Electric Dryer Hookup, Main Level, Washer Hookup
Features
- Ceiling Fan(s)
- Flooring: Carpet, Hardwood
- Doors: Storm Door(s)
- Windows: Insulated Windows
- Basement: Crawl Space
- Number of fireplaces: 1
- Fireplace features: Family Room, Insert
Interior area
- Total structure area: 1,937
- Total interior livable area: 1,937 sqft
- Finished area above ground: 1,937
- Finished area below ground: 0
Property
Parking
- Total spaces: 2
- Parking features: Detached Garage, Garage Door Opener, Off Street, Garage Faces Front
- Garage spaces: 2
- Has uncovered spaces: Yes
Features
- Levels: One and One Half
- Fencing: Partial,Wood,Wire
- Has view: Yes
- View description: Rural, Trees/Woods
Lot
- Size: 8.61 Acres
- Features: Secluded, Many Trees
Details
- Additional structures: Barn(s), Shed(s)
- Parcel number: 0370000040.00
- Horses can be raised: Yes
Construction
Type & style
- Home type: SingleFamily
- Property subtype: Single Family Residence
Materials
- Wood Siding
- Foundation: Block
- Roof: Dimensional Style
Utilities & green energy
- Sewer: Septic Tank
- Water: Public
- Utilities for property: Electricity Connected, Water Connected
Community & HOA
Community
- Subdivision: Leatherwood
HOA
- Has HOA: No
Location
- Region: Nicholasville
Financial & listing details
- Price per square foot: $219/sqft
- Tax assessed value: $258,060
- Annual tax amount: $2,439
- Date on market: 7/17/2026
Estimated market value
$405,100
$385,000 - $425,000
$2,738/mo
Price history
| Date | Event | Price |
|---|---|---|
| 7/17/2026 | Listed for sale | $425,000+145.7%$219/sqft |
Source:  Imagine MLS #26018910 Report a problem Imagine MLS #26018910 Report a problem | ||
| 10/20/2000 | Sold | $173,000$89/sqft |
Source: Agent Provided Report a problem | ||
Public tax history
| Year | Property taxes | Tax assessment |
|---|---|---|
| 2024 | $2,439 +0.1% | $258,060 |
| 2023 | $2,436 | $258,060 |
| 2022 | $2,436 +20.8% | $258,060 +17.3% |
| 2021 | $2,017 -0.8% | $220,000 |
| 2020 | $2,032 +1.2% | $220,000 |
| 2019 | $2,009 -0.9% | $220,000 |
| 2018 | $2,026 | $220,000 |
| 2017 | -- | $220,000 +4.8% |
| 2016 | $1,835 | $210,000 |
| 2015 | $1,835 | $210,000 |
| 2014 | $1,835 | $210,000 |
| 2013 | -- | $210,000 |
| 2012 | -- | $210,000 |
| 2011 | -- | $210,000 |
| 2010 | -- | $210,000 |
Find assessor info on the county website
Monthly payment
Est. payment
Payment breakdown
Explore the cost of this home by adjusting the details. Changes won't be saved.Climate risks
Neighborhood: 40356
Nearby schools
GreatSchools rating
- 9/10Wilmore Elementary SchoolGrades: 1-5Distance: 3.2 mi
- 8/10West Jessamine Middle SchoolGrades: 6-8Distance: 5.2 mi
- 8/10West Jessamine High SchoolGrades: 9-12Distance: 5.3 mi
Schools provided by the listing agent
- Elementary: Wilmore
- Middle: West Jessamine Middle School
- High: West Jess HS
Source: Imagine MLS. This data may not be complete. We recommend contacting the local school district to confirm school assignments for this home.
- $331,0003 bd2 ba2.1k sqft2145 McGee 1 Ln, Nicholasville, KY 40356Off Market

- $100,000-- bd-- ba-- sqft2205 McGee 1 Ln, Nicholasville, KY 40356Off Market
- $587,6003 bd3 ba2.4k sqft2145 McGee Ln, Nicholasville, KY 40356Off Market
- $573,9002 bd1 ba1.9k sqftMcGee 1 Ln, Nicholasville, KY 40356Off Market
- $80,000-- bd-- ba-- sqftMcGee 1 Ln, Nicholasville, KY 40356Off Market
- $375,0003 bd1 ba1.9k sqft2215 McGee 1 Ln, Nicholasville, KY 40356Off Market
- $601,1004 bd3 ba3.3k sqft2140 McGee Ln, Nicholasville, KY 40356Off Market
- $481,9004 bd3 ba2.3k sqft2135 McGee 1 Ln, Nicholasville, KY 40356Off Market
A local agent can set up tours, give advice and negotiate with sellers.
Similar homes
- $429,9004 bd3 ba2.3k sqft133 Winners Cir, Nicholasville, KY 40356For Sale

 MLS ID #26019703, Mary Ann Morris, Bluegrass Properties Group. Imagine MLS
 - $459,0003 bd2 ba2.3k sqft121 Hawthorne Dr, Nicholasville, KY 40356For Sale
 MLS ID #26019785, Fred B Copeland, Bluegrass Sotheby's International Realty. Imagine MLS
 - $399,9004 bd3 ba2.5k sqft296 Ridge Runner Rd, Lancaster, KY 40444For Sale
 MLS ID #26014477, Robin S Jones, Keller Williams Legacy Group. Imagine MLS
 - $340,0004 bd3 ba2.2k sqft404 E Ridge Dr, Nicholasville, KY 40356For Sale
 MLS ID #26019901, Ciara Isaacs Hagedorn, RE/MAX Elite Lexington. Imagine MLS
 - $425,0003 bd2 ba1.4k sqft513 Edgewood Dr, Nicholasville, KY 40356For SaleMLS ID #26012300, Cheyenne McBride, Keller Williams Bluegrass Realty. Imagine MLS
- $457,0004 bd2 ba2.2k sqft100 Natchez Trce, Nicholasville, KY 40356For SaleMLS ID #26015593, Joy C Doyle, United Real Estate Bluegrass. Imagine MLS
- $374,9003 bd3 ba2.2k sqft250 Savannah Dr, Nicholasville, KY 40356For SaleMLS ID #26018259, Maggie C Taylor, RE/MAX Creative Realty. Imagine MLS
- $399,9004 bd2 ba2.4k sqft516 Talbott Dr, Wilmore, KY 40390For SaleMLS ID #26019332, Caroline Pinkston Miller, The Agency. Imagine MLS
- $365,0004 bd2 ba2.1k sqft504 Barberry Ln, Nicholasville, KY 40356For SaleMLS ID #26018833, Justin Satterwhite, SimpliHOM. Imagine MLS
- $368,5003 bd2 ba1.6k sqft405 Weil Ln, Nicholasville, KY 40356For SaleMLS ID #26019584, Paula Elder, Christies International Real Estate Bluegrass. Imagine MLS
- $485,0004 bd3 ba2.4k sqft300 Juniper Dr, Nicholasville, KY 40356For SaleMLS ID #26016135, Stephanie Pratley, Real Broker, LLC. Imagine MLS
- $489,9004 bd4 ba2.7k sqft111 Lone Oak Dr, Nicholasville, KY 40356For SaleMLS ID #26016052, Logan Cheek, The Real Estate Group. Imagine MLS
- $439,0005 bd3 ba2.7k sqft761 Tuggle Rd #B, Lancaster, KY 40444For Sale
 MLS ID #1715491, Sophia Brown, EXP Realty LLC. Metro Search Inc. LLC DBA Apex MLS
 - $498,0006 bd2 ba2.6k sqft6708 Danville Loop 2 Rd #2, Nicholasville, KY 40356For Sale By Owner
- $465,0003 bd2 ba1.7k sqft104 Madison Ave, Nicholasville, KY 40356New ConstructionImagine MLS
- $502,0005 bd3 ba2.8k sqft804 Shelburne Way, Nicholasville, KY 40356For SaleMLS ID #26019596, Andrea Coughtry, Lifstyl Real Estate. Imagine MLS
- $425,0004 bd3 ba2.1k sqft432 Krauss Dr, Nicholasville, KY 40356For SaleMLS ID #26014997, Jessica Bach, Lifstyl Real Estate. Imagine MLS
- $419,9004 bd3 ba2.1k sqft323 Skaggs Blvd, Nicholasville, KY 40356For SaleMLS ID #26015573, Lauren Ball, Deborah Ball Realty. Imagine MLS
- $429,9004 bd3 ba2k sqft417 Krauss Dr, Nicholasville, KY 40356For SaleMLS ID #26010067, Maggie C Taylor, RE/MAX Creative Realty. Imagine MLS
- $340,0004 bd4 ba1.8k sqft144 Shannon Pkwy, Nicholasville, KY 40356For SaleMLS ID #26017835, Bishnu Bastola, Principle Brokerage. Imagine MLS
