Located in the highly sought-after Talbott Subdivision, this beautifully maintained 4-bedroom, 2-bathroom home offers the perfect blend of space, style, and convenience in the heart of Wilmore. Just minutes from Asbury University, local parks, and downtown Wilmore, you'll love the welcoming community and ideal location. Inside, the open-concept living room and kitchen create an inviting space for gathering with family and friends. The updated kitchen features stainless steel appliances, a gas range, and ample cabinet space, while large windows throughout the home flood the interior with natural light. The split-level design provides a functional layout with flexible living space to fit a variety of lifestyles. Outside, the backyard is ready for entertaining or relaxing with an above-ground pool and plenty of room to enjoy the outdoors. Combining thoughtful updates, a desirable floor plan, and an unbeatable location, 516 Talbott Drive is one you won't want to miss.
Contingent
Price cut: $12.4K (9/14)
$387,500
516 Talbott Dr, Wilmore, KY 40390
4beds
2,409sqft
Single Family Residence
Built in ----
0.31 Acres Lot
$377,300 Zestimate®
$161/sqft
$-- HOA
What's special
Updated kitchenStainless steel appliancesAmple cabinet spaceGas rangeAbove-ground pool
- 91 days
- 706
- 47
Likely to sell faster than
Zillow last checked:
Listing updated:
Listed by:
Caroline Pinkston Miller 859-327-1565,
The Agency
Source: Imagine MLS,MLS#: 26019332
Facts & features
Interior
Bedrooms & bathrooms
- Bedrooms: 4
- Bathrooms: 2
- Full bathrooms: 2
Primary bedroom
- Level: Second
Bedroom 2
- Level: Second
Bedroom 3
- Level: Second
Bathroom 1
- Level: Second
Bathroom 2
- Level: Lower
Bathroom 4
- Level: Lower
Den
- Level: First
Kitchen
- Level: First
Living room
- Level: First
Living room
- Level: Lower
Heating
- Forced Air
Cooling
- Electric
Appliances
- Included: Dryer, Dishwasher, Gas Range, Microwave, Refrigerator, Oven
- Laundry: Electric Dryer Hookup, Washer Hookup
Features
- Eat-in Kitchen, Ceiling Fan(s)
- Flooring: Carpet, Hardwood, Laminate
- Doors: Storm Door(s)
- Windows: Blinds
- Basement: Finished,Walk-Out Access
- Has fireplace: No
Interior area
- Total structure area: 2,409
- Total interior livable area: 2,409 sqft
- Finished area above ground: 1,558
- Finished area below ground: 851
Property
Parking
- Total spaces: 1
- Parking features: Attached Garage, Garage Faces Front
- Garage spaces: 1
Features
- Levels: Multi/Split
- Exterior features: Awning(s)
- Has private pool: Yes
- Pool features: Above Ground
- Fencing: Partial,Privacy,Wood
Lot
- Size: 0.31 Acres
Details
- Additional structures: Shed(s)
- Parcel number: 0232005057.00
Construction
Type & style
- Home type: SingleFamily
- Architectural style: Split Level
- Property subtype: Single Family Residence
Materials
- Brick Veneer, Vinyl Siding
- Foundation: Concrete Perimeter
- Roof: Dimensional Style,Shingle
Utilities & green energy
- Sewer: Public Sewer
- Water: Public
Community & HOA
Community
- Features: Park
- Subdivision: Talbott
HOA
- Has HOA: No
Location
- Region: Wilmore
Financial & listing details
- Price per square foot: $161/sqft
- Tax assessed value: $233,000
- Annual tax amount: $1,925
- Date on market: 7/21/2026
Estimated market value
$377,300
$358,000 - $396,000
$2,465/mo
Price history
| Date | Event | Price |
|---|---|---|
| 10/4/2026 | Contingent | $387,500$161/sqft |
Source:  Imagine MLS #26019332 Report a problem Imagine MLS #26019332 Report a problem | ||
| 9/14/2026 | Price change | $387,500-3.1%$161/sqft |
Source: Imagine MLS #26019332 Report a problem | ||
| 7/21/2026 | Listed for sale | $399,900+327.7%$166/sqft |
Source: Imagine MLS #26019332 Report a problem | ||
| 6/30/1992 | Sold | $93,500$39/sqft |
Source: Agent Provided Report a problem | ||
Public tax history
| Year | Property taxes | Tax assessment |
|---|---|---|
| 2025 | $1,925 -1.9% | $233,000 |
| 2024 | $1,964 -5% | $233,000 |
| 2023 | $2,068 | $233,000 +20% |
| 2022 | $2,068 -0.2% | $194,200 |
| 2021 | $2,072 -0.1% | $194,200 |
| 2020 | $2,073 +1.2% | $194,200 |
| 2019 | $2,048 +11% | $194,200 +11% |
| 2018 | $1,845 | $175,000 |
| 2017 | -- | $175,000 |
| 2016 | $1,764 | $175,000 |
| 2015 | $1,764 | $175,000 |
| 2014 | $1,764 | $175,000 |
| 2013 | -- | $175,000 |
| 2012 | -- | $175,000 |
| 2011 | -- | $175,000 |
| 2010 | -- | $175,000 |
Find assessor info on the county website
Monthly payment
Est. payment
Payment breakdown
Explore the cost of this home by adjusting the details. Changes won't be saved.Climate risks
Neighborhood: 40390
Nearby schools
Schools provided by the listing agent
- Elementary: Wilmore
- Middle: West Jessamine Middle School
- High: West Jess HS
Source: Imagine MLS. This data may not be complete. We recommend contacting the local school district to confirm school assignments for this home.
Similar homes
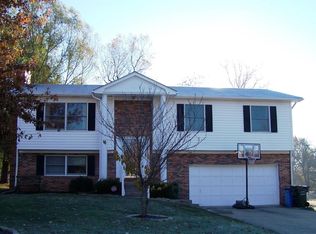
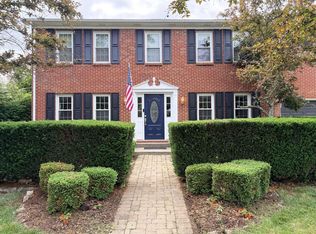
- $439,0004 bd3 ba2.4k sqft505 Kinlaw Dr, Wilmore, KY 40390For Sale
 MLS ID #26013159, Darrell Lewis, DIY Flat Fee.com. Imagine MLS
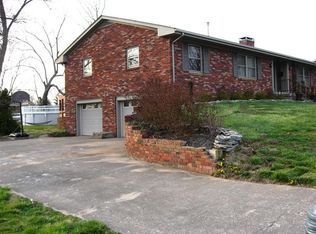
 - $374,9003 bd2 ba1.8k sqft101 Red Robin Way, Wilmore, KY 40390For Sale
 MLS ID #26027442, Robby Irgang, Threshold Real Estate Services. Imagine MLS
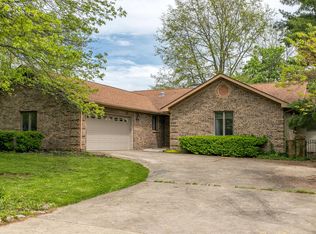
 - $319,0004 bd3 ba1.9k sqft801 Woodspointe Way, Wilmore, KY 40390For Sale
 MLS ID #26027598, Jonathan Minerick, Homecoin.com. Imagine MLS
 - $424,9004 bd2 ba2.2k sqft100 Natchez Trce, Nicholasville, KY 40356For Sale By Owner

- $250,0004 bd2 ba1.2k sqft621 Barefoot Dr, Wilmore, KY 40390For SaleMLS ID #26028002, Stephanie Pratley, Real Broker, LLC. Imagine MLS
- $405,0004 bd2 ba2.1k sqft108 Senna Dr, Nicholasville, KY 40356For SaleMLS ID #26028681, Steve Patterson, The Local Agents. Imagine MLS
- $239,9007 bd6 ba3.3k sqft521 N Lexington Ave, Wilmore, KY 40390For SaleMLS ID #26013301, Chaney A Hughes, Red 1 Realty. Imagine MLS
- $365,0004 bd2 ba2.1k sqft504 Barberry Ln, Nicholasville, KY 40356For SaleMLS ID #26018833, Justin Satterwhite, SimpliHOM. Imagine MLS
- $339,0003 bd3 ba1.5k sqft500 Williams Rd, Nicholasville, KY 40356For SaleMLS ID #26028947, Shiloh Williams, GSP Homes. Imagine MLS
- $420,0004 bd3 ba2.9k sqft100 Vetch Dr, Nicholasville, KY 40356For SaleMLS ID #26021501, Joseph Lyons, Keller Williams Commonwealth. Imagine MLS
- $369,9994 bd3 ba2.2k sqft109 Janice Dr, Nicholasville, KY 40356For SaleMLS ID #26026263, Paula Elder, Christies International Real Estate Bluegrass. Imagine MLS
- $367,0005 bd3 ba2.6k sqft312 W Ridge Dr, Nicholasville, KY 40356For SaleMLS ID #26025623, Caroline Pinkston Miller, The Agency. Imagine MLS
- $415,0003 bd2 ba1.4k sqft513 Edgewood Dr, Nicholasville, KY 40356For SaleMLS ID #26012300, Cheyenne McBride, Keller Williams Bluegrass Realty. Imagine MLS
- $324,9004 bd3 ba2.4k sqft109 Dogwood Ct, Nicholasville, KY 40356For SaleMLS ID #26027638, Ryan C Smith, Rector Hayden Realtors. Imagine MLS
- $394,9004 bd3 ba1.9k sqft105 Manoah Ln, Nicholasville, KY 40356For SaleMLS ID #26020923, Susy Esquivel, Allied Realty. Imagine MLS
- $412,9004 bd2 ba1.9k sqft113 Farmers Blf, Nicholasville, KY 40356For SaleMLS ID #26028586, Maggie C Taylor, RE/MAX Creative Realty. Imagine MLS
- $424,9994 bd3 ba3.6k sqft504 Thames Cir, Nicholasville, KY 40356For SaleMLS ID #26028003, Adam Johnson, Home Forward. Imagine MLS
- $539,0005 bd4 ba3.5k sqft165 Bernie Trl, Nicholasville, KY 40356For SaleMLS ID #26028651, Lindsey Halcomb, GSP Homes. Imagine MLS
- $339,9005 bd2 ba3k sqft501 Nottaway Dr, Nicholasville, KY 40356For SaleMLS ID #26022248, Julie Noe, The Firm Real Estate Agency. Imagine MLS
- $349,0004 bd3 ba2.2k sqft509 McPeek Pl, Nicholasville, KY 40356For SaleMLS ID #26026382, Sarah MacHarg, Kentucky Land and Home. Imagine MLS
