Calling all restoration enthusiasts, preservationists, and seasoned investors! Opportunities like this don't come around often. Situated on a generous 0.69-acre lot in the heart of Wilmore, this historic Colonial-style home is waiting for the right buyer to bring it back to life. This is not a cosmetic fixer-upper. The property requires extensive renovation and is best suited for those with the vision, resources, and expertise to undertake a significant restoration project. For the right person, however, the result could be extraordinary. Inside, you'll find over 6 bedrooms, 3 full bathrooms, 1 half bathroom, and an additional vanity room, along with a massive living room, spacious eat-in kitchen, abundant storage, original wood trim, historic architectural details, and multiple bedrooms featuring ensuite baths. A screened-in porch offers additional space to enjoy the property's peaceful setting. Adding to the property's appeal is a separate 1-bedroom, 1-bath dwelling located on the lot, providing additional possibilities for future use. Conveniently located near downtown Wilmore, Asbury University, and Asbury Theological Seminary, with easy access to Nicholasville and approximately 15 minutes from Lexington, this property combines small-town charm with accessibility. Whether your vision is restoring a grand historic residence, creating a multi-generational living arrangement, or undertaking a one-of-a-kind investment project, this property offers a rare opportunity to preserve a piece of Wilmore's history. Property is being sold as-is. Please allow 7 days to be listed before reviewing offers.
For sale
$250,000
521 N Lexington Ave, Wilmore, KY 40390
7beds
3,318sqft
:
Get pre-qualified$1,664/mo
Single Family Residence
Built in ----
0.69 Acres Lot
$-- Zestimate®
$75/sqft
$-- HOA
What's special
Historic architectural detailsSpacious eat-in kitchenOriginal wood trimAbundant storageScreened-in porchAdditional vanity room
- 57 days |
- 550 |
- 24 |
Zillow last checked:
Listing updated:
Listed by:
Chaney A Hughes 859-913-1885,
Red 1 Realty
Source: Imagine MLS,MLS#: 26013301
Facts & features
Interior
Bedrooms & bathrooms
- Bedrooms: 7
- Bathrooms: 6
- Full bathrooms: 4
- 1/2 bathrooms: 2
Primary bedroom
- Level: First
Primary bedroom
- Level: Second
Bedroom 1
- Description: *Could also be formal dining room.
- Level: First
Bedroom 3
- Level: Second
Bathroom 1
- Level: First
Bathroom 1
- Description: 2nd building on property
- Level: First
Bathroom 1
- Description: 2nd building on property
- Level: First
Bathroom 2
- Description: *Half bath in 1st floor primary
Bathroom 3
- Description: 2nd floor Hallway bath
- Level: Second
Bathroom 4
- Level: Second
Bathroom 4
- Description: 2nd floor bath (vanity/sink only)
- Level: Second
Bathroom 5
- Level: Second
Bathroom 5
- Description: 2nd floor primary bath
- Level: Second
Kitchen
- Level: First
Kitchen
- Description: 2nd building on property
- Level: First
Living room
- Level: First
Living room
- Description: 2nd building on property
- Level: First
Other
- Description: *At back of home, mudroom
- Level: First
Utility room
- Level: First
Heating
- Forced Air, Natural Gas
Cooling
- Central Air, Electric
Appliances
- Included: Dishwasher, Refrigerator, Range, Vented Exhaust Fan
- Laundry: Electric Dryer Hookup, Washer Hookup
Features
- Breakfast Bar, Eat-in Kitchen, In-Law Floorplan, Ceiling Fan(s)
- Flooring: Carpet, Laminate, Tile, Vinyl
- Windows: Blinds, Screens
- Basement: Crawl Space,Exterior Entry,Interior Entry,Partial,Unfinished,Walk-Out Access
- Has fireplace: No
Interior area
- Total structure area: 3,318
- Total interior livable area: 3,318 sqft
- Finished area above ground: 3,318
- Finished area below ground: 0
Property
Parking
- Total spaces: 2
- Parking features: Detached Carport, Driveway
- Carport spaces: 2
- Has uncovered spaces: Yes
Features
- Levels: Two
- Fencing: Chain Link
- Has view: Yes
- View description: Neighborhood
Lot
- Size: 0.69 Acres
- Features: Few Trees
Details
- Additional structures: Guest House
- Parcel number: 0241009002.00
- Special conditions: Short Sale,Third Party Approval
Construction
Type & style
- Home type: SingleFamily
- Architectural style: Colonial
- Property subtype: Single Family Residence
Materials
- Vinyl Siding
- Foundation: Block, Stone
- Roof: Metal,Shingle
Utilities & green energy
- Sewer: Septic Tank
- Water: Public
- Utilities for property: Electricity Connected, Natural Gas Connected, Phone Connected
Community & HOA
Community
- Subdivision: Rural
HOA
- Has HOA: No
Location
- Region: Wilmore
Financial & listing details
- Price per square foot: $75/sqft
- Tax assessed value: $185,000
- Annual tax amount: $1,459
- Date on market: 7/28/2026
Foreclosure details
Estimated market value
Not available
Estimated sales range
Not available
$3,610/mo
Price history
| Date | Event | Price |
|---|---|---|
| 7/28/2026 | Listed for sale | $250,000$75/sqft |
Source:  Imagine MLS #26013301 Report a problem Imagine MLS #26013301 Report a problem | ||
| 6/27/2026 | Pending sale | $250,000$75/sqft |
Source: Imagine MLS #26013301 Report a problem | ||
| 6/9/2026 | Listed for sale | $250,000-3.5%$75/sqft |
Source: Imagine MLS #26013301 Report a problem | ||
| 1/7/2023 | Listing removed | -- |
Source: Imagine MLS #22005043 Report a problem | ||
| 10/13/2022 | Listed for sale | $259,000$78/sqft |
Source: Imagine MLS #22005043 Report a problem | ||
| 8/17/2022 | Contingent | $259,000$78/sqft |
Source: Imagine MLS #22005043 Report a problem | ||
| 6/14/2022 | Pending sale | $259,000$78/sqft |
Source: Imagine MLS #22005043 Report a problem | ||
| 5/10/2022 | Price change | $259,000-25.8%$78/sqft |
Source: Imagine MLS #22005043 Report a problem | ||
| 3/22/2022 | Pending sale | $349,000$105/sqft |
Source: Imagine MLS #22005043 Report a problem | ||
| 3/19/2022 | Listed for sale | $349,000$105/sqft |
Source: Imagine MLS #22005043 Report a problem | ||
Public tax history
| Year | Property taxes | Tax assessment |
|---|---|---|
| 2024 | $1,459 -5.2% | $185,000 |
| 2023 | $1,539 | $185,000 |
| 2022 | $1,539 -0.2% | $185,000 |
| 2021 | $1,541 -0.9% | $185,000 |
| 2020 | $1,556 +4.2% | $185,000 +23.3% |
| 2014 | $1,493 | $150,000 |
| 2013 | -- | $150,000 |
| 2012 | -- | $150,000 |
| 2011 | -- | $150,000 +20% |
| 2010 | -- | $125,000 |
Find assessor info on the county website
Monthly payment
Est. payment
Payment breakdown
Explore the cost of this home by adjusting the details. Changes won't be saved.Climate risks
Neighborhood: 40390
Nearby schools
GreatSchools rating
- 9/10Wilmore Elementary SchoolGrades: 1-5Distance: 1 mi
- 8/10West Jessamine Middle SchoolGrades: 6-8Distance: 3 mi
- 8/10West Jessamine High SchoolGrades: 9-12Distance: 2.6 mi
Schools provided by the listing agent
- Elementary: Wilmore
- Middle: West Jessamine Middle School
- High: West Jess HS
Source: Imagine MLS. This data may not be complete. We recommend contacting the local school district to confirm school assignments for this home.
- $185,0002 bd3 ba518 sqft20 W Barr St #A-B, Wilmore, KY 40390Off Market
- $299,5004 bd2 ba1.9k sqft519 N Lexington Ave, Wilmore, KY 40390Sold
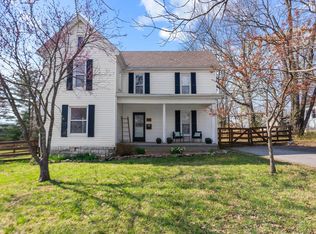
- $213,1002 bd1 ba1.1k sqft601 N Lexington Ave, Wilmore, KY 40390Off Market
- $248,5003 bd1 ba1.7k sqft128 Asbury Dr, Wilmore, KY 40390Off Market
- $335,8004 bd3 ba2.2k sqft126 Asbury Dr, Wilmore, KY 40390Off Market
- $207,7003 bd1 ba1.2k sqft130 Asbury Dr, Wilmore, KY 40390Off Market
- $190,0003 bd1 ba1k sqft517 N Lexington Ave, Wilmore, KY 40390Sold
- $251,0003 bd1 ba1.3k sqft124 Asbury Dr, Wilmore, KY 40390Off Market
A local agent can set up tours, give advice and negotiate with sellers.
Similar homes
- $249,9994 bd3 ba1.7k sqft325 Weslyn Way, Nicholasville, KY 40356For Sale
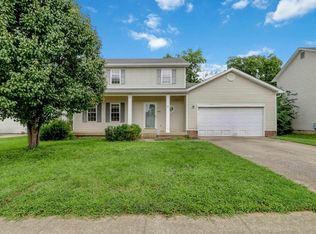
 MLS ID #26020888, Ellie Hatton, The Brokerage. Imagine MLS
 - $204,9005 bd2 ba2.8k sqft107 Bell Ct, Nicholasville, KY 40356Auction
 MLS ID #26020127, Tanya M McKee, Bluegrass Auction, Appraisal & Realty, LLC. Imagine MLS
 - $260,0004 bd3 ba2.2k sqft107 Ross St, Nicholasville, KY 40356For Sale
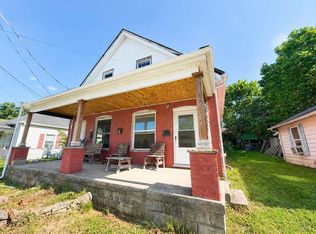 MLS ID #26020053, Alyssa Weir, ERA Select Real Estate. Imagine MLS
 - $267,5004 bd2 ba1.8k sqft2610 Tates Creek Rd, Richmond, KY 40475For Sale
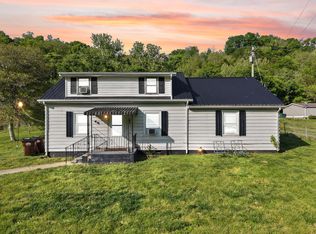 MLS ID #26011368, Austin Roberts, Berkshire Hathaway HomeServices Foster Realtors. Imagine MLS
 - $249,5004 bd2 ba2.5k sqft205 Midland Pl, Danville, KY 40422For SaleMLS ID #26020859, Dylan Justice, Bluegrass Commercial Real Estate. Imagine MLS
- $290,0004 bd2 ba1.7k sqft2919 Tates Creek Rd, Richmond, KY 40475For SaleMLS ID #26011760, Austin Roberts, Berkshire Hathaway HomeServices Foster Realtors. Imagine MLS
- $270,0004 bd2 ba1.9k sqft2290 Shryocks Ferry Rd, Versailles, KY 40383For SaleMLS ID #26015818, Alexandra C Salazar, Threshold Real Estate Services. Imagine MLS
- $340,0004 bd4 ba2.5k sqft130 Indian Springs Trl, Lancaster, KY 40444For SaleMLS ID #26020416, Lauren Haggard, The Brokerage. Imagine MLS
- $269,0004 bd2 ba2.1k sqft441 Russell St, Danville, KY 40422For SaleMLS ID #26012615, Dalis Alvarez, GSP Homes. Imagine MLS
- $340,0004 bd3 ba2.2k sqft404 E Ridge Dr, Nicholasville, KY 40356For SaleMLS ID #26019901, Ciara Isaacs Hagedorn, RE/MAX Elite Lexington. Imagine MLS
- $300,0004 bd3 ba2.3k sqft4636 Hickory Creek Dr, Lexington, KY 40515AuctionMLS ID #26021070, Kristin Halfhill-Larimore, Rector Hayden Realtors. Imagine MLS
- $230,0004 bd2 ba1.9k sqft3432 Aldershot Dr, Lexington, KY 40503For SaleMLS ID #26012214, Jack C Rookard, Rookard Real Estate Consultants. Imagine MLS
- $365,0004 bd2 ba2.1k sqft504 Barberry Ln, Nicholasville, KY 40356For SaleMLS ID #26018833, Justin Satterwhite, SimpliHOM. Imagine MLS
- $325,0004 bd2 ba2.1k sqft600 Ison Ln, Harrodsburg, KY 40330For SaleMLS ID #26014811, Andrea W Gross, Keller Williams Bluegrass Realty. Imagine MLS
- $334,9004 bd2 ba1.9k sqft515 Pinoak Dr, Nicholasville, KY 40356For SaleMLS ID #26017351, Nicole Ellington, Danny Ayres Realty & Auction. Imagine MLS
- $229,9004 bd2 ba2.1k sqft305 Richmond St, Lancaster, KY 40444For SaleMLS ID #26010778, Tammy Carr, RE/MAX Elite Realty. Imagine MLS
- $269,9004 bd3 ba2.5k sqft430 College Mnr, Harrodsburg, KY 40330For SaleMLS ID #26015554, M Cindy Miller, RE Solutions Bluegrass. Imagine MLS
- $340,0004 bd4 ba1.8k sqft144 Shannon Pkwy, Nicholasville, KY 40356For SaleMLS ID #26017835, Bishnu Bastola, Principle Brokerage. Imagine MLS
- $364,9005 bd3 ba2.3k sqft641 Bellcastle Rd, Lexington, KY 40505For SaleMLS ID #26020710, T. Scott Pennebaker, Rebuilt Brokerage, LLC. Imagine MLS
- $139,0004 bd-- ba2.1k sqft737 Fintville Rd N, Versailles, KY 40383For SaleMLS ID #26015056, Caitlin Mittle, RE/MAX Elite Lexington. Imagine MLS
