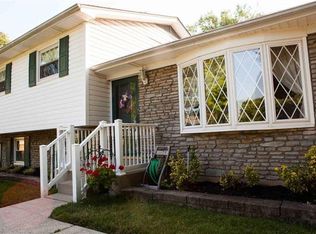
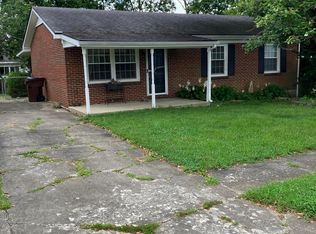
08/03/26 Status Update: Multiple offers received. Seller requests all buyers present their highest and best offer terms. Deadline for submission is 08/04/2026 at 5 PM EST. Offers received after the deadline may not be considered. Great Location and Great Opportunity! Split foyer with lots of potential on cul-de-sac lot in desirable Robinwood location! Classic floor plan with main level offering spacious living room, dining area, L-shaped kitchen, hall bath and three good-sized bedrooms. Lower level has 4th bedroom, laundry, 2nd full BA, and a bonus room. 1 car built-in garage, off street parking, and large rear yard. Potential to become a nice permanent home or a great addition to your rental portfolio. Offered for sale AS IS, with no warranties expressed or implied. Buyer to satisfy themselves regarding all aspects. Don't let this one get away! It's Your Move! The seller does not accept blind offers or escalation clauses.
For sale
$230,000
3432 Aldershot Dr, Lexington, KY 40503
4beds
1,903sqft
:
Get pre-qualified$1,516/mo
Single Family Residence
Built in 1973
0.34 Acres Lot
$-- Zestimate®
$121/sqft
$-- HOA
What's special
Three good-sized bedroomsCul-de-sac lotDining areaL-shaped kitchenSplit foyerOff street parkingBonus room
- 66 days |
- 1,657 |
- 89 |
Zillow last checked:
Listing updated:
Listed by:
Jack C Rookard 859-277-5225,
Rookard Real Estate Consultants
Source: Imagine MLS,MLS#: 26012214
Facts & features
Interior
Bedrooms & bathrooms
- Bedrooms: 4
- Bathrooms: 2
- Full bathrooms: 2
Primary bedroom
- Level: First
Bedroom 2
- Level: First
Bedroom 3
- Level: First
Bedroom 4
- Level: Lower
Bathroom 1
- Level: First
Bathroom 2
- Level: Lower
Bonus room
- Level: Lower
Kitchen
- Level: First
Living room
- Level: First
Utility room
- Level: Lower
Heating
- Forced Air
Cooling
- Electric
Appliances
- Laundry: Lower Level
Features
- Entrance Foyer, Ceiling Fan(s)
- Flooring: Laminate, Other, Tile
- Basement: Partially Finished,Walk-Out Access
- Number of fireplaces: 1
- Fireplace features: Basement
Interior area
- Total structure area: 1,903
- Total interior livable area: 1,903 sqft
- Finished area above ground: 1,165
- Finished area below ground: 738
Property
Parking
- Total spaces: 1
- Parking features: Basement, Garage Faces Front
- Garage spaces: 1
Features
- Levels: Multi/Split
Lot
- Size: 0.34 Acres
Details
- Parcel number: 23901700
Construction
Type & style
- Home type: SingleFamily
- Architectural style: Split Level
- Property subtype: Single Family Residence
Materials
- Brick Veneer, Wood Siding
- Foundation: Block
- Roof: Composition
Condition
- Year built: 1973
Utilities & green energy
- Sewer: Public Sewer
- Water: Public
Community & HOA
Community
- Subdivision: Robinwood
HOA
- Has HOA: No
Location
- Region: Lexington
Financial & listing details
- Price per square foot: $121/sqft
- Tax assessed value: $187,100
- Annual tax amount: $1,727
- Date on market: 7/31/2026
Estimated market value
Not available
Estimated sales range
Not available
$2,413/mo
Price history
| Date | Event | Price |
|---|---|---|
| 7/31/2026 | Listed for sale | $230,000+482.3%$121/sqft |
Source:  Imagine MLS #26012214 Report a problem Imagine MLS #26012214 Report a problem | ||
| 9/25/1974 | Sold | $39,500$21/sqft |
Source: Agent Provided Report a problem | ||
Public tax history
| Year | Property taxes | Tax assessment |
|---|---|---|
| 2024 | $1,727 | $187,100 |
| 2023 | $1,727 -7.1% | $187,100 |
| 2022 | $1,858 | $187,100 |
| 2021 | $1,858 -0.8% | $187,100 |
| 2020 | $1,874 | $187,100 |
| 2019 | $1,874 +10.7% | $187,100 +9.4% |
| 2018 | $1,692 +5% | $171,100 |
| 2017 | $1,612 +25.5% | $171,100 +14.2% |
| 2015 | $1,285 | $149,800 +31.6% |
| 2014 | $1,285 | $113,800 -24% |
| 2012 | $1,285 | $149,800 |
| 2011 | -- | -- |
| 2010 | -- | -- |
| 2009 | -- | -- |
| 2008 | -- | $149,800 |
| 2006 | -- | -- |
| 2005 | -- | -- |
| 2004 | -- | -- |
Find assessor info on the county website
Monthly payment
Est. payment
Payment breakdown
Explore the cost of this home by adjusting the details. Changes won't be saved.Climate risks
Neighborhood: Indian Hills-Stonewall Estates-Monticello
Nearby schools
GreatSchools rating
- 9/10Wellington Elementary SchoolGrades: PK-5Distance: 0.6 mi
- 8/10Jessie M Clark Middle SchoolGrades: 6-8Distance: 0.6 mi
- 10/10Lafayette High SchoolGrades: 9-12Distance: 2.9 mi
Schools provided by the listing agent
- Elementary: Wellington
- Middle: Jessie Clark
- High: Lafayette
Source: Imagine MLS. This data may not be complete. We recommend contacting the local school district to confirm school assignments for this home.
- $340,0004 bd3 ba2.4k sqft3436 Aldershot Dr, Lexington, KY 40503Sold

- $334,4004 bd2 ba1.6k sqft3429 Aldershot Dr, Lexington, KY 40503Off Market
- $286,300-- bd1 ba1.1k sqft613 Saginaw Ct, Lexington, KY 40503Off Market
- $495,0004 bd3 ba2.6k sqft609 Merrimac Dr, Lexington, KY 40503Sold
- $473,7004 bd3 ba2.3k sqft613 Merrimac Dr, Lexington, KY 40503Off Market
- $168,000-- bd2 ba1.4k sqft611 Merrimac Dr, Lexington, KY 40503Off Market
- $341,1003 bd2 ba1.8k sqft609 Saginaw Ct, Lexington, KY 40503Off Market
- $355,5003 bd2 ba1.9k sqft607 Merrimac Dr, Lexington, KY 40503Off Market
A local agent can set up tours, give advice and negotiate with sellers.
A local lender can help you make sure your offer is ready when you are.
Similar homes
- $220,0002 bd2 ba1k sqft204 Regency Point Path, Lexington, KY 40503For Sale
 MLS ID #26021276, M Teresa Martin, RE/MAX Creative Realty. Imagine MLS
 - $239,9003 bd2 ba1.1k sqft3669 Sundart Dr, Lexington, KY 40517For Sale
 MLS ID #26020979, Quanisha Gilmore, Commonwealth Real Estate Professionals. Imagine MLS
 - $219,0003 bd1 ba1k sqft2184 Stephens Ln, Lexington, KY 40504For Sale
 MLS ID #26019573, Beth Bell Brown, Rector Hayden Realtors. Imagine MLS
 - $229,5003 bd1 ba1k sqft119 Rolling Acres Dr, Nicholasville, KY 40356For Sale
 MLS ID #26020774, Charles Collins, Charles Collins Real Estate. Imagine MLS
 - $235,0002 bd3 ba2k sqft1029 McClain Dr, Lexington, KY 40505For SaleMLS ID #26020626, Lauren Haggard, The Brokerage. Imagine MLS
- $229,0003 bd1 ba1.1k sqft1513 Chadwick Dr, Lexington, KY 40515For SaleMLS ID #26020549, Chris M Johnson, Plum Tree Realty. Imagine MLS
- $239,9003 bd2 ba1k sqft120 Collins Dr, Nicholasville, KY 40356For SaleMLS ID #26021124, David Oatts, Oatts Real Estate. Imagine MLS
- $250,0003 bd1 ba1k sqft804 Della Dr, Lexington, KY 40504For SaleMLS ID #26020086, John N Rice, The LEXpert. Imagine MLS
- $320,0003 bd2 ba1.7k sqft2152 Garden Springs Dr, Lexington, KY 40504For SaleMLS ID #26020794, Margaret C Carmickle, RE/MAX Creative Realty. Imagine MLS
- $235,0003 bd1 ba1k sqft215 Mandalay Rd, Lexington, KY 40504For SaleMLS ID #26013299, Julie Dotson Salsman, Big Blue Realty. Imagine MLS
- $300,0003 bd2 ba2.2k sqft201 Wilson Downing Rd, Lexington, KY 40517For SaleMLS ID #26012000, Lynn d Lindsey, Rector Hayden Realtors. Imagine MLS
- $300,0004 bd3 ba2.3k sqft4636 Hickory Creek Dr, Lexington, KY 40515AuctionMLS ID #26021070, Kristin Halfhill-Larimore, Rector Hayden Realtors. Imagine MLS
- $290,9003 bd1 ba1.3k sqft2100 Clays Mill Rd, Lexington, KY 40503For SaleMLS ID #26016144, Markus Cross, McCallie Real Estate. Imagine MLS
- $294,9003 bd2 ba2k sqft1304 Canonero Dr, Lexington, KY 40517For SaleMLS ID #26019937, Aaron Kendall, Lifstyl Real Estate. Imagine MLS
- $340,0004 bd2 ba1.9k sqft3981 Weber Way, Lexington, KY 40514For SaleMLS ID #26020218, Michael X Wang, Realty Solutions. Imagine MLS
- $270,0003 bd2 ba1.4k sqft589 Plainview Rd, Lexington, KY 40517For SaleMLS ID #26019575, Erin Hill, ERA Select Real Estate. Imagine MLS
- $259,5003 bd3 ba1.9k sqft2147 Deauville Dr, Lexington, KY 40504For SaleMLS ID #26000898, Kelly Karls, eXp Realty, LLC. Imagine MLS
- $204,9005 bd2 ba2.8k sqft107 Bell Ct, Nicholasville, KY 40356AuctionMLS ID #26020127, Tanya M McKee, Bluegrass Auction, Appraisal & Realty, LLC. Imagine MLS
- $300,0003 bd2 ba1.6k sqft1704 Masters Ln, Lexington, KY 40515For SaleMLS ID #26020633, Lynn T Erickson, Berkshire Hathaway de Movellan Properties. Imagine MLS
- $239,9002 bd1 ba992 sqft3317 Fox Trace Rd, Lexington, KY 40515For SaleMLS ID #26020189, Donald Rogers, House 2 Home Realty. Imagine MLS
