This ranch home on a corner lot with a 3 car garage inside New Circle Road offers incredible potential... including an opportunity for 4 total bedrooms (2 without egress in basement) and 4 full bathrooms (one in basement currently needs refinished). Features include: hardwood floors, a large primary bathroom addition, oversized primary walk-in closet, updated kitchen, 2 year old roof, and more! Schedule your showing today!
For sale
$235,000
1029 McClain Dr, Lexington, KY 40505
2beds
2,047sqft
:
Get pre-qualified$1,549/mo
Single Family Residence
Built in 1952
7,492 Square Feet Lot
$226,600 Zestimate®
$115/sqft
$-- HOA
What's special
Updated kitchenHardwood floorsCorner lotLarge primary bathroom additionOversized primary walk-in closet
- 5 days |
- 998 |
- 71 |
Likely to sell faster than
Zillow last checked:
Listing updated:
Listed by:
Lauren Haggard 859-338-8889,
The Brokerage
Source: Imagine MLS,MLS#: 26020626
Facts & features
Interior
Bedrooms & bathrooms
- Bedrooms: 2
- Bathrooms: 3
- Full bathrooms: 3
Primary bedroom
- Level: First
Bedroom 1
- Level: First
Bedroom 3
- Description: No egress
- Level: Lower
Bedroom 3
- Description: Gutted/needs put back together
- Level: Lower
Bedroom 4
- Level: Lower
Bedroom 4
- Level: Lower
Primary bathroom
- Description: Recent addition
- Level: First
Bathroom 1
- Level: First
Kitchen
- Level: First
Living room
- Level: First
Utility room
- Description: Laundry on first floor
- Level: First
Heating
- Forced Air
Cooling
- Heat Pump
Appliances
- Included: Dryer, Dishwasher, Microwave, Refrigerator, Washer, Range
- Laundry: Main Level
Features
- Eat-in Kitchen, Ceiling Fan(s)
- Flooring: Hardwood, Laminate, Tile
- Doors: Storm Door(s)
- Windows: Blinds
- Basement: Bath/Stubbed,Crawl Space,Interior Entry,Partially Finished
- Has fireplace: No
Interior area
- Total structure area: 2,047
- Total interior livable area: 2,047 sqft
- Finished area above ground: 1,241
- Finished area below ground: 805
Property
Parking
- Total spaces: 3
- Parking features: Attached Garage, Driveway, Garage Door Opener, Garage Faces Front
- Garage spaces: 3
- Has uncovered spaces: Yes
Features
- Levels: One
- Exterior features: Awning(s)
- Fencing: Chain Link,Partial
Lot
- Size: 7,492 Square Feet
Details
- Parcel number: 12524900
Construction
Type & style
- Home type: SingleFamily
- Property subtype: Single Family Residence
Materials
- Brick Veneer, Vinyl Siding
- Foundation: Block
- Roof: Shingle
Condition
- Year built: 1952
Utilities & green energy
- Sewer: Public Sewer
- Water: Public
- Utilities for property: Electricity Connected, Natural Gas Connected, Sewer Connected, Water Connected
Community & HOA
Community
- Subdivision: Broadview
HOA
- Has HOA: No
Location
- Region: Lexington
Financial & listing details
- Price per square foot: $115/sqft
- Tax assessed value: $159,700
- Annual tax amount: $1,975
- Date on market: 8/1/2026
Estimated market value
$226,600
$215,000 - $238,000
$2,800/mo
Price history
| Date | Event | Price |
|---|---|---|
| 8/1/2026 | Listed for sale | $235,000+139.8%$115/sqft |
Source:  Imagine MLS #26020626 Report a problem Imagine MLS #26020626 Report a problem | ||
| 10/25/2023 | Listing removed | -- |
Source: Zillow Rentals Report a problem | ||
| 8/3/2023 | Price change | $2,100-12.5%$1/sqft |
Source: Zillow Rentals Report a problem | ||
| 7/31/2023 | Listed for rent | $2,400$1/sqft |
Source: Zillow Rentals Report a problem | ||
| 9/25/2019 | Sold | $98,000-6.7%$48/sqft |
Source: Imagine MLS #1920617 Report a problem | ||
| 9/6/2019 | Pending sale | $105,000$51/sqft |
Source: Milestone Realty Consultants #1920617 Report a problem | ||
| 9/3/2019 | Listed for sale | $105,000$51/sqft |
Source: Milestone Realty Consultants #1920617 Report a problem | ||
Public tax history
| Year | Property taxes | Tax assessment |
|---|---|---|
| 2024 | $1,975 | $159,700 |
| 2023 | $1,975 +14.8% | $159,700 +18.6% |
| 2022 | $1,721 +37.4% | $134,700 +37.4% |
| 2021 | $1,252 | $98,000 |
| 2020 | $1,252 +144.4% | $98,000 +23.4% |
| 2019 | $512 -4.1% | $79,400 |
| 2018 | $534 -13% | $79,400 -9.8% |
| 2017 | $614 +1.5% | $88,000 |
| 2015 | $604 | $88,000 +69.2% |
| 2014 | $604 | $52,000 -40.9% |
| 2012 | $604 | $88,000 |
| 2011 | -- | -- |
| 2010 | -- | -- |
| 2009 | -- | -- |
| 2008 | -- | $56,600 |
| 2006 | -- | -- |
| 2005 | -- | -- |
| 2004 | -- | -- |
Find assessor info on the county website
Monthly payment
Est. payment
Payment breakdown
Explore the cost of this home by adjusting the details. Changes won't be saved.Climate risks
Neighborhood: Northland
Nearby schools
GreatSchools rating
- 4/10Arlington Elementary SchoolGrades: PK-5Distance: 0.4 mi
- 5/10Bryan Station Middle SchoolGrades: 6-8Distance: 1.6 mi
- 3/10Bryan Station High SchoolGrades: 9-12Distance: 1.4 mi
Schools provided by the listing agent
- Elementary: Arlington
- Middle: Bryan Station
- High: Bryan Station
Source: Imagine MLS. This data may not be complete. We recommend contacting the local school district to confirm school assignments for this home.
- $211,4002 bd1 ba1k sqft1025 McClain Dr, Lexington, KY 40505Off Market
- $215,900-- bd1 ba1.3k sqft1021 McClain Dr, Lexington, KY 40505Off Market
- $248,1003 bd1 ba1.8k sqft1101 McClain Dr, Lexington, KY 40505Off Market
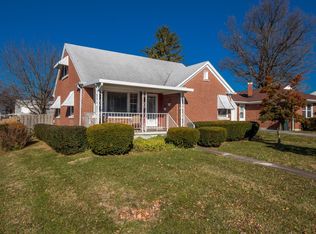
- $221,0003 bd1 ba1.4k sqft1038 Kees Rd, Lexington, KY 40505Off Market
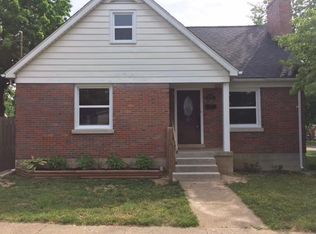
- $189,400-- bd1 ba1k sqft1017 McClain Dr, Lexington, KY 40505Off Market
- $270,7003 bd2 ba1.2k sqft1034 Kees Rd, Lexington, KY 40505Off Market
- $211,0002 bd1 ba1k sqft1105 McClain Dr, Lexington, KY 40505Off Market
- $330,2004 bd2 ba2.4k sqft1030 Kees Rd, Lexington, KY 40505Off Market
A local agent can set up tours, give advice and negotiate with sellers.
Similar homes
- $239,0003 bd1 ba1k sqft2230 Circle Dr, Lexington, KY 40505For Sale

 MLS ID #26014968, Shanea Garretson, Keller Williams Bluegrass Realty. Imagine MLS
 - $233,0004 bd3 ba1.5k sqft620 N Martin Luther King Blvd, Lexington, KY 40508For Sale
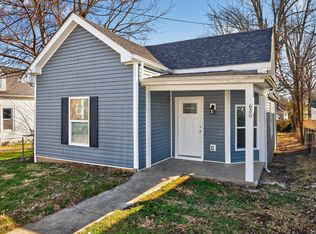 MLS ID #26000820, Wayne Sewell, The Agency. Imagine MLS
 - $250,0004 bd2 ba1.5k sqft1706 Sarasota Ct, Lexington, KY 40505For Sale
 MLS ID #26017033, Daniela Virguez, National Real Estate. Imagine MLS
 - $259,9004 bd2 ba1.4k sqft524 Glenbrook St, Lexington, KY 40505For Sale
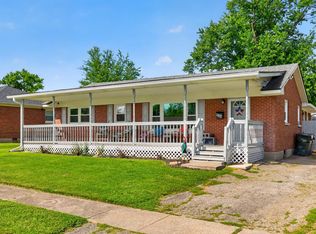 MLS ID #26013411, Nika Trowbridge, RE/MAX Creative Realty. Imagine MLS
 - $294,9003 bd2 ba1.6k sqft1600 Atlanta Dr, Lexington, KY 40505For SaleMLS ID #26019592, The Prather Team - Michael Prather, Keller Williams Bluegrass Realty. Imagine MLS
- $239,9003 bd2 ba1.3k sqft750 Maple Ave, Lexington, KY 40508For SaleMLS ID #26002556, Brad Tune, Turf Town Properties. Imagine MLS
- $289,9003 bd2 ba1.5k sqft1288 Cherbourg Rd, Lexington, KY 40504For SaleMLS ID #26021204, Rachel Rainey, The Agency. Imagine MLS
- $285,0003 bd1 ba1.2k sqft721 Headley Ave, Lexington, KY 40508For SaleMLS ID #26019579, J Corey Griffo, RE/MAX Elite Lexington. Imagine MLS
- $244,9003 bd1 ba1k sqft205 Mandalay Rd, Lexington, KY 40504For SaleMLS ID #26011080, Susy Esquivel, Allied Realty. Imagine MLS
- $285,0004 bd2 ba1.3k sqft415-417 Oak St, Lexington, KY 40508For SaleMLS ID #26020678, Susy Esquivel, Allied Realty. Imagine MLS
- $310,0003 bd2 ba1.8k sqft2129 Palms Dr, Lexington, KY 40504For SaleMLS ID #26020838, Edgar Saborit, Lifstyl Real Estate. Imagine MLS
- $219,0003 bd1 ba1k sqft2184 Stephens Ln, Lexington, KY 40504For SaleMLS ID #26019573, Beth Bell Brown, Rector Hayden Realtors. Imagine MLS
- $259,5003 bd3 ba1.9k sqft2147 Deauville Dr, Lexington, KY 40504For SaleMLS ID #26000898, Kelly Karls, eXp Realty, LLC. Imagine MLS
- $264,8003 bd1 ba1.4k sqft874 Angliana Ave, Lexington, KY 40508For SaleMLS ID #26014773, Katherine Hawkins, HomeSelect Realty. Imagine MLS
- $335,0003 bd2 ba2k sqft3531 Brookview Dr, Lexington, KY 40517For SaleMLS ID #26020986, Elizabeth Hodge, Lifstyl Real Estate. Imagine MLS
- $275,0003 bd2 ba1.1k sqft3289 Beaver Creek Dr, Lexington, KY 40515For SaleMLS ID #26020243, Michelle R Blackburn, RE/MAX Creative, Winchester. Imagine MLS
- $317,0003 bd2 ba1.6k sqft3308 Crown Crest Rd, Lexington, KY 40517For SaleMLS ID #26020636, Lura K Justice, Rector Hayden Realtors. Imagine MLS
- $250,0003 bd2 ba1.6k sqft119 Cherrybrook Dr, Nicholasville, KY 40356For SaleMLS ID #26020711, Amanda Garland, Keller Williams Bluegrass Realty. Imagine MLS
- $227,5002 bd1 ba1.3k sqft488 Larkwood Dr, Lexington, KY 40509For SaleMLS ID #26011955, Sari Antle A Larson, United Real Estate Bluegrass. Imagine MLS
- $220,0003 bd1 ba1k sqft345 Larkwood Dr, Lexington, KY 40509For SaleMLS ID #26011715, Susy Esquivel, Allied Realty. Imagine MLS
