Welcome home to 621 Barefoot Drive, a charming single-family ranch home nestled in Wilmore's desirable neighborhood, The Meadows at Brann. Offered at $250,000, this inviting property provides 1,230 square feet of finished living space, featuring 1,044 square feet on the main level and an additional 186 square feet in the finished walk-out basement built on a solid block foundation. Inside, you will find a thoughtful main-level layout designed for everyday comfort and convenience. The primary bedroom is located on the first floor alongside an eat-in kitchen complete with a range, dishwasher, and refrigerator. Ceiling fans and window blinds are installed to keep the living space comfortable year-round, while electric heat pump heating and central cooling ensure efficient climate control. With four total bedrooms and two full bathrooms, this home offers plenty of flexible room for family, guests, or a dedicated home office setup. Situated on a 0.17-acre lot with neighborhood views, the exterior features classic brick veneer construction, a composition shingle roof, and a pull-down attic for easy access to extra space. Out back, a dedicated shed offers extra outdoor storage, and the private driveway provides convenient off-street parking. Located in the Jessamine County school district with access to Wilmore Elementary and West Jessamine High School, as well as nearby community park access, this home combines practical living with a great local setting.
For sale
$250,000
621 Barefoot Dr, Wilmore, KY 40390
4beds
1,230sqft
Single Family Residence
Built in 1990
7,405 Square Feet Lot
$245,100 Zestimate®
$203/sqft
$-- HOA
What's special
Finished walk-out basementClassic brick veneer constructionComposition shingle roofFour total bedrooms
- 4 hours
- 30
- 0
Zillow last checked:
Listing updated:
Listed by:
Stephanie Pratley 859-691-9580,
Real Broker, LLC
Source: Imagine MLS,MLS#: 26028002
Facts & features
Interior
Bedrooms & bathrooms
- Bedrooms: 4
- Bathrooms: 2
- Full bathrooms: 2
Primary bedroom
- Level: First
Kitchen
- Level: First
Heating
- Electric, Heat Pump
Cooling
- Electric
Appliances
- Included: Dishwasher, Refrigerator, Range
Features
- Eat-in Kitchen, Ceiling Fan(s)
- Flooring: Carpet, Vinyl
- Windows: Blinds
- Basement: Walk-Out Access
- Has fireplace: No
Interior area
- Total structure area: 1,230
- Total interior livable area: 1,230 sqft
- Finished area above ground: 1,044
- Finished area below ground: 186
Property
Parking
- Parking features: Driveway
- Has uncovered spaces: Yes
Features
- Levels: One
- Has view: Yes
- View description: Neighborhood
Lot
- Size: 7,405 Square Feet
Details
- Additional structures: Shed(s)
- Parcel number: 0241028012.00
Construction
Type & style
- Home type: SingleFamily
- Architectural style: Ranch
- Property subtype: Single Family Residence
Materials
- Brick Veneer
- Foundation: Block
- Roof: Composition,Shingle
Condition
- Year built: 1990
Utilities & green energy
- Sewer: Public Sewer
- Water: Public
- Utilities for property: Electricity Connected, Sewer Connected, Water Connected
Community & HOA
Community
- Features: Park
- Subdivision: The Meadows at Brann
HOA
- Has HOA: No
Location
- Region: Wilmore
Financial & listing details
- Price per square foot: $203/sqft
- Tax assessed value: $218,300
- Annual tax amount: $2,286
- Date on market: 10/14/2026
Estimated market value
$245,100
$233,000 - $257,000
$1,630/mo
Price history
| Date | Event | Price |
|---|---|---|
| 10/14/2026 | Listed for sale | $250,000+67.8%$203/sqft |
Source:  Imagine MLS #26028002 Report a problem Imagine MLS #26028002 Report a problem | ||
| 6/19/2020 | Listing removed | $149,000$121/sqft |
Source: RE/MAX Elite Realty #20006638 Report a problem | ||
| 6/18/2020 | Listed for sale | $149,000-3.9%$121/sqft |
Source: RE/MAX Elite Realty #20006638 Report a problem | ||
| 6/15/2020 | Sold | $155,000+4%$126/sqft |
Source: Imagine MLS #20006638 Report a problem | ||
| 4/14/2020 | Pending sale | $149,000$121/sqft |
Source: RE/MAX Elite Realty #20006638 Report a problem | ||
| 4/6/2020 | Price change | $149,000-0.7%$121/sqft |
Source: RE/MAX Elite Realty #20006638 Report a problem | ||
| 3/31/2020 | Listed for sale | $150,000+38.9%$122/sqft |
Source: RE/MAX Elite Realty #20006638 Report a problem | ||
| 8/9/2011 | Sold | $108,000-3.6%$88/sqft |
Source:  Imagine MLS #1112626 Report a problem Imagine MLS #1112626 Report a problem | ||
| 6/30/2011 | Listed for sale | $112,000$91/sqft |
Source: Keller Williams Bluegrass Realty #1112626 Report a problem | ||
Public tax history
| Year | Property taxes | Tax assessment |
|---|---|---|
| 2025 | $2,286 -0.5% | $218,300 |
| 2024 | $2,297 +39.2% | $218,300 +40.8% |
| 2023 | $1,650 | $155,000 |
| 2022 | $1,650 -0.2% | $155,000 |
| 2021 | $1,653 +25% | $155,000 +25.1% |
| 2020 | $1,323 +1.2% | $123,900 |
| 2019 | $1,307 +14.8% | $123,900 +14.7% |
| 2018 | $1,138 | $108,000 |
| 2017 | -- | $108,000 |
| 2016 | $1,089 | $108,000 |
| 2015 | $1,089 | $108,000 |
| 2014 | $1,089 | $108,000 |
| 2013 | -- | $108,000 |
| 2012 | -- | $108,000 +24.1% |
| 2011 | -- | $87,000 -3.3% |
| 2010 | -- | $90,000 |
Find assessor info on the county website
Monthly payment
Est. payment
Payment breakdown
Explore the cost of this home by adjusting the details. Changes won't be saved.Climate risks
Neighborhood: 40390
Nearby schools
Schools provided by the listing agent
- Elementary: Wilmore
- Middle: West Jessamine Middle School
- High: West Jess HS
Source: Imagine MLS. This data may not be complete. We recommend contacting the local school district to confirm school assignments for this home.
Similar homes
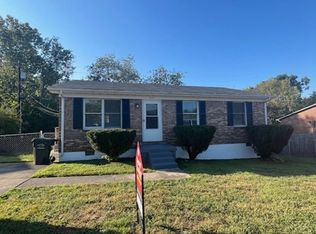
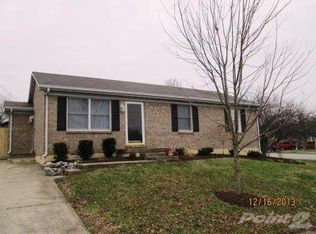
- $250,0003 bd2 ba1.1k sqft107 Berry Patch Dr, Wilmore, KY 40390For Sale

 MLS ID #26028289, Dakota Napier, Diamond Real Estate Group, Inc. Imagine MLS
 - $374,9003 bd2 ba1.8k sqft101 Red Robin Way, Wilmore, KY 40390For Sale
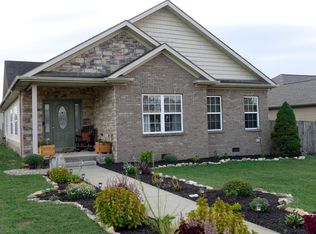 MLS ID #26027442, Robby Irgang, Threshold Real Estate Services. Imagine MLS
 - $355,0002 bd3 ba1.1k sqft507 N Lexington Ave, Wilmore, KY 40390For Sale
 MLS ID #26027231, Adam Matney, Indigo & Co. Imagine MLS
 - $210,0003 bd2 ba1.2k sqft204 Sparks Ave, Nicholasville, KY 40356For Sale
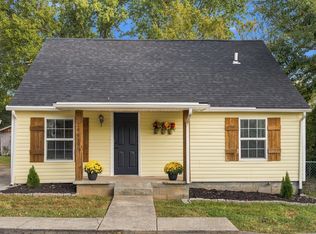 MLS ID #26028075, Darcey Weaver, SimpliHOM. Imagine MLS
 - $277,0002 bd2 ba1.3k sqft110 Academy Dr, Wilmore, KY 40390For SaleMLS ID #26022395, Michael E Sayre, United Real Estate Bluegrass. Imagine MLS
- $239,9003 bd1 ba1.1k sqft100 Ashville Dr, Nicholasville, KY 40356For SaleMLS ID #26026301, Ryan C Smith, Rector Hayden Realtors. Imagine MLS
- $250,0003 bd2 ba1.2k sqft704 Pinoak Dr, Nicholasville, KY 40356For SaleMLS ID #26020278, Joyce W Nicholson, Rector Hayden Realtors. Imagine MLS
- $238,9003 bd2 ba1.1k sqft305 1/2 S 3rd St, Nicholasville, KY 40356For SaleMLS ID #26016173, Jennifer Parsons, RE/MAX Elite Lexington. Imagine MLS
- $267,5003 bd2 ba1.3k sqft109 Allison Cir, Nicholasville, KY 40356For SaleMLS ID #26027302, Nicole Maxwell, Indigo & Co. Imagine MLS
- $257,9003 bd1 ba1k sqft3887 Dylan Pl, Lexington, KY 40514For SaleMLS ID #26028020, Amy H Watts, ERA Select Real Estate. Imagine MLS
- $240,0003 bd1 ba1k sqft109 Lige Ct, Nicholasville, KY 40356For SaleMLS ID #26014841, Nicole Ellington, Danny Ayres Realty & Auction. Imagine MLS
- $265,0003 bd2 ba1.2k sqft106 Allison Cir, Nicholasville, KY 40356For SaleMLS ID #26027005, Lura K Justice, Rector Hayden Realtors. Imagine MLS
- $224,9003 bd1 ba1k sqft528 Foxwood Dr, Nicholasville, KY 40356For SaleMLS ID #26026699, Olivia Blanton, The Agency. Imagine MLS
- $274,9993 bd1 ba1.2k sqft1334 Shun Pike, Nicholasville, KY 40356For SaleMLS ID #26021447, Kathy M Martin, United Real Estate Bluegrass. Imagine MLS
- $344,0002 bd3 ba1.1k sqft1395 Dix Dr, Wilmore, KY 40390For SaleMLS ID #26011589, Terri L McGraw, FC Tucker Bluegrass. Imagine MLS
- $315,0003 bd2 ba1.3k sqft216 Murphy Lane, Nicholasville, KY 40356For SaleMLS ID #26026545, Sabrina M Rader, Rector Hayden Realtors. Imagine MLS
- $239,5003 bd2 ba1.5k sqft301 S 3rd St, Nicholasville, KY 40356For SaleMLS ID #26009082, Brenda J Bellman, RE/MAX Elite Realty. Imagine MLS
- $239,0003 bd1 ba1k sqft118 Kingsway Dr, Nicholasville, KY 40356For SaleMLS ID #26015368, Shiloh Williams, GSP Homes. Imagine MLS
- $270,0003 bd2 ba1.6k sqft404 Wichita Dr, Nicholasville, KY 40356For SaleMLS ID #26016934, Kenzi Smith, Lifstyl Real Estate. Imagine MLS
