Luxurious And Elegant Residence Located In Iconic Gordon Woods, One Of Mississauga's Most Exclusive Enclaves Where Privacy, Prestige, And Multi-Million-Dollar Estates Define The Landscape. This Beautiful Estate Offers Top Notch Workmanship & Quality Materials That Is Used Thru-Out And Is Lavished With Marble, Limestone, Granite, Hardwood, Crown Mouldings, Pot Lights, Custom Kitchen & Custom Bathrooms * Baths & Hallway Has Heated Floors*Open Staircase To Lower Level*Two Fireplaces*Three Cars Garage*Interlocking Driveway, Patio & Walkway * Beautiful Landscaping*A Gorgeous House Ready For You To Move Into * The Private Backyard Oasis Features a Resort-style Inground Pool, Perfect For Sophisticated Entertaining * A Finished Basement * Rare 3-car Garage, And Private Drive With Parking For 8 Cars(Total: 11) Elevate This Property To True Estate Status * A Distinguished Address For Buyers Who Value Luxury, Exclusivity And Elegance.
For sale
C$2,198,000
2176 Autumn Breeze Dr N, Mississauga, ON L5B 1R4
5beds
4baths
Single Family Residence
Built in ----
8,855 Square Feet Lot
$-- Zestimate®
C$--/sqft
C$-- HOA
What's special
- 127 days |
- 27 |
- 1 |
Zillow last checked:
Listing updated:
Listed by:
FORESTWOOD REAL ESTATE INC.
Source: TRREB,MLS®#: W13006404 Originating MLS®#: Toronto Regional Real Estate Board
Originating MLS®#: Toronto Regional Real Estate BoardFacts & features
Interior
Bedrooms & bathrooms
- Bedrooms: 5
- Bathrooms: 4
Primary bedroom
- Level: Second
- Dimensions: 23.23 x 17.52
Bedroom
- Level: Basement
- Dimensions: 17.22 x 10.17
Bedroom 2
- Level: Second
- Dimensions: 14.8 x 10.07
Bedroom 3
- Level: Second
- Dimensions: 13.12 x 11.81
Bedroom 4
- Level: Second
- Dimensions: 14.17 x 10.17
Breakfast
- Level: Main
- Dimensions: 23.95 x 10.17
Dining room
- Level: Main
- Dimensions: 14.11 x 11.65
Family room
- Level: Main
- Dimensions: 17.16 x 11.81
Great room
- Level: Basement
- Dimensions: 22.97 x 19.03
Kitchen
- Level: Main
- Dimensions: 23.95 x 10.17
Living room
- Level: Main
- Dimensions: 22.97 x 19.03
Recreation
- Level: Basement
- Dimensions: 15.03 x 13.29
Heating
- Forced Air, Gas
Cooling
- Central Air
Features
- Central Vacuum
- Basement: Finished
- Has fireplace: Yes
Interior area
- Living area range: 2500-3000 null
Property
Parking
- Total spaces: 11
- Parking features: Garage
- Has garage: Yes
Features
- Stories: 2
- Has private pool: Yes
- Pool features: In Ground
Lot
- Size: 8,855 Square Feet
Details
- Parcel number: 133580046
Construction
Type & style
- Home type: SingleFamily
- Property subtype: Single Family Residence
Materials
- Brick
- Foundation: Poured Concrete
- Roof: Asphalt Shingle
Utilities & green energy
- Sewer: Sewer
Community & HOA
Location
- Region: Mississauga
Financial & listing details
- Annual tax amount: C$12,510
- Date on market: 4/16/2026
Price history
Price history is unavailable.
Public tax history
Tax history is unavailable.
Climate risks
Neighborhood: Cooksville
Nearby schools
GreatSchools rating
No schools nearby
We couldn't find any schools near this home.
- C$2,499,0005 bd4 ba-- sqft2130 Autumn Breeze Dr N, Mississauga, ON L5B1R4For Sale

- C$2,199,0004 bd4 ba-- sqft2123 Gordon Dr, Mississauga, ON L5B1S6For Sale
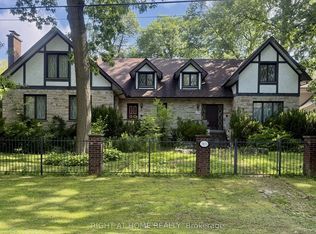
- C$5,0004 bd3 ba-- sqft178 Breezy Pines Dr, Mississauga, ON L5B1B4For Rent

- C$3,8003 bd2 ba-- sqft2143 Grange Dr, Mississauga, ON L5B1P4For Rent
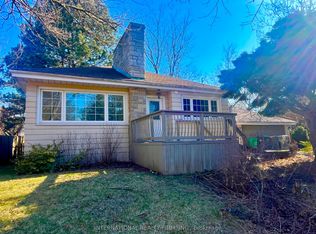
- C$6,0004 bd3 ba-- sqft2234 Gordon Dr, Mississauga, ON L5B1S9For Rent
- C$525,0003 bd1 ba1.2k sqft128 Premium Way, Mississauga, ON L5B1A2Sold
- C$3,0002 bd2 ba-- sqft2091 Hurontario St #PENTHOUSE 06, Mississauga, ON L5A4E6For Rent
- C$2,9003 bd2 ba-- sqft2091 Hurontario St #810, Mississauga, ON L5A4E6For Rent
Similar homes
- C$2,499,0005 bd4 ba-- sqft2130 Autumn Breeze Dr N, Mississauga, ON L5B 1R4For SaleMLS ID #W13575472, ROYAL LEPAGE SIGNATURE REALTY. TRREB
- C$2,199,8004 bd4 ba-- sqft2355 Old Carriage Rd, Mississauga, ON L5C 1Y6For Sale
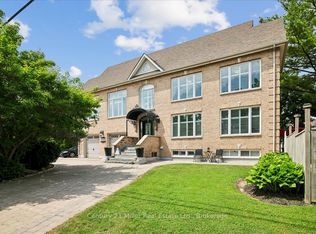 MLS ID #W13444212, Century 21 Miller Real Estate Ltd.. TRREB
 - C$2,250,0007 bd6 ba-- sqft403 Isabella Ave, Mississauga, ON L5B 2K2For Sale
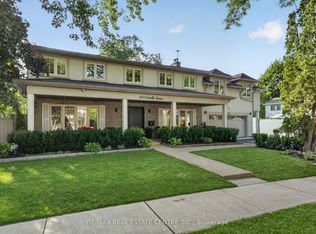 MLS ID #W13515386, RE/MAX REAL ESTATE CENTRE INC.. TRREB
 - C$1,895,0005 bd4 ba-- sqft1175 Kane Rd, Mississauga, ON L5H 2M2For Sale
 MLS ID #W13106000, SUTTON GROUP - SUMMIT REALTY INC.. TRREB
 - C$2,190,0006 bd6 ba-- sqft2479 Rathlin Ct, Mississauga, ON L5K 2S4For SaleMLS ID #W13546702, HOMELIFE/MIRACLE REALTY LTD. TRREB
- C$2,199,0005 bd3 ba-- sqft(Undisclosed Address), Toronto, ON M9B 4Z5For SaleMLS ID #W13550022, CENTURY 21 INNOVATIVE REALTY INC.. TRREB
- C$1,699,9994 bd4 ba-- sqft39 Broadview Ave, Mississauga, ON L5H 2S8For SaleMLS ID #W13634022, Forest Hill Real Estate Inc., Brokerage. TRREB
- C$2,850,8505 bd6 ba-- sqft5240 Elmridge Dr, Mississauga, ON L5M 5A4For SaleMLS ID #W13680412, INTERNATIONAL REALTY FIRM, INC.. TRREB
- C$1,795,0006 bd4 ba-- sqft2023 Jacamar Ct, Mississauga, ON L5L 3P7For SaleMLS ID #W13638286, HOMELIFE/MIRACLE REALTY LTD. TRREB
- C$1,399,0006 bd4 ba-- sqft317 Paisley Blvd W, Mississauga, ON L5B 2S7For SaleMLS ID #W13452160, LANDPOWER REAL ESTATE LTD.. TRREB
- C$1,895,5006 bd4 ba-- sqft2579 Kenna Ct, Mississauga, ON L5K 2K4For SaleMLS ID #W13421002, FOREST HILL REAL ESTATE INC.. TRREB
- C$1,549,9906 bd5 ba-- sqft1273 Winding Trl, Mississauga, ON L4Y 2T9For SaleMLS ID #W13661482, RE/MAX REALTY SPECIALISTS INC.. TRREB
- C$2,700,0005 bd7 ba-- sqft1726 The Pnes, Mississauga, ON L5J 4V5For SaleMLS ID #W13605634, ROYAL LEPAGE REAL ESTATE SERVICES LTD.. TRREB
- C$1,560,0006 bd4 ba-- sqft4616 Inverness Blvd, Mississauga, ON L5M 3L1For SaleMLS ID #W13542994, FORESTWOOD REAL ESTATE INC.. TRREB
- C$1,649,0007 bd5 ba-- sqft2300 Folkway Dr, Mississauga, ON L5L 3B6For SaleMLS ID #W13633428, CENTURY 21 LEADING EDGE REALTY INC.. TRREB
- C$2,264,9004 bd3 ba-- sqft11 Tremont Rd, Toronto, ON M9B 3X3For SaleMLS ID #W13196040, RE/MAX WEST REALTY INC.. TRREB
- C$2,299,0005 bd4 ba-- sqft46 Scott St, Brampton, ON L6V 1S2For SaleMLS ID #W13645408, Royal LePage Real Estate Associates. TRREB
- C$2,089,0005 bd4 ba-- sqft246 5th Ave, Vaughan, ON L4L 7A3For SaleMLS ID #N13664278, Royal LePage Meadowtowne Realty Inc., Brokerage. TRREB
- C$1,595,0005 bd3 ba-- sqft25 Stewarttown Rd, Halton Hills, ON L7G 4S5For SaleMLS ID #W13701292, REAL BROKER ONTARIO LTD.. TRREB
- C$1,750,0005 bd5 ba-- sqft5313 Longford Dr, Mississauga, ON L5M 0J2For SaleMLS ID #W13419470, HOMELIFE NEW WORLD REALTY INC.. TRREB
