An excellent opportunity is now available for this spacious 3 bedroom 2.5 bath detached villa with 3 car attached garage in Eagle Glen on the golf course. Built in 2005, this 1868 square foot villa provides 2 living zones with the large living room and family room with a vented gas fireplace as well as an enclosed porch overlooking the open patio giving a nice feeling of privacy while relaxing. The roomy kitchen combined with the eating area is conveniently accessible from the 3 car garage. The 1/2 bath in the laundry room provides a close location off the garage to clean up after spending time outside. Updates include a 2 year old gas water heater, water softener, high efficiency gas furnace and central air. Annual maintenance fees for lawn care and snow removal are $960 per year.
Active
$360,000
2179 E Whispering Trl, Columbia City, IN 46725
3beds
1,868sqft
Condominium
Built in 2005
-- sqft lot
$352,700 Zestimate®
$--/sqft
$3/mo HOA
What's special
- 4 days |
- 368 |
- 12 |
Zillow last checked:
Listing updated:
Listed by:
Gregory A Fahl Off:260-248-8961,
Orizon Real Estate, Inc.
Source: IRMLS,MLS#: 202632403
Facts & features
Interior
Bedrooms & bathrooms
- Bedrooms: 3
- Bathrooms: 3
- Full bathrooms: 2
- 1/2 bathrooms: 1
- Main level bedrooms: 3
Bedroom 1
- Level: Main
Bedroom 2
- Level: Main
Family room
- Level: Main
- Area: 252
- Dimensions: 21 x 12
Kitchen
- Level: Main
- Area: 286
- Dimensions: 22 x 13
Living room
- Level: Main
- Area: 270
- Dimensions: 18 x 15
Heating
- Natural Gas, Forced Air, High Efficiency Furnace
Cooling
- Central Air, Ceiling Fan(s)
Appliances
- Included: Disposal, Range/Oven Hk Up Gas/Elec, Dishwasher, Microwave, Refrigerator, Washer, Dryer-Electric, Humidifier, Ice Maker, Electric Oven, Electric Range, Gas Water Heater, Water Softener Owned
- Laundry: Dryer Hook Up Gas/Elec, Main Level, Washer Hookup
Features
- 1st Bdrm En Suite, Breakfast Bar, Tray Ceiling(s), Ceiling Fan(s), Vaulted Ceiling(s), Walk-In Closet(s), Crown Molding, Eat-in Kitchen, Entrance Foyer, Natural Woodwork, Double Vanity, Tub and Separate Shower, Tub/Shower Combination, Main Level Bedroom Suite, Great Room
- Flooring: Carpet, Laminate, Tile
- Doors: Storm Door(s)
- Windows: Skylight(s), Window Treatments
- Has basement: No
- Attic: Pull Down Stairs,Storage
- Number of fireplaces: 1
- Fireplace features: Living Room, One, Vented
Interior area
- Total structure area: 1,868
- Total interior livable area: 1,868 sqft
- Finished area above ground: 1,868
- Finished area below ground: 0
Video & virtual tour
Property
Parking
- Total spaces: 3
- Parking features: Attached, Concrete
- Attached garage spaces: 3
- Has uncovered spaces: Yes
Features
- Levels: One
- Stories: 1
- Patio & porch: Patio, Enclosed
- Has spa: Yes
- Spa features: Jet Tub
- Fencing: None
- Frontage type: Golf Course
Lot
- Size: 0.3 Acres
- Dimensions: 99 X 141
- Features: Level, 0-2.9999, Landscaped
Details
- Parcel number: 920507731231.000014
- Other equipment: Air Purifier
Construction
Type & style
- Home type: Condo
- Architectural style: Ranch
- Property subtype: Condominium
Materials
- Brick, Vinyl Siding
- Foundation: Slab
- Roof: Shingle
Condition
- New construction: No
- Year built: 2005
Utilities & green energy
- Electric: REMC
- Gas: NIPSCO
- Sewer: City
- Water: City
- Utilities for property: Cable Available, Cable Connected
Community & HOA
Community
- Features: None
- Subdivision: Eagle Glen
HOA
- Has HOA: Yes
- HOA fee: $35 annually
Location
- Region: Columbia City
Financial & listing details
- Tax assessed value: $318,200
- Annual tax amount: $2,962
- Date on market: 8/10/2026
- Listing terms: Cash,Conventional,FHA,VA Loan
- Road surface type: Asphalt
Estimated market value
$352,700
$335,000 - $370,000
$1,778/mo
Price history
| Date | Event | Price |
|---|---|---|
| 8/10/2026 | Listed for sale | $360,000 |
Source:  IRMLS #202632403 Report a problem IRMLS #202632403 Report a problem | ||
Public tax history
| Year | Property taxes | Tax assessment |
|---|---|---|
| 2025 | $3,463 +12.8% | $318,200 +1% |
| 2024 | $3,071 +5.1% | $315,200 +12.1% |
| 2023 | $2,923 +9.9% | $281,300 +11.7% |
| 2022 | $2,660 +9.7% | $251,800 +13.1% |
| 2021 | $2,425 +11.4% | $222,600 +5.9% |
| 2020 | $2,178 +1.9% | $210,100 +6.6% |
| 2019 | $2,138 +4.8% | $197,000 +2.8% |
| 2018 | $2,041 +11.8% | $191,700 +4.1% |
| 2017 | $1,825 +6.5% | $184,100 +3.9% |
| 2016 | $1,714 -0.1% | $177,200 +3.3% |
| 2014 | $1,715 -1.7% | $171,500 -1.7% |
| 2013 | $1,745 +4.4% | $174,500 +4.4% |
| 2012 | $1,671 | $167,100 -9% |
| 2011 | -- | $183,700 -1.7% |
| 2010 | $1,868 -5.7% | $186,800 -5.7% |
| 2009 | $1,980 -49.3% | $198,000 +3.3% |
| 2006 | $3,902 | $191,600 +63766.7% |
| 2005 | -- | $300 |
Find assessor info on the county website
Monthly payment
Est. payment
Payment breakdown
Explore the cost of this home by adjusting the details. Changes won't be saved.Climate risks
Neighborhood: 46725
Nearby schools
GreatSchools rating
- 5/10Mary Raber Elementary SchoolGrades: PK-5Distance: 1.5 mi
- 5/10Indian Springs Middle SchoolGrades: 6-8Distance: 2.6 mi
- 8/10Columbia City High SchoolGrades: 9-12Distance: 2.2 mi
Schools provided by the listing agent
- Elementary: Coesse
- Middle: Indian Springs
- High: Columbia City
- District: Whitley CO Cons Schools
Source: IRMLS. This data may not be complete. We recommend contacting the local school district to confirm school assignments for this home.
- $164,300-- bd-- ba-- sqft2191 E Whispering Trl, Columbia City, IN 46725Off Market
- $371,9003 bd2 ba2k sqft325 S Eagle Glen Trl, Columbia City, IN 46725Off Market
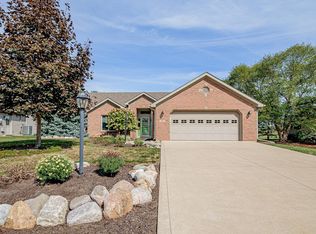
- $320,0003 bd3 ba1.8k sqft313 S Eagle Glen Trl, Columbia City, IN 46725Sold
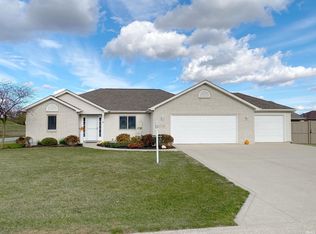
- $275,0003 bd2 ba1.4k sqft347 S Eagle Glen Trl, Columbia City, IN 46725Sold
- $280,3002 bd2 ba1.4k sqft2196 E Whispering Trl, Columbia City, IN 46725Off Market
- $396,0003 bd2 ba1.9k sqft2215 E Whispering Trl, Columbia City, IN 46725Off Market
- $274,9003 bd2 ba1.5k sqft301 S Eagle Glen Trl, Columbia City, IN 46725Sold
- $302,0003 bd2 ba1.5k sqft2220 E Whispering Trl, Columbia City, IN 46725Sold
A local agent can set up tours, give advice and negotiate with sellers.
Similar homes
- $354,9003 bd3 ba1.8k sqft1662 E Brookside Trl, Columbia City, IN 46725For Sale
 MLS ID #202631690, Gregory A Fahl, Orizon Real Estate, Inc.. IRMLS
 - $359,9003 bd3 ba2k sqft193 N Glenwood Dr, Columbia City, IN 46725For Sale
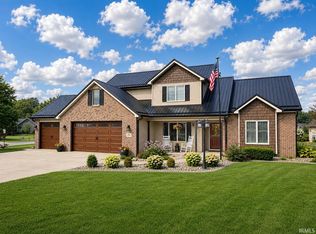 MLS ID #202629417, Darlene K Nelson, Orizon Real Estate, Inc.. IRMLS
 - $259,9003 bd2 ba1.4k sqft3485 E Sherman St, Columbia City, IN 46725For Sale
 MLS ID #202632658, Danielle Arnold, Minear Real Estate. IRMLS
 - $359,9004 bd3 ba2.5k sqft232 W Bay Bridge Ct, Columbia City, IN 46725For Sale
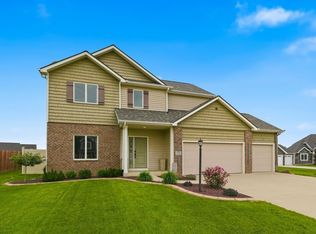 MLS ID #202621337, Kristin Sheckler, Keller Williams Realty Group. IRMLS
 - $349,9002 bd3 ba2.2k sqft4801 W Plattner Rd, Columbia City, IN 46725For SaleMLS ID #202621440, Adam Ertel, Coldwell Banker Real Estate Gr. IRMLS
- $278,0004 bd2 ba1.5k sqft707 N Burke St, Columbia City, IN 46725For SaleMLS ID #202631893, Joe Losee, eXp Realty, LLC. IRMLS
- $434,9004 bd2 ba1.9k sqft1361 S 425 W, Columbia City, IN 46725For SaleMLS ID #202630763, Shelly Gaff, Minear Real Estate. IRMLS
- $380,0003 bd2 ba2.1k sqft8125 E Us Highway 33, Churubusco, IN 46723For SaleMLS ID #202632393, Ashley Wagner, Mike Thomas Assoc., Inc. IRMLS
- $325,0003 bd3 ba1.8k sqft1834 Shakespeare Blvd, Fort Wayne, IN 46818For SaleMLS ID #202632575, Bradley D Noll, Noll Team Real Estate. IRMLS
- $374,9004 bd3 ba2.5k sqft10724 Morning Mist Trl, Fort Wayne, IN 46804For SaleMLS ID #202632625, Robert F Ashley, Mike Thomas Assoc., Inc. IRMLS
- $350,0004 bd3 ba1.8k sqft375 Zebulon Cv, Fort Wayne, IN 46818For SaleMLS ID #202632744, Braden Patrick, eXp Realty, LLC. IRMLS
- $320,0003 bd2 ba1.6k sqft12914 Charenton Ct, Fort Wayne, IN 46845For SaleMLS ID #202631384, Katie A Brown, Mike Thomas Assoc., Inc. IRMLS
- $339,9003 bd3 ba1.8k sqft2425 Shore Oaks Pass, Fort Wayne, IN 46814For SaleMLS ID #202625146, Timothy Pitts, Metzger Property Services, LLC. IRMLS
- $359,9003 bd3 ba2k sqft12502 Carroll Creek Run, Fort Wayne, IN 46818For SaleMLS ID #202629537, Adam Martin, Impact Realty LLC. IRMLS
- $384,9003 bd3 ba2.2k sqft12585 Tolee Ct, Fort Wayne, IN 46818For SaleMLS ID #202631824, Tamara Harke, Coldwell Banker Real Estate Group. IRMLS
- $205,0003 bd2 ba1.3k sqft413 E Market St, Columbia City, IN 46725For SaleMLS ID #202626470, Susan Hoffman, RE/MAX Results. IRMLS
- $384,5003 bd2 ba1.8k sqft844 Songbird Ct, Fort Wayne, IN 46825For SaleMLS ID #202627364, Berto Barrera, RE/MAX Results. IRMLS
- $359,9003 bd2 ba1.4k sqft9807 Oak Trail Rd, Fort Wayne, IN 46825For SaleMLS ID #202625073, Richard J Fletcher, North Eastern Group Realty. IRMLS
- $324,9002 bd2 ba1.7k sqft2709 Dunbrooke Ct, Fort Wayne, IN 46804For SaleMLS ID #202629815, Katie Rhinehart, Regan & Ferguson Group. IRMLS
- $324,9004 bd2 ba1.3k sqft2116 W Ludwig Rd, Fort Wayne, IN 46818For SaleMLS ID #202631333, Robert L Justice, North Eastern Group Realty. IRMLS
