Welcome to this 3-bedroom, 2-bath home in Lincoln Pointe Subdivision! Built in 2011 with 1,426 square feet, this home offers an open concept, split bedroom floor plan. The spacious living room features large windows overlooking the private, fenced backyard. The kitchen offers plenty of cabinet storage, a pantry, breakfast bar, stainless steel appliances, disposal, and gas range. A convenient laundry room with utility sink adds extra functionality. The primary suite includes an en suite bath with a brand new tile shower and large walk-in closet. Two additional bedrooms and a full bath provide plenty of space for family, guests, or an office. Outside, enjoy the covered patio and fenced backyard, along with a storage shed for added space. The 2-car attached garage completes this well designed home.
Pending
$259,900
3485 E Sherman St, Columbia City, IN 46725
3beds
1,426sqft
Single Family Residence
Built in 2011
0.25 Acres Lot
$260,400 Zestimate®
$--/sqft
$-- HOA
What's special
Covered patioStainless steel appliancesPrivate fenced backyardBrand new tile showerBreakfast barLarge walk-in closetGas range
- 7 days |
- 794 |
- 63 |
Likely to sell faster than
Zillow last checked:
Listing updated:
Listed by:
Danielle Arnold 260-244-0009,
Minear Real Estate
Source: IRMLS,MLS#: 202632658
Facts & features
Interior
Bedrooms & bathrooms
- Bedrooms: 3
- Bathrooms: 2
- Full bathrooms: 2
- Main level bedrooms: 3
Bedroom 1
- Level: Main
Bedroom 2
- Level: Main
Dining room
- Level: Main
- Area: 120
- Dimensions: 12 x 10
Living room
- Level: Main
- Area: 289
- Dimensions: 17 x 17
Heating
- Natural Gas, Forced Air
Cooling
- Central Air
Appliances
- Included: Disposal, Range/Oven Hook Up Gas, Dishwasher, Microwave, Refrigerator, Washer, Dryer-Electric, Gas Range, Gas Water Heater, Water Softener Owned
- Laundry: Electric Dryer Hookup, Sink, Main Level, Washer Hookup
Features
- 1st Bdrm En Suite, Breakfast Bar, Cathedral Ceiling(s), Ceiling Fan(s), Laminate Counters, Eat-in Kitchen, Open Floorplan, Split Br Floor Plan, Stand Up Shower, Tub/Shower Combination, Main Level Bedroom Suite
- Doors: Storm Door(s)
- Has basement: No
- Attic: Pull Down Stairs,Storage
- Has fireplace: No
Interior area
- Total structure area: 1,426
- Total interior livable area: 1,426 sqft
- Finished area above ground: 1,426
- Finished area below ground: 0
Video & virtual tour
Property
Parking
- Total spaces: 2
- Parking features: Attached, Garage Door Opener
- Attached garage spaces: 2
Features
- Levels: One
- Stories: 1
- Patio & porch: Covered
- Fencing: Privacy,Wood
Lot
- Size: 0.25 Acres
- Dimensions: 80x137
- Features: Cul-De-Sac, Level, City/Town/Suburb, Landscaped
Details
- Additional structures: Shed
- Parcel number: 920517411079.000012
Construction
Type & style
- Home type: SingleFamily
- Architectural style: Ranch
- Property subtype: Single Family Residence
Materials
- Brick, Vinyl Siding
- Foundation: Slab
Condition
- New construction: No
- Year built: 2011
Utilities & green energy
- Sewer: Public Sewer
- Water: Public
Community & HOA
Community
- Security: Smoke Detector(s)
- Subdivision: Lincoln Pointe
Location
- Region: Columbia City
Financial & listing details
- Tax assessed value: $240,000
- Annual tax amount: $1,404
- Date on market: 8/11/2026
- Listing terms: Cash,Conventional,FHA,USDA Loan,VA Loan
Estimated market value
$260,400
$247,000 - $273,000
$1,662/mo
Price history
| Date | Event | Price |
|---|---|---|
| 8/15/2026 | Pending sale | $259,900 |
Source:  IRMLS #202632658 Report a problem IRMLS #202632658 Report a problem | ||
| 8/11/2026 | Listed for sale | $259,900+6.1% |
Source: IRMLS #202632658 Report a problem | ||
| 6/4/2024 | Sold | $245,000+9% |
Source: IRMLS #202420345 Report a problem | ||
| 7/28/2022 | Listing removed | -- |
Source: Owner Report a problem | ||
| 7/27/2022 | Listed for sale | $224,777+24.9%$158/sqft |
Source: Owner Report a problem | ||
| 6/15/2019 | Listing removed | $179,900$126/sqft |
Source: Minear Real Estate #201924606 Report a problem | ||
| 6/14/2019 | Listed for sale | $179,900-2.8%$126/sqft |
Source: Minear Real Estate #201924606 Report a problem | ||
| 11/28/2018 | Listing removed | $185,000$130/sqft |
Source: Remax Integrity #201844091 Report a problem | ||
| 10/27/2018 | Price change | $185,000-2.6%$130/sqft |
Source: Remax Integrity #201844091 Report a problem | ||
| 9/29/2018 | Listed for sale | $189,900+29.6%$133/sqft |
Source: Remax Integrity #201844091 Report a problem | ||
| 3/16/2016 | Sold | $146,500-2.3%$103/sqft |
Source: Agent Provided Report a problem | ||
| 2/2/2016 | Listed for sale | $149,900$105/sqft |
Source: Orizon Real Estate, Inc. #201603857 Report a problem | ||
Public tax history
| Year | Property taxes | Tax assessment |
|---|---|---|
| 2025 | $1,449 +9.5% | $240,000 +4.5% |
| 2024 | $1,323 -3.5% | $229,600 +7.9% |
| 2023 | $1,371 +12.4% | $212,800 +4.5% |
| 2022 | $1,221 +8.1% | $203,600 +14.8% |
| 2021 | $1,129 +27.6% | $177,300 +7.2% |
| 2020 | $885 -4% | $165,400 +15.5% |
| 2019 | $922 -56.7% | $143,200 +2.9% |
| 2018 | $2,127 +172% | $139,200 +1.7% |
| 2017 | $782 +3.1% | $136,900 +4% |
| 2016 | $759 +10% | $131,600 +2.5% |
| 2014 | $690 -4% | $128,400 -1.8% |
| 2013 | $719 +1.1% | $130,700 +2% |
| 2012 | $711 | $128,100 +63950% |
| 2011 | -- | $200 |
| 2010 | $5 | $200 |
| 2009 | $5 | $200 |
| 2006 | $5 | $200 |
| 2005 | -- | -- |
Find assessor info on the county website
Monthly payment
Est. payment
Payment breakdown
Explore the cost of this home by adjusting the details. Changes won't be saved.Climate risks
Neighborhood: 46725
Nearby schools
GreatSchools rating
- 3/10Coesse SchoolGrades: K-5Distance: 1.6 mi
- 5/10Indian Springs Middle SchoolGrades: 6-8Distance: 3.3 mi
- 8/10Columbia City High SchoolGrades: 9-12Distance: 3.1 mi
Schools provided by the listing agent
- Elementary: Coesse
- Middle: Indian Springs
- High: Columbia City
- District: Whitley CO Cons Schools
Source: IRMLS. This data may not be complete. We recommend contacting the local school district to confirm school assignments for this home.
- $255,0003 bd2 ba1.2k sqft3479 E Sherman St, Columbia City, IN 46725Off Market
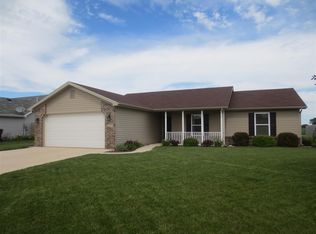
- $270,0003 bd2 ba1.3k sqft3493 E Sherman St, Columbia City, IN 46725Off Market
- $296,6003 bd2 ba2.2k sqft3473 E Sherman St, Columbia City, IN 46725Off Market
- $248,9003 bd2 ba1.2k sqft3496 E Sherman St, Columbia City, IN 46725Off Market

- $256,2003 bd2 ba1.2k sqft3478 E Sherman St, Columbia City, IN 46725Off Market
- $253,3003 bd2 ba1.2k sqft3484 E Sherman St, Columbia City, IN 46725Off Market
- $273,8003 bd2 ba1.2k sqft3490 E Sherman St, Columbia City, IN 46725Off Market
- $234,3003 bd1 ba1k sqft6440 N 350 E, Columbia City, IN 46725Off Market
A local agent can set up tours, give advice and negotiate with sellers.
Similar homes
- $249,9004 bd3 ba1.6k sqft336 N Chauncey St, Columbia City, IN 46725For Sale
 MLS ID #202628485, Kerri Cook, Patton Hall Real Estate. IRMLS
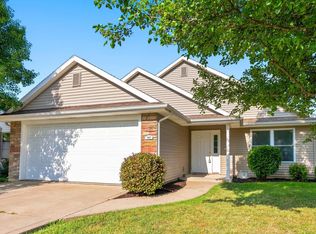
 - $278,0004 bd2 ba1.5k sqft707 N Burke St, Columbia City, IN 46725For Sale
 MLS ID #202631893, Joe Losee, eXp Realty, LLC. IRMLS
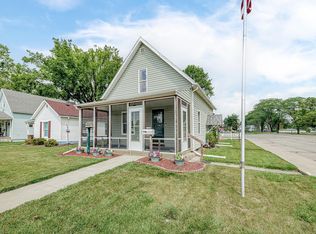
 - $214,9002 bd2 ba1.7k sqft217 Collinwood Ave, Columbia City, IN 46725For Sale
 MLS ID #202632318, Stacie Bellam-Fillman, Orizon Real Estate, Inc.. IRMLS
 - $289,9003 bd2 ba1.5k sqft3543 W Maple Dr #57, Columbia City, IN 46725For Sale
 MLS ID #202630759, Andrea Shepherd, Mike Thomas Assoc., Inc. IRMLS
 - $205,0003 bd2 ba1.3k sqft413 E Market St, Columbia City, IN 46725For SaleMLS ID #202626470, Susan Hoffman, RE/MAX Results. IRMLS
- $239,9004 bd2 ba1.7k sqft302 Gateway Ave, Churubusco, IN 46723For SaleMLS ID #202632877, Matt Bortner, Weichert Realtors - Hoosier Heartland. IRMLS
- $359,9003 bd3 ba2k sqft193 N Glenwood Dr, Columbia City, IN 46725For SaleMLS ID #202629417, Darlene K Nelson, Orizon Real Estate, Inc.. IRMLS
- $--3 bd2 ba1.2k sqft832 Thresher Run, Churubusco, IN 46723AuctionMLS ID #202623567, Chad Metzger, Metzger Property Services, LLC. IRMLS
- $274,9004 bd2 ba1.7k sqft7004 Westlawn Dr, Fort Wayne, IN 46804For SaleMLS ID #202632701, Nate Lefever, Fairfield Group REALTORS, Inc.. IRMLS
- $234,9004 bd2 ba1.6k sqft5605 Dartmouth Dr, Fort Wayne, IN 46825For SaleMLS ID #202632874, Amy Miller, Coldwell Banker Real Estate Gr. IRMLS
- $230,0003 bd2 ba1.3k sqft516 Briarfield Dr, Fort Wayne, IN 46825For SaleMLS ID #202633100, Francis Thawn, Hornbill Realty Group. IRMLS
- $249,9003 bd2 ba1.5k sqft2528 Grand Canyon Corridor, Fort Wayne, IN 46808For SaleMLS ID #202631734, Ryan Cureton, Anthony REALTORS. IRMLS
- $229,9003 bd1 ba1.3k sqft6950 46th Dr, Fort Wayne, IN 46835For SaleMLS ID #202632897, Stacy Dailey, North Eastern Group Realty. IRMLS
- $269,9003 bd2 ba1.4k sqft4126 Winterfield Run, Fort Wayne, IN 46804For SaleMLS ID #202632412, Jason Satkowiak, RE/MAX Results. IRMLS
- $259,9003 bd1 ba1.4k sqft4480 E Station Rd, Roanoke, IN 46783For SaleMLS ID #202630694, Namik Jasarevic, Book Real Estate Services, LLC. IRMLS
- $265,0003 bd2 ba1.2k sqft7802 Singletree Pl, Fort Wayne, IN 46825For SaleMLS ID #202624130, Samantha Stoner, North Eastern Group Realty. IRMLS
- $239,9003 bd2 ba1.5k sqft7221 Lamont Dr, Fort Wayne, IN 46835For SaleMLS ID #202632641, Jordan Wildman, eXp Realty, LLC. IRMLS
- $249,9003 bd2 ba1.2k sqft2902 Marguerite Dr, Huntertown, IN 46748For SaleMLS ID #202627241, Bradley D Noll, Noll Team Real Estate. IRMLS
- $225,0003 bd2 ba1.3k sqft7606 Eagle Trace Cv, Fort Wayne, IN 46825For SaleMLS ID #202631864, Nathan M Smith, Uptown Realty Group. IRMLS
- $299,9993 bd3 ba1.5k sqft7825 G Antony Dr, Fort Wayne, IN 46818For SaleMLS ID #202613875, Brandi R Ott, ADT Realty. IRMLS
