Experience refined living in this stunning new construction home, perfectly situated in an emerging High Rock Lake community. Designed with both elegance and comfort in mind, this thoughtfully crafted residence features an open floor plan ideal for modern living and effortless entertaining. Step inside to discover rich wood floors, abundant natural light & seamless flow between the living, dining and kitchen spaces. The home offers three spacious bedrooms and 4.5 bathrooms, each designed for privacy and relaxation. Large bonus room complete with its own full bath-perfect for a guest suite, media room or private retreat. The generous covered porch invites you to unwind and enjoy the peaceful surroundings, offering the perfect setting for morning coffee or evening gatherings. Nestled on a quiet lot this property provides a rare sense of space and tranquility. While the community is not currently gated, plans are in place for future gated access, enhancing both privacy and exclusivity.
For sale
Price cut: $12K (6/3)
$700,000
218 Ivory Ln, Lexington, NC 27295
3beds
3,294sqft
Stick/Site Built, Residential, Single Family Residence
Built in 2025
1.08 Acres Lot
$-- Zestimate®
$--/sqft
$-- HOA
What's special
Abundant natural lightRich wood floorsThree spacious bedrooms
- 149 days |
- 546 |
- 51 |
Zillow last checked:
Listing updated:
Listed by:
Elizabeth Lancaster 336-596-9889,
Center Towne Realtors,
Courtney Brown 336-250-1551,
Center Towne Realtors
Source: Triad MLS,MLS#: 1213520
Facts & features
Interior
Bedrooms & bathrooms
- Bedrooms: 3
- Bathrooms: 5
- Full bathrooms: 4
- 1/2 bathrooms: 1
- Main level bathrooms: 4
Primary bedroom
- Level: Main
- Dimensions: 15.92 x 13
Bedroom 2
- Level: Main
- Dimensions: 13 x 13
Bedroom 3
- Level: Main
- Dimensions: 13 x 10.92
Bonus room
- Level: Second
- Dimensions: 25 x 14
Dining room
- Level: Main
- Dimensions: 13 x 11
Entry
- Level: Main
- Dimensions: 7 x 7
Great room
- Level: Main
- Dimensions: 21 x 19
Kitchen
- Level: Main
- Dimensions: 18 x 11
Laundry
- Level: Main
- Dimensions: 9 x 7
Office
- Level: Main
- Dimensions: 13 x 7
Heating
- Forced Air, Natural Gas
Cooling
- Central Air
Appliances
- Included: Dishwasher, Free-Standing Range, Electric Water Heater, Tankless Water Heater
- Laundry: Main Level
Features
- Ceiling Fan(s), Kitchen Island, Pantry, Separate Shower, Solid Surface Counter
- Flooring: Engineered Hardwood, Tile
- Basement: Crawl Space
- Number of fireplaces: 1
- Fireplace features: Great Room
Interior area
- Total structure area: 3,294
- Total interior livable area: 3,294 sqft
- Finished area above ground: 3,294
Video & virtual tour
Property
Parking
- Total spaces: 2
- Parking features: Garage, Paved, Attached, Garage Faces Side
- Attached garage spaces: 2
Features
- Levels: One
- Stories: 1
- Pool features: None
- Fencing: None
Lot
- Size: 1.08 Acres
Details
- Parcel number: 0603500000001E
- Zoning: RA1
- Special conditions: Owner Sale
Construction
Type & style
- Home type: SingleFamily
- Property subtype: Stick/Site Built, Residential, Single Family Residence
Materials
- Brick, Cement Siding
Condition
- Year built: 2025
Utilities & green energy
- Sewer: Septic Tank
- Water: Public
Community & HOA
Community
- Security: Smoke Detector(s)
HOA
- Has HOA: No
Location
- Region: Lexington
Financial & listing details
- Tax assessed value: $766,650
- Date on market: 3/27/2026
- Cumulative days on market: 150 days
- Listing agreement: Exclusive Right To Sell
- Listing terms: Cash,Conventional,FHA,VA Loan
Estimated market value
Not available
Estimated sales range
Not available
Not available
Price history
| Date | Event | Price |
|---|---|---|
| 6/3/2026 | Price change | $700,000-1.7% |
Source:  Triad MLS #1213520 Report a problem Triad MLS #1213520 Report a problem | ||
| 3/27/2026 | Listed for sale | $712,000-1.8% |
Source: Triad MLS #1213520 Report a problem | ||
| 9/19/2025 | Listing removed | $725,000 |
Source: Triad MLS #1174010 Report a problem | ||
| 3/19/2025 | Listed for sale | $725,000 |
Source: Triad MLS #1174010 Report a problem | ||
Public tax history
Tax history is unavailable.
Monthly payment
Est. payment
Payment breakdown
Explore the cost of this home by adjusting the details. Changes won't be saved.Climate risks
Neighborhood: 27295
Nearby schools
GreatSchools rating
- 4/10Southmont Elementary SchoolGrades: PK-5Distance: 1.9 mi
- 8/10Central Davidson MiddleGrades: 6-8Distance: 6.5 mi
- 4/10Central Davidson HighGrades: 9-12Distance: 6.5 mi
- $599,0003 bd4 ba3.1k sqft176 Ivory Ln, Lexington, NC 27295For Sale
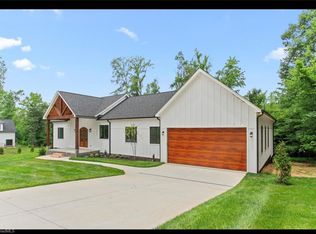
- $572,0003 bd3 ba2.6k sqft150 Ivory Ln, Lexington, NC 27292For Sale

- $1,889,170743.46 acresRiverhouse Rd, Lexington, NC 27292Off Market
- $772,8003 bd3 ba3.7k sqft150 Riverview Road Ext, Lexington, NC 27292Off Market
- $1,225,00029.87 acres0 Riverhouse Rd, Lexington, NC 27292Sold
- $609,2003 bd3 ba2.1k sqft580 Riverview Rd Ext, Lexington, NC 27292Off Market
- $175,4300.36 acres2746 Riverview Rd, Lexington, NC 27292Off Market
- $337,0002 bd2 ba947 sqft2742 Riverview Rd, Lexington, NC 27292Sold
A local agent can set up tours, give advice and negotiate with sellers.
A local lender can help you make sure your offer is ready when you are.
Similar homes
- $599,0003 bd4 ba3.1k sqft176 Ivory Ln, Lexington, NC 27295For Sale
 MLS ID #1233150, Pamela Owens. Triad MLS
 - $572,0003 bd3 ba2.6k sqft150 Ivory Ln, Lexington, NC 27292For SaleMLS ID #1226392, Shaylan Good. Triad MLS
- $725,0003 bd3 ba2.2k sqft10461 Linwood Southmont Rd, Lexington, NC 27292For Sale
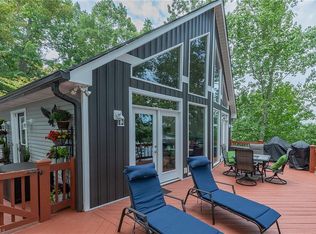 MLS ID #1211242, Sandy Walker. Triad MLS
 - $649,9003 bd3 ba2.3k sqft710 Riverwood Dr, Lexington, NC 27292For Sale
 MLS ID #1217393, Chris Amburn. Triad MLS
 - $699,0004 bd3 ba3.2k sqft540 Waters Rd, Salisbury, NC 28146For SaleMLS ID #1229582, Matt Hamm. Triad MLS
- $749,0004 bd4 ba2.8k sqft582 Starboard Reach, Lexington, NC 27292New ConstructionMLS ID #1216771, Deborah Cross. Triad MLS
- $649,9003 bd4 ba3.9k sqft114 Seminole Ln, Lexington, NC 27295For SaleMLS ID #1210436, Kim Adams. Triad MLS
- $664,0003 bd2 ba2.4k sqft3920 Old Mountain Rd, Lexington, NC 27292For SaleMLS ID #1212716, John Beck. Triad MLS
- $639,0003 bd3 ba2.8k sqft270 Sweet Autumn Ln, Lexington, NC 27295For SaleMLS ID #1213440, Joshua Tackett. Triad MLS
- $624,5003 bd3 ba2.4k sqft102 Cherokee Dr, Lexington, NC 27295For SaleMLS ID #1216506, Brandon Kent. Triad MLS
- $549,9973 bd4 ba3.4k sqft2034 Waterford Pointe Rd, Lexington, NC 27292For SaleMLS ID #1221910, Edward Kearns. Triad MLS
- $699,9003 bd4 ba3.5k sqft2207 Sierra Trace Rd, Denton, NC 27239For SaleMLS ID #1219344, Candace Morris Shore. Triad MLS
- $649,9004 bd4 ba4k sqft260 River Country Rd, Salisbury, NC 28146For SaleMLS ID #1214148, Mechelle Kuld. Triad MLS
- $1,050,0003 bd3 ba2.8k sqft1786 Riverview Rd, Lexington, NC 27292For SaleMLS ID #1215469, Karin Head. Triad MLS
- $699,9002 bd3 ba1.8k sqft2113 Warf Rd, Lexington, NC 27292For SaleMLS ID #1226598, Nancy Anderson. Triad MLS
- $899,9003 bd4 ba3.3k sqft645 Riverside Dr, Lexington, NC 27292For SaleMLS ID #1224111, John Beck. Triad MLS
- $589,0004 bd3 ba2.9k sqft102 Tomahawk Trl, Lexington, NC 27295For SaleMLS ID #1200126, Tara Thomas. Triad MLS
- $949,0003 bd3 ba3k sqft794 Riverwood Dr, Lexington, NC 27292For SaleMLS ID #1223246, Beth Christian. Triad MLS
- $662,9003 bd3 ba2.5k sqft469 Lenalan Dr, Lexington, NC 27295For SaleMLS ID #1230062, Alan Copley. Triad MLS
- $900,0003 bd3 ba2.5k sqft851 Holloway Church Rd, Lexington, NC 27292For SaleMLS ID #1224648, Joshua Tackett. Triad MLS
