Welcome home to this beautifully updated 4-bedroom, 2.5-bath gem nestled on a quiet, tree-lined street in the heart of Avon Lake! This is the one you've been waiting for! Step inside & be greeted by a light, bright, & airy floor plan featuring fresh paint & newer bamboo flooring throughout much of the main level. The spacious living room showcases a large picture window, built-ins, & flows seamlessly into the formal dining room, creating the perfect space for entertaining. Just off the dining room, the enclosed porch offers peaceful views of the picturesque backyard & is the perfect spot to relax with your morning coffee or unwind at the end of the day. The updated eat-in kitchen is sure to impress with newer appliances, beautiful dolomite stone countertops, a stylish backsplash, & plenty of cabinet & counter space. Just a few steps away, the inviting family room overlooks the backyard & features a cozy gas fireplace, making it the ideal gathering place year-round. A convenient updated half bath completes this level. Upstairs, you'll find 4 spacious bedrooms, including a primary suite with a walk-in closet & beautifully updated private ensuite bath. Three additional bedrooms share an updated full bath featuring dual vanities, making busy mornings a breeze. The finished lower level offers even more living space with a large rec room featuring lvp flooring, a wet bar, glass block windows, & a laundry/utility room with abundant storage. The heated attached two-car garage provides additional storage & year-round convenience. Step outside & fall in love with the incredible backyard, complete with a large deck, beautiful garden area, & expansive greenspace. Nothing to do but move right in! Ideally located near great schools, Lake Erie, the library, parks, walking trails, shopping, dining, & so much more. Schedule your private showing today before this exceptional home is gone!
Contingent
$469,900
218 James Cir, Avon Lake, OH 44012
4beds
2,880sqft
:
Get pre-qualified$3,201/mo
Single Family Residence
Built in 1967
10,232 Square Feet Lot
$-- Zestimate®
$163/sqft
$-- HOA
What's special
Heated attached two-car garageBeautiful dolomite stone countertopsInviting family roomLarge deckLarge picture windowQuiet tree-lined streetStylish backsplash
- 11 days |
- 696 |
- 36 |
Zillow last checked:
Listing updated:
Listed by:
Amy K Margiotti 440-221-8657 amymargiotti@howardhanna.com,
Howard Hanna
Source: MLS Now,MLS#: 5227445Originating MLS: Akron Cleveland Association of REALTORS
Facts & features
Interior
Bedrooms & bathrooms
- Bedrooms: 4
- Bathrooms: 3
- Full bathrooms: 2
- 1/2 bathrooms: 1
- Main level bathrooms: 1
Primary bedroom
- Level: Second
- Dimensions: ND x ND
Bedroom
- Level: Second
- Dimensions: ND x ND
Bedroom
- Level: Second
- Dimensions: ND x ND
Bedroom
- Level: Second
- Dimensions: ND x ND
Primary bathroom
- Level: Second
- Dimensions: ND x ND
Dining room
- Level: First
- Dimensions: ND x ND
Eat in kitchen
- Level: First
- Dimensions: ND x ND
Entry foyer
- Level: First
- Dimensions: ND x ND
Family room
- Level: Lower
- Dimensions: ND x ND
Laundry
- Level: Basement
- Dimensions: ND x ND
Living room
- Level: First
- Dimensions: ND x ND
Recreation
- Level: Basement
- Dimensions: ND x ND
Heating
- Fireplace(s), Gas, Hot Water, Steam
Cooling
- Central Air
Appliances
- Included: Dryer, Dishwasher, Microwave, Range, Refrigerator, Washer
- Laundry: In Basement
Features
- Bookcases, Built-in Features, Ceiling Fan(s), Entrance Foyer, Eat-in Kitchen, Stone Counters, Storage
- Basement: Partially Finished,Sump Pump,Storage Space
- Number of fireplaces: 1
- Fireplace features: Family Room, Gas
Interior area
- Total structure area: 2,880
- Total interior livable area: 2,880 sqft
- Finished area above ground: 2,280
- Finished area below ground: 600
Video & virtual tour
Property
Parking
- Parking features: Attached, Garage
- Attached garage spaces: 2
Features
- Levels: Three Or More,Multi/Split
- Patio & porch: Deck, Enclosed, Patio, Porch
- Fencing: Partial,Privacy
Lot
- Size: 10,232 Square Feet
Details
- Parcel number: 0400018116032
- Special conditions: Standard
Construction
Type & style
- Home type: SingleFamily
- Architectural style: Colonial,Split Level
- Property subtype: Single Family Residence
Materials
- Brick
- Roof: Asphalt,Fiberglass
Condition
- Year built: 1967
Utilities & green energy
- Sewer: Public Sewer
- Water: Public
Community & HOA
Community
- Subdivision: Gama Homes Inc 05b
HOA
- Has HOA: No
Location
- Region: Avon Lake
Financial & listing details
- Price per square foot: $163/sqft
- Tax assessed value: $401,950
- Annual tax amount: $6,862
- Date on market: 7/16/2026
- Cumulative days on market: 11 days
- Listing agreement: Exclusive Right To Sell
- Listing terms: Cash,Conventional
Estimated market value
Not available
Estimated sales range
Not available
Not available
Price history
| Date | Event | Price |
|---|---|---|
| 7/19/2026 | Contingent | $469,900$163/sqft |
Source: MLS Now #5227445 Report a problem | ||
| 7/16/2026 | Listed for sale | $469,900+31.6%$163/sqft |
Source: MLS Now #5227445 Report a problem | ||
| 11/1/2021 | Sold | $357,000+2%$124/sqft |
Source: Public Record Report a problem | ||
| 10/12/2021 | Pending sale | $350,000$122/sqft |
Source:  MLS Now #4324099 Report a problem MLS Now #4324099 Report a problem | ||
| 10/9/2021 | Listed for sale | $350,000$122/sqft |
Source: MLS Now #4324099 Report a problem | ||
Public tax history
| Year | Property taxes | Tax assessment |
|---|---|---|
| 2024 | $6,657 +42.7% | $140,680 +60.4% |
| 2023 | $4,665 +1.1% | $87,700 |
| 2022 | $4,616 +0.2% | $87,700 |
| 2021 | $4,606 +1.5% | $87,700 +9.5% |
| 2020 | $4,540 +0.5% | $80,090 |
| 2019 | $4,516 -0.3% | $80,090 |
| 2018 | $4,531 -5.1% | $80,090 +3% |
| 2017 | $4,776 +0.5% | $77,730 |
| 2016 | $4,752 -0.5% | $77,730 |
| 2015 | $4,775 +1% | $77,730 +6% |
| 2014 | $4,726 -0.8% | $73,320 |
| 2013 | $4,762 +14.1% | $73,320 |
| 2012 | $4,173 | $73,320 |
| 2011 | -- | -- |
| 2010 | -- | -- |
| 2009 | -- | -- |
| 2008 | $3,108 +0.4% | -- |
| 2007 | $3,095 -0.6% | -- |
| 2006 | $3,114 +15% | -- |
| 2005 | $2,708 +2.7% | -- |
| 2004 | $2,637 +0.9% | -- |
| 2003 | $2,613 -3.2% | -- |
| 2002 | $2,699 -6.4% | -- |
| 2001 | $2,885 +17.6% | -- |
| 2000 | $2,453 | -- |
Find assessor info on the county website
Monthly payment
Est. payment
Payment breakdown
Explore the cost of this home by adjusting the details. Changes won't be saved.Climate risks
Neighborhood: 44012
Nearby schools
GreatSchools rating
- 8/10Redwood Elementary SchoolGrades: PK-4Distance: 0.4 mi
- 10/10Troy Intermediate Elementary SchoolGrades: 5-8Distance: 0.9 mi
- 9/10Avon Lake High SchoolGrades: 9-12Distance: 0.4 mi
Schools provided by the listing agent
- District: Avon Lake CSD - 4702
Source: MLS Now. This data may not be complete. We recommend contacting the local school district to confirm school assignments for this home.
- $398,6004 bd1 ba2.5k sqft220 James Cir, Avon Lake, OH 44012Off Market
- $480,0004 bd2 ba2.7k sqft216 James Cir, Avon Lake, OH 44012Off Market
- $420,0006 bd4 ba4.4k sqft230 Glenview Dr, Avon Lake, OH 44012Sold
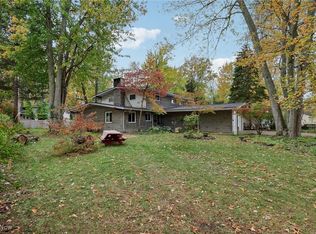
- $425,2004 bd2 ba2.5k sqft238 Glenview Dr, Avon Lake, OH 44012Off Market
- $469,8004 bd3 ba2.2k sqft237 Parkview Dr, Avon Lake, OH 44012Off Market
- $484,2005 bd4 ba2.6k sqft245 Parkview Dr, Avon Lake, OH 44012Off Market
- $398,4003 bd2 ba2k sqft221 James Cir, Avon Lake, OH 44012Off Market
- $462,4005 bd3 ba2.8k sqft222 James Cir, Avon Lake, OH 44012Off Market
A local agent can set up tours, give advice and negotiate with sellers.
Similar homes
- $550,0004 bd4 ba3.5k sqft32573 Schooner Ct, Avon Lake, OH 44012For Sale
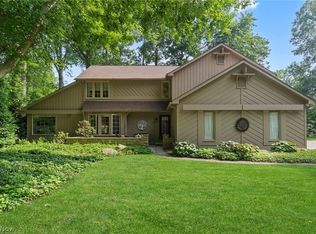 MLS ID #5227711, Berna Kisin, Berkshire Hathaway HomeServices Professional Realty. MLS Now
 - $430,0004 bd3 ba2.5k sqft314 Lear Rd, Avon Lake, OH 44012For Sale
 MLS ID #5227478, Brian K. Evans, Howard Hanna. MLS Now
 - $399,9004 bd2 ba2k sqft421 Armour Rd, Avon Lake, OH 44012For Sale
 MLS ID #5226717, Sara Troyer, Keller Williams Greater Metropolitan. MLS Now
 - $394,0003 bd3 ba2.4k sqft32847 Redwood Blvd, Avon Lake, OH 44012For Sale
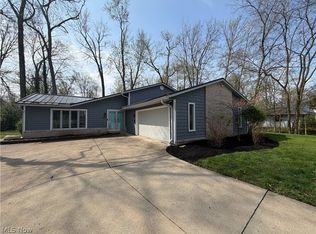 MLS ID #5186703, Daniel Beirne, Opendoor Brokerage LLC. MLS Now
 - $394,9004 bd3 ba2.3k sqft178 Beachwood Ave, Avon Lake, OH 44012For SaleMLS ID #5205701, Amy K Margiotti, Howard Hanna. MLS Now
- $379,9003 bd3 ba2.6k sqft32696 Surrey Ln, Avon Lake, OH 44012For SaleMLS ID #5208070, Andrea Neal, Russell Real Estate Services. MLS Now
- $350,0004 bd2 ba2.2k sqft33191 Electric Blvd, Avon Lake, OH 44012For SaleMLS ID #5227830, David M Reddy, Keller Williams Citywide. MLS Now
- $354,0004 bd3 ba2.1k sqft318 Bellaire Rd, Avon Lake, OH 44012For SaleMLS ID #5211346, Mathew P Chase, Keller Williams Greater Metropolitan. MLS Now
- $289,9004 bd2 ba1.8k sqft227 Fairfield Rd, Avon Lake, OH 44012For SaleMLS ID #5226852, Brandy Gregg, EXP Realty, LLC.. MLS Now
- $499,0003 bd3 ba3k sqft1901 Pembrooke Ln, Avon, OH 44011For SaleMLS ID #5221908, Scott A Smith, Century 21 DeAnna Realty. MLS Now
- $464,0003 bd3 ba2.5k sqft679 Jockeys Cir, Avon Lake, OH 44012For SaleMLS ID #5217620, Scott A Marvin, Team Results Realty. MLS Now
- $420,0003 bd2 ba2.3k sqft32078 Willow Cir, Avon Lake, OH 44012For SaleMLS ID #5200398, Ed Huck, Keller Williams Citywide. MLS Now
- $475,0004 bd3 ba1.9k sqft32735 Sandridge Run, Avon Lake, OH 44012New ConstructionMLS Now
- $275,0003 bd2 ba1.7k sqft115 Avon Point Ave, Avon Lake, OH 44012For SaleMLS ID #5229650, Virginia Lindsay, Keller Williams Citywide. MLS Now
- $639,0004 bd3 ba3.4k sqft389 Jaycox Rd, Avon Lake, OH 44012For SaleMLS ID #20262562, Kizzie L. Culbert, Keller Williams Citywide-PC. Firelands MLS
- $339,9993 bd2 ba1.5k sqft32225 Electric Blvd, Avon Lake, OH 44012For SaleMLS ID #5227565, Eyman Mohamed, Howard Hanna. MLS Now
- $466,0004 bd3 ba1.8k sqft30223 Chatham Point Dr, Bay Village, OH 44140For SaleMLS ID #5214829, Daniel Beirne, Opendoor Brokerage LLC. MLS Now
- $564,9004 bd3 ba2.8k sqft652 Lakeside Dr, Avon Lake, OH 44012For SaleMLS ID #5223606, Paul Lawson, Russell Real Estate Services. MLS Now
- from $479,9903 bd3 ba2.7k sqftBranton Plan, Port Side, Avon Lake, OH 44012New ConstructionPulte
- from $480,9902 bd2 ba1.8k sqftPalmary Plan, Port West, Avon Lake, OH 44012New ConstructionPulte
