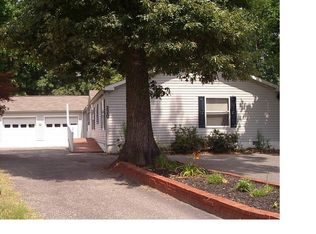
Enjoy affordable one-level living with NO lot rent, wooded privacy (no neighbors behind you!), LOW utility bills, and LOW Delaware taxes! Peaceful location less than a two-minute drive to everyday conveniences (grocery stores, pharmacy, gas stations, banks, restaurants!) and less than a five-minute drive to public boat launches, marinas, and Baywood Greens Golf Course. Relax on the screened porch overlooking the woods, or one of two decks, a spacious side deck, and a more private rear deck backing to the woods and protected community space. Inside, the bright open floor plan features laminate flooring (2023), fresh interior paint (2026), propane cooking, wood-burning fireplace, large, open kitchen, a split-bedroom layout, and HVAC system replaced in 2019. This peaceful home is very energy efficient with an average electric bill of $100 per month. Low Delaware taxes of approximately $600 per YEAR (and yes includes school and county tax, and no city tax). Lightly restricted community allows you to store your boat, trailer, RV in side or rear yards, and the homeowner association dues are just $275 PER YEAR! Additional highlights include Verizon FiOS internet and the very affordable Delaware Electric Cooperative.
Under contract
$309,000
218 Long Neck Cir, Millsboro, DE 19966
3beds
1,404sqft
:
Get pre-qualified$1,807/mo
Single Family Residence
Built in 2000
8,276 Square Feet Lot
$306,100 Zestimate®
$220/sqft
$23/mo HOA
What's special
One-level livingBright open floor planWood-burning fireplaceSplit-bedroom layoutPropane cookingLarge open kitchenSpacious side deck
- 30 days |
- 829 |
- 21 |
Likely to sell faster than
Zillow last checked:
Listing updated:
Listed by:
Erin Beebe 302-236-9229,
NextHome Tomorrow Realty 3026014171
Source: Bright MLS,MLS#: DESU2114626
Facts & features
Interior
Bedrooms & bathrooms
- Bedrooms: 3
- Bathrooms: 2
- Full bathrooms: 2
- Main level bathrooms: 2
- Main level bedrooms: 3
Rooms
- Room types: Living Room, Primary Bedroom, Bedroom 2, Bedroom 3, Kitchen, Laundry, Other, Bathroom 1, Bathroom 2
Primary bedroom
- Features: Soaking Tub, Bathroom - Stall Shower
- Level: Main
- Area: 169 Square Feet
- Dimensions: 13 X 13
Bedroom 2
- Level: Main
- Area: 121 Square Feet
- Dimensions: 11 X 11
Bedroom 3
- Level: Main
- Area: 110 Square Feet
- Dimensions: 11 X 10
Bathroom 1
- Level: Main
- Area: 104 Square Feet
- Dimensions: 8 X 13
Bathroom 2
- Features: Bathroom - Tub Shower
- Level: Main
- Area: 35 Square Feet
- Dimensions: 5 X 7
Kitchen
- Level: Main
- Area: 169 Square Feet
- Dimensions: 13 X 13
Laundry
- Level: Main
- Area: 40 Square Feet
- Dimensions: 5 X 8
Living room
- Features: Fireplace - Wood Burning
- Level: Main
- Area: 416 Square Feet
- Dimensions: 16 X 26
Other
- Features: Walk-In Closet(s)
- Level: Main
- Area: 25 Square Feet
- Dimensions: 5 X 5
Other
- Features: Walk-In Closet(s)
- Level: Main
- Area: 25 Square Feet
- Dimensions: 5 X 5
Other
- Level: Main
- Area: 6 Square Feet
- Dimensions: 2 X 3
Other
- Level: Main
- Area: 6 Square Feet
- Dimensions: 2 X 3
Other
- Level: Main
- Area: 9 Square Feet
- Dimensions: 3 X 3
Heating
- Forced Air, Propane
Cooling
- Central Air, Ceiling Fan(s), Electric
Appliances
- Included: Microwave, Dishwasher, Dryer, Oven/Range - Gas, Washer, Water Heater
- Laundry: Main Level, Laundry Room
Features
- Dining Area, Entry Level Bedroom, Family Room Off Kitchen, Open Floorplan, Soaking Tub, Bathroom - Stall Shower, Ceiling Fan(s), Combination Dining/Living, Combination Kitchen/Dining, Combination Kitchen/Living, Kitchen - Table Space, Walk-In Closet(s)
- Flooring: Luxury Vinyl, Ceramic Tile, Wood
- Doors: Sliding Glass
- Windows: Skylight(s), Window Treatments
- Has basement: No
- Number of fireplaces: 1
- Fireplace features: Wood Burning
Interior area
- Total structure area: 1,404
- Total interior livable area: 1,404 sqft
- Finished area above ground: 1,404
- Finished area below ground: 0
Property
Parking
- Total spaces: 4
- Parking features: Asphalt, Private, Driveway, On Street
- Uncovered spaces: 4
Accessibility
- Accessibility features: 2+ Access Exits
Features
- Levels: One
- Stories: 1
- Patio & porch: Deck, Enclosed, Screened, Porch
- Exterior features: Street Lights
- Pool features: None
- Has view: Yes
- View description: Trees/Woods
Lot
- Size: 8,276 Square Feet
- Dimensions: 51.00 x 125.00
- Features: Backs - Open Common Area, Wooded, Suburban
Details
- Additional structures: Above Grade, Below Grade
- Parcel number: 23423.00828.00
- Zoning: GR
- Special conditions: Standard
Construction
Type & style
- Home type: SingleFamily
- Architectural style: Ranch/Rambler
- Property subtype: Single Family Residence
Materials
- Vinyl Siding
- Foundation: Block
- Roof: Architectural Shingle
Condition
- Very Good
- New construction: No
- Year built: 2000
Utilities & green energy
- Electric: Circuit Breakers, 200+ Amp Service
- Sewer: Public Sewer
- Water: Public
- Utilities for property: Cable Connected, Electricity Available, Propane, Fiber Optic
Green energy
- Energy efficient items: Exposure/Shade, Fireplace/Wood Stove, Utility Smart Meter-Electric
Community & HOA
Community
- Security: Carbon Monoxide Detector(s), Smoke Detector(s)
- Subdivision: Pines At Long Neck
HOA
- Has HOA: Yes
- Amenities included: Common Grounds
- Services included: Common Area Maintenance, Road Maintenance, Snow Removal
- HOA fee: $275 annually
- HOA name: THE PINES HOME OWNER'S ASSOCATION
Location
- Region: Millsboro
Financial & listing details
- Price per square foot: $220/sqft
- Tax assessed value: $246,900
- Annual tax amount: $551
- Date on market: 6/26/2026
- Listing agreement: Exclusive Right To Sell
- Listing terms: Conventional,VA Loan,FHA,Cash
- Ownership: Fee Simple
- Road surface type: Black Top
Estimated market value
$306,100
$291,000 - $321,000
$2,137/mo
Price history
| Date | Event | Price |
|---|---|---|
| 7/23/2026 | Pending sale | $309,000$220/sqft |
Source:  NextHome #DESU2114626 Report a problem NextHome #DESU2114626 Report a problem | ||
| 7/18/2026 | Contingent | $309,000$220/sqft |
Source:  Bright MLS #DESU2114626 Report a problem Bright MLS #DESU2114626 Report a problem | ||
| 6/26/2026 | Listed for sale | $309,000+10.4%$220/sqft |
Source: Bright MLS #DESU2114626 Report a problem | ||
| 11/10/2023 | Sold | $280,000-1.8%$199/sqft |
Source: Bright MLS #DESU2047040 Report a problem | ||
| 11/3/2023 | Pending sale | $285,000$203/sqft |
Source: Bright MLS #DESU2047040 Report a problem | ||
| 10/5/2023 | Contingent | $285,000$203/sqft |
Source: Bright MLS #DESU2047040 Report a problem | ||
| 9/21/2023 | Price change | $285,000-0.8%$203/sqft |
Source: Bright MLS #DESU2047040 Report a problem | ||
| 9/11/2023 | Price change | $287,400-0.9%$205/sqft |
Source: Bright MLS #DESU2047040 Report a problem | ||
| 8/31/2023 | Listed for sale | $289,900+81.3%$206/sqft |
Source: Bright MLS #DESU2047040 Report a problem | ||
| 7/21/2016 | Listing removed | $159,900$114/sqft |
Source: RE/MAX Twin Counties #6615795 Report a problem | ||
| 7/8/2016 | Listed for sale | $159,900$114/sqft |
Source: RE/MAX Twin Counties #6615795 Report a problem | ||
Public tax history
| Year | Property taxes | Tax assessment |
|---|---|---|
| 2025 | $551 -12.4% | $123,450 +742.7% |
| 2024 | $630 +4.1% | $14,650 |
| 2023 | $605 +1.6% | $14,650 |
| 2022 | $595 +3.1% | $14,650 |
| 2021 | $577 +4.8% | $14,650 |
| 2020 | $551 | $14,650 |
| 2019 | $551 +0.5% | $14,650 |
| 2018 | $549 -1% | $14,650 |
| 2017 | $554 +12.5% | $14,650 |
| 2016 | $492 -3% | $14,650 |
| 2015 | $507 +1.5% | $14,650 |
| 2014 | $500 -1.1% | $14,650 |
| 2013 | $505 +4% | $14,650 |
| 2012 | $486 +1% | $14,650 |
| 2011 | $481 | $14,650 |
| 2010 | $481 +0.4% | $14,650 |
| 2009 | $479 | $14,650 |
| 2008 | -- | -- |
| 2007 | -- | -- |
| 2006 | -- | -- |
| 2005 | -- | -- |
| 2004 | -- | -- |
| 2003 | -- | -- |
| 2002 | -- | -- |
| 2001 | -- | -- |
Find assessor info on the county website
Monthly payment
Est. payment
Payment breakdown
Explore the cost of this home by adjusting the details. Changes won't be saved.Climate risks
Neighborhood: 19966
Nearby schools
GreatSchools rating
- 5/10Long Neck Elementary SchoolGrades: K-5Distance: 0.7 mi
- 4/10Millsboro Middle SchoolGrades: 6-8Distance: 6.4 mi
- 3/10Sussex Central High SchoolGrades: 9-12Distance: 7.4 mi
Schools provided by the listing agent
- Elementary: Long Neck
- Middle: Millsboro
- High: Indian River
- District: Indian River
Source: Bright MLS. This data may not be complete. We recommend contacting the local school district to confirm school assignments for this home.
- $295,5003 bd-- ba1.8k sqft216 Long Neck Cir, Millsboro, DE 19966Off Market
- $329,9004 bd2 ba2k sqft220 Long Neck Cir, Millsboro, DE 19966Off Market
- $359,2003 bd-- ba1.9k sqft214 Long Neck Cir, Millsboro, DE 19966Off Market
- $271,8003 bd2 ba1.1k sqft217 Long Neck Cir, Millsboro, DE 19966Off Market
- $323,0003 bd3 ba2k sqft222 Long Neck Cir, Millsboro, DE 19966Off Market
- $302,4002 bd-- ba1.5k sqft221 Long Neck Cir, Millsboro, DE 19966Off Market
- $267,1003 bd2 ba1.1k sqft212 Long Neck Cir, Millsboro, DE 19966Off Market
- $283,8003 bd-- ba1.5k sqft211 Long Neck Cir, Millsboro, DE 19966Off Market
A local agent can set up tours, give advice and negotiate with sellers.
A local lender can help you make sure your offer is ready when you are.
Similar homes
- $309,9003 bd2 ba1.6k sqftNone Available, Millsboro, DE 19966For Sale

 MLS ID #DESU2115810, Debbie Reed, RE/MAX Realty Group Rehoboth. Bright MLS
 - $327,5004 bd2 ba2k sqftNone Available, Millsboro, DE 19966For Sale
 MLS ID #DESU2104656, Robin Masland, RE/MAX Associates. Bright MLS
 - $289,9003 bd2 ba1.6k sqftNone Available, Millsboro, DE 19966For Sale
 MLS ID #DESU2111482, Andy Whitescarver, RE/MAX Realty Group Rehoboth. Bright MLS
 - $329,9003 bd2 ba1.2k sqftNone Available, Millsboro, DE 19966For Sale
 MLS ID #DESU2100014, TAMMIE GOLDEN, Tesla Realty Group, LLC. Bright MLS
 - $280,0003 bd2 ba1.8k sqftNone Available, Millsboro, DE 19966For SaleMLS ID #DESU2109522, Lisa Marie, RE/MAX Advantage Realty. Bright MLS
- $294,9003 bd2 ba1.4k sqftNone Available, Millsboro, DE 19966For SaleMLS ID #DESU2114024, CAROL GOLDEN, GOLDEN COASTAL REALTY. Bright MLS
- $330,0003 bd2 ba1.5k sqftNone Available, Millsboro, DE 19966For SaleMLS ID #DESU2115012, Pete Wham, Keller Williams Realty. Bright MLS
- $195,0003 bd1 ba1.5k sqftNone Available, Millsboro, DE 19966For SaleMLS ID #DESU2116148, STACI WALLS, NextHome Tomorrow Realty. Bright MLS
- $335,9003 bd3 ba1.9k sqftBayshore, Millsboro, DE 19966For SaleMLS ID #DESU2107512, TONY SACCO, RE/MAX Associates. Bright MLS
- $234,0003 bd2 ba1.4k sqftNone Available, Millsboro, DE 19966For SaleMLS ID #DESU2106006, tiffany palady, Patterson-Schwartz-Newark. Bright MLS
- $209,0003 bd2 ba1.2k sqftNone Available, Long Neck, DE 19966New ConstructionMLS ID #DESU2116470, Gordon A Basht, Potnets Homes LLC. Bright MLS
- $240,0003 bd2 ba1.6k sqftNone Available, Millsboro, DE 19966For SaleMLS ID #DESU2115620, Michael Byrne, Potnets Homes LLC. Bright MLS
- $199,9003 bd2 ba1.5k sqftNone Available, Millsboro, DE 19966For SaleMLS ID #DESU2115688, SKIP FAUST, Coldwell Banker Premier - Rehoboth. Bright MLS
- $429,0004 bd3 ba1.8k sqftNone Available, Lewes, DE 19958For SaleMLS ID #DESU2116158, JOSEPH LINGO, Patterson-Schwartz-Rehoboth. Bright MLS
- $249,0003 bd2 ba1.2k sqftNone Available, Millsboro, DE 19966For SaleMLS ID #DESU2108368, Gordon A Basht, Potnets Homes LLC. Bright MLS
- $179,0003 bd2 ba1.4k sqftNone Available, Millsboro, DE 19966For SaleMLS ID #DESU2116400, Gordon A Basht, Potnets Homes LLC. Bright MLS
- $349,0003 bd1 ba1.4k sqftNone Available, Georgetown, DE 19947For SaleMLS ID #DESU2108974, Audrey HAMMOND, Active Adults Realty. Bright MLS
- $239,0003 bd2 ba1.9k sqftNone Available, Millsboro, DE 19966For SaleMLS ID #DESU2107598, Gordon A Basht, Potnets Homes LLC. Bright MLS
- $169,8003 bd2 ba1.3k sqftNone Available, Millsboro, DE 19966For SaleMLS ID #DESU2112154, Cecilia Leone, Century 21 Emerald. Bright MLS
- $329,9003 bd2 ba1.4k sqftNone Available, Ocean View, DE 19970For SaleMLS ID #DESU2105216, John Ford, RE/MAX Associates-Hockessin. Bright MLS
