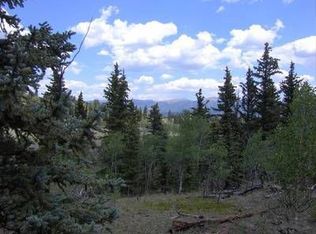
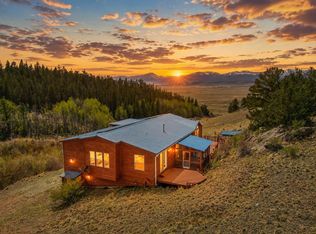
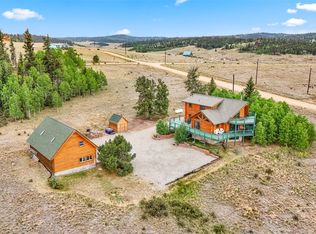
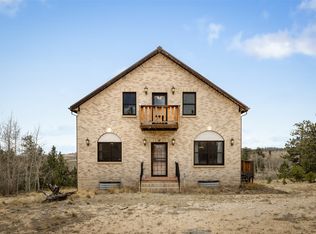
Bordering BLM land and offering unmatched privacy, this 38+ acre mountain ranch delivers true seclusion surrounded by evergreens, aspens, open pasture, and a dramatic rock outcropping - land historically conducive to equestrian and other livestock interests. With Metes & Bounds zoning and no HOA, owners enjoy exceptional freedom. The property’s timeless, ideal floorplan offers true main-level living, a lofted study, and a walk-out lower level with multiple living spaces - an excellent layout for multi-generational living and long-term flexibility. Vaulted ceilings, rustic wood finishes, and mountain views from most rooms accentuate the main level. The custom cabin-style kitchen features warm wood cabinetry, quartz surfaces, modern stainless appliances, and rustic wood beams with a charming ceiling detail. The primary ensuite offers generous space for a king bed, double vanity, quartz counters, jacuzzi tub, and two closets. A vaulted loft adds an excellent flex space for reading, relaxing, home office or additional sleeping. The approx. 1,720 sq ft finished walk-out lower level includes a wet bar, game area, family room, and a large bonus room ideal for a home office, sleeping alcoves, fitness or creative workspace. A dedicated mud room provides convenience with updated LG washer and dryer and a utility sink. Outside, enjoy an expansive deck, level yard, and a circle driveway leading to the 2-car attached garage with a separated utility room. Multiple bonus spaces and thoughtful design make this home live large, offering endless opportunities to customize your secluded mountain-ranch lifestyle. The home is not visible from the road and showings are by appointment only.
For sale
$899,000
218 N Quarter Horse, Como, CO 80456
3beds
4,512sqft
Single Family Residence
Built in 2000
38.51 Acres Lot
$-- Zestimate®
$199/sqft
$-- HOA
What's special
- 1 day |
- 268 |
- 22 |
Zillow last checked:
Listing updated:
Listed by:
Taryn Brooke 970-333-8297,
RE/MAX Properties of the Summit,
Carla Green 970-485-0951,
RE/MAX Properties of the Summit
Source: Altitude Realtors,MLS#: S1070218 Originating MLS: Summit Association of Realtors
Originating MLS: Summit Association of RealtorsLoading...
Facts & features
Interior
Bedrooms & bathrooms
- Bedrooms: 3
- Bathrooms: 3
- Full bathrooms: 2
- 3/4 bathrooms: 1
Heating
- Baseboard, Central, Hot Water, Propane, See Remarks
Appliances
- Included: Bar Fridge, Cooktop, Dishwasher, Disposal, Microwave, Oven, Refrigerator, Dryer, Washer
Features
- Wet Bar, Ceiling Fan(s), Fireplace, High Ceilings, Main Level Primary, Primary Suite, Open Floorplan, Quartz Counters, See Remarks, Utility Sink, Vaulted Ceiling(s), Utility Room
- Flooring: Carpet, Wood
- Basement: Finished
- Number of fireplaces: 2
- Fireplace features: Wood Burning
Interior area
- Total interior livable area: 4,512 sqft
Property
Parking
- Total spaces: 2
- Parking features: Garage
- Garage spaces: 2
Features
- Levels: Three Or More
- Has view: Yes
- View description: Meadow, Mountain(s), Southern Exposure, Valley, Trees/Woods
Lot
- Size: 38.51 Acres
- Features: Borders State Land, Level, Meadow, Rock Outcropping, Many Trees, Secluded, See Remarks
Details
- Parcel number: 45124
- Zoning description: See Remarks
- Other equipment: Satellite Dish
- Horses can be raised: Yes
Construction
Type & style
- Home type: SingleFamily
- Property subtype: Single Family Residence
Materials
- Log, Wood Siding
- Foundation: Poured
- Roof: Metal
Condition
- Resale
- Year built: 2000
Utilities & green energy
- Sewer: Septic Tank
- Water: Private, Well
- Utilities for property: Electricity Available, Propane, Septic Available
Community & HOA
Community
- Features: See Remarks
- Subdivision: Metes And Bounds - Prkco
HOA
- Has HOA: No
Location
- Region: Jefferson
Financial & listing details
- Price per square foot: $199/sqft
- Date on market: 7/6/2026
- Exclusions: Yes
- Road surface type: Dirt
Estimated market value
Not available
Estimated sales range
Not available
Not available
Price history
| Date | Event | Price |
|---|---|---|
| 7/5/2026 | Listed for sale | $899,000$199/sqft |
Source:  REcolorado as distributed by MLS GRID #4025391 Report a problem REcolorado as distributed by MLS GRID #4025391 Report a problem | ||
Public tax history
Tax history is unavailable.
Monthly payment
Est. payment$--/mo
Payment breakdown
Explore the cost of this home by adjusting the details. Changes won't be saved.All calculations are estimates and provided by Zillow, Inc. for informational purposes only. Actual amounts may vary.
HOA fees may include property taxes on listings classified as Co-Ops. Contact the listing agent and/or owner for fee details.
Mortgage interest rates are dependent on a number of factors, including credit score, down payment, and repayment length. Interest rate data provided by Zillow Group Marketplace, Inc. as of 1/1/1970 from various mortgage lenders with which we have lead or other similar arrangements; the Estimated Payment is an average of those rates.
See how much you could borrow to make a competitive offer.
Climate risks
Neighborhood: 80456
Getting around
0 / 100
Car-DependentNearby schools
GreatSchools rating
- 4/10Edith Teter Elementary SchoolGrades: PK-5Distance: 14.6 mi
- 6/10Silverheels Middle SchoolGrades: 6-8Distance: 14.6 mi
- 4/10South Park High SchoolGrades: 9-12Distance: 14.6 mi
A local agent can set up tours, give advice and negotiate with sellers.




- Colorado
- Park County
- Jefferson
- 80456
- 218 N Quarter Horse
Nearby cities
Nearby neighborhoods
Nearby zip codes
Other Jefferson Topics
