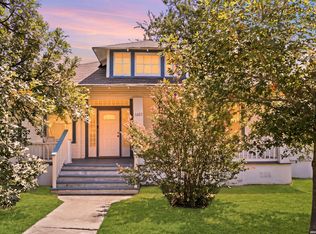
In the Monticello Park Historic District, where architectural integrity is the neighborhood's calling card, 218 North Drive stands out even among its peers - a 1922 Tudor Revival cottage whose original details have survived a century largely untouched. The living and dining rooms set the tone immediately, with coved ceilings and lime-washed plaster walls that carry the texture and depth only original materials can produce. A stunning gas fireplace and built-in cabinetry, both original to the home, anchor the living spaces without needing embellishment. Underfoot, the oak and pine flooring has been carefully refurbished, and many of the wood-framed windows have been restored to their original function. Even the doorknobs are original glass, a small detail that tells a larger story about how this home has been treated over the past decade. The kitchen is where old meets new: stone countertops, custom cabinetry with brass hardware, and high-end appliances bring modern usability into a space that still feels rooted in its 1922 origins. Comfort has been considered too - central HVAC runs quietly behind brass registers chosen specifically to blend with the home's historic finishes. Three well-proportioned bedrooms complete the floor plan, including a primary suite with a second connecting room offering real flexibility. As it stands, it works beautifully as a sunroom, home office or library; down the line, it could just as easily become a spa-inspired bath and walk-in closet. It's a rare kind of built-in optionality in a home this age. What makes 218 North Drive especially notable is the level of care behind it. The current owner has approached ownership less like a renovation project and more like preservation - protecting original materials while making only the updates the home truly needed. WHO THIS HOME IS FOR: You understand what you're looking at - architecture over cosmetic staging, a property that hasn't been stripped of its character, and life in a walkable, established neighborhood with genuine identity. If you recognize the difference between a "historic-style" renovation and an actually preserved early 20th Century property - welcome home!
Pending
$445,000
218 NORTH DR, San Antonio, TX 78201
3beds
2,090sqft
Single Family Residence
Built in 1922
7,492 Square Feet Lot
$436,400 Zestimate®
$213/sqft
$-- HOA
What's special
Stunning gas fireplaceCoved ceilingsStone countertopsThree well-proportioned bedroomsLime-washed plaster wallsHigh-end appliances
- 39 days |
- 317 |
- 18 |
Zillow last checked:
Listing updated:
Listed by:
Patrick Bean TREC #813432 (210) 328-2123,
eXp Realty
Source: LERA MLS,MLS#: 1998857
Facts & features
Interior
Bedrooms & bathrooms
- Bedrooms: 3
- Bathrooms: 2
- Full bathrooms: 1
- 1/2 bathrooms: 1
Primary bedroom
- Features: Outside Access, Sitting Room
- Area: 308
- Dimensions: 22 x 14
Bedroom 2
- Area: 208
- Dimensions: 16 x 13
Bedroom 3
- Area: 154
- Dimensions: 14 x 11
Primary bathroom
- Features: Tub/Shower Combo, Single Vanity
- Area: 70
- Dimensions: 10 x 7
Dining room
- Area: 180
- Dimensions: 15 x 12
Kitchen
- Area: 210
- Dimensions: 15 x 14
Living room
- Area: 300
- Dimensions: 20 x 15
Heating
- Central, 1 Unit, Natural Gas
Cooling
- Central Air
Appliances
- Included: Range, Gas Cooktop, Refrigerator, Disposal, Dishwasher, Plumbed For Ice Maker, Gas Water Heater
- Laundry: Laundry Room, Washer Hookup, Dryer Connection
Features
- One Living Area, Separate Dining Room, 1st Floor Lvl/No Steps, High Ceilings, High Speed Internet, All Bedrooms Downstairs, Master Downstairs, Ceiling Fan(s), Chandelier
- Flooring: Wood, Laminate
- Number of fireplaces: 1
- Fireplace features: One, Living Room, Gas
Interior area
- Total interior livable area: 2,090 sqft
Video & virtual tour
Property
Parking
- Parking features: Detached
- Has garage: Yes
Features
- Levels: One
- Stories: 1
- Exterior features: Rain Gutters
- Pool features: None
- Fencing: Privacy
Lot
- Size: 7,492 Square Feet
- Residential vegetation: Mature Trees
Details
- Additional structures: Shed(s)
- Parcel number: 067040140320
Construction
Type & style
- Home type: SingleFamily
- Architectural style: Tudor
- Property subtype: Single Family Residence
Materials
- Stucco
- Roof: Composition
Condition
- Pre-Owned
- New construction: No
- Year built: 1922
Utilities & green energy
- Electric: CPS
- Gas: CPS
- Sewer: COSA
- Water: SAWS, Water System
- Utilities for property: City Garbage service
Community & HOA
Community
- Features: Playground
- Security: Smoke Detector(s)
- Subdivision: Monticello Park
Location
- Region: San Antonio
Financial & listing details
- Price per square foot: $213/sqft
- Tax assessed value: $260,000
- Annual tax amount: $6,345
- Price range: $445K - $445K
- Date on market: 7/9/2026
- Cumulative days on market: 39 days
- Listing terms: Conventional,FHA,VA Loan,TX Vet,Cash
Estimated market value
$436,400
$415,000 - $458,000
$2,310/mo
Price history
| Date | Event | Price |
|---|---|---|
| 8/3/2026 | Pending sale | $445,000$213/sqft |
Source:  LERA MLS #1998857 Report a problem LERA MLS #1998857 Report a problem | ||
| 7/24/2026 | Contingent | $445,000$213/sqft |
Source: LERA MLS #1998857 Report a problem | ||
| 7/9/2026 | Listed for sale | $445,000+128.3%$213/sqft |
Source: LERA MLS #1998857 Report a problem | ||
| 9/4/2015 | Sold | -- |
Source: LERA MLS #1130759 Report a problem | ||
| 8/4/2015 | Listed for sale | $194,900$93/sqft |
Source: Keller Williams - San Antonio City-View #1130759 Report a problem | ||
Public tax history
| Year | Property taxes | Tax assessment |
|---|---|---|
| 2025 | $4,079 -10.2% | $260,000 -2.3% |
| 2024 | $4,540 +5.6% | $266,200 +10% |
| 2023 | $4,299 -15.2% | $242,000 +10% |
| 2022 | $5,067 -0.7% | $220,000 +0.5% |
| 2021 | $5,103 | $218,900 +2.1% |
| 2020 | $5,103 -0.9% | $214,410 +7.7% |
| 2019 | $5,151 | $199,000 +2.7% |
| 2018 | $5,151 +2.2% | $193,830 |
| 2017 | $5,039 -1.1% | $193,830 -0.1% |
| 2016 | $5,096 +86.5% | $194,000 +45.4% |
| 2015 | $2,732 | $133,410 +32.1% |
| 2014 | $2,732 | $100,990 +16.8% |
| 2013 | -- | $86,500 +0.6% |
| 2012 | -- | $86,000 -3.9% |
| 2011 | -- | $89,520 -14.7% |
| 2010 | -- | $105,000 +5.1% |
| 2009 | -- | $99,940 -9.1% |
| 2008 | -- | $110,000 +6.8% |
| 2007 | -- | $103,000 +1.5% |
| 2006 | -- | $101,450 +5.1% |
| 2005 | -- | $96,570 |
| 2004 | -- | -- |
| 2003 | -- | -- |
| 2002 | -- | -- |
| 2001 | -- | -- |
| 2000 | -- | -- |
Find assessor info on the county website
Monthly payment
Est. payment
Payment breakdown
Explore the cost of this home by adjusting the details. Changes won't be saved.Climate risks
Neighborhood: Jefferson-Monticello Park
Nearby schools
GreatSchools rating
- 2/10Woodlawn Elementary SchoolGrades: PK-8Distance: 0.9 mi
- 3/10Jefferson High SchoolGrades: 9-12Distance: 0.4 mi
Schools provided by the listing agent
- Elementary: Woodlawn
- Middle: Longfellow
- High: Jefferson
- District: San Antonio I.S.D.
Source: LERA MLS. This data may not be complete. We recommend contacting the local school district to confirm school assignments for this home.
- $191,4002 bd1 ba1.3k sqft222 North Dr, San Antonio, TX 78201Off Market
- $182,6002 bd1 ba1.6k sqft214 North Dr, San Antonio, TX 78201Off Market
- $163,3002 bd1 ba1.2k sqft226 North Dr, San Antonio, TX 78201Off Market
- $437,6003 bd2 ba1.8k sqft210 North Dr, San Antonio, TX 78201Off Market
- $382,5003 bd2 ba2k sqft230 North Dr, San Antonio, TX 78201Off Market
- $467,0004 bd4 ba3.6k sqft321 Club Dr, San Antonio, TX 78201Off Market
- $--2 bd2 ba1.3k sqft315 Club Dr, San Antonio, TX 78201Sold
- $288,2401 bd1 ba1.2k sqft215 North Dr, San Antonio, TX 78201Off Market
A local agent can set up tours, give advice and negotiate with sellers.
A local lender can help you make sure your offer is ready when you are.
Similar homes
- $370,0003 bd2 ba1.6k sqft1602 TEXAS AVE, San Antonio, TX 78201For Sale
 MLS ID #2006669, Brian Tanner TREC #659017, Smart Group, REALTORS. LERA MLS
 - $380,0003 bd3 ba1.6k sqft1118 W Summit Ave, San Antonio, TX 78201For Sale
 MLS ID #2006034, Shane Neal TREC #608871, eXp Realty. LERA MLS
 - $374,9003 bd3 ba1.6k sqft1145 W Mistletoe Ave, San Antonio, TX 78201For Sale
 MLS ID #1969947, Kaitlyn Brown TREC #635745, BHHS Don Johnson Realtors - SA. LERA MLS
 - $453,0003 bd2 ba1.8k sqft348 FUNSTON PL, San Antonio, TX 78209For Sale
 MLS ID #2005033, Libby Ross TREC #538366, Coldwell Banker D'Ann Harper. LERA MLS
 - $450,0003 bd4 ba2.4k sqft607 W KINGS HWY, San Antonio, TX 78212For SaleMLS ID #1973762, Elizabeth Bartolomei TREC #569335, Phyllis Browning Company. LERA MLS
- $300,0003 bd2 ba1.3k sqft147 North Dr, San Antonio, TX 78201For SaleMLS ID #1961311, Allison Schwarz TREC #677713, 1 Percent Lists Lonestar Realty. LERA MLS
- $439,9994 bd2 ba1.8k sqft612 W Magnolia Ave, San Antonio, TX 78212For SaleMLS ID #1992250, Scott Malouff TREC #658231, Keller Williams Heritage. LERA MLS
- $480,0003 bd2 ba1.5k sqft214 Ira, San Antonio, TX 78209For SaleMLS ID #2004847, Trevaris Walker TREC #744794, JB Goodwin, REALTORS. LERA MLS
- $418,9003 bd2 ba1.7k sqft619 W Kings Hwy, San Antonio, TX 78212For SaleMLS ID #1964892, Trevaris Walker TREC #744794, JB Goodwin, REALTORS. LERA MLS
- $475,0003 bd2 ba1.6k sqft211 W NORWOOD CT, San Antonio, TX 78212For SaleMLS ID #1994870, Frances Petroff TREC #626517, Texas Premier Realty. LERA MLS
- $460,0005 bd3 ba2.1k sqft181 Hermine Blvd, San Antonio, TX 78212For SaleMLS ID #2008638, Travis Reed TREC #582264, Phyllis Browning Company. LERA MLS
- $439,0003 bd2 ba2.2k sqft11514 WHISPER BLUFF ST, San Antonio, TX 78230For SaleMLS ID #1994349, Daniel Murphy TREC #521233, Home Team of America. LERA MLS
- $284,8004 bd2 ba2.1k sqft443 Westhill PL, San Antonio, TX 78201For SaleMLS ID #2007179, Yvette Hansen TREC #727627, Real Broker, LLC. LERA MLS
- $275,0003 bd2 ba1.7k sqft2022 W Craig Place, San Antonio, TX 78201For SaleMLS ID #2000942, Gina Candelario TREC #490714, Kuper Sotheby's Int'l Realty. LERA MLS
- $449,0003 bd2 ba1.4k sqft431 Hays, San Antonio, TX 78202For SaleMLS ID #1962524, Alicia Stumph TREC #709249, Keller Williams Heritage. LERA MLS
- $417,0004 bd2 ba1.9k sqft10806 Dreamland, San Antonio, TX 78230For SaleMLS ID #1912777, Robert Hernandez TREC #584485, Keller Williams City-View. LERA MLS
- $449,7005 bd4 ba2.4k sqft3047 Nantucket, San Antonio, TX 78230For SaleMLS ID #1999101, Phillip Moreno TREC #677581, Real Broker, LLC. LERA MLS
- $450,0004 bd3 ba1.8k sqft225 Arvin Dr, Terrell Hills, TX 78209For SaleMLS ID #1996109, Nathan Calvert TREC #847823, Rider Realty. LERA MLS
- $455,0004 bd3 ba2.5k sqft2414 WILDERNESS HL, San Antonio, TX 78231For SaleMLS ID #1998422, Susanne Gentry TREC #425548, Realty Advantage. LERA MLS
- $449,0003 bd2 ba1.9k sqft33 Villa Jardin, San Antonio, TX 78230For SaleMLS ID #1964485, Lizeth Cherry TREC #725996, Real Broker, LLC. LERA MLS
