Immaculate 3-bed, 2.5-bath executive townhome in Aldershot with 2300+ sq. ft. of living space. Walking distance to Aldershot GO, LaSalle Park & Marina, RBG, Hidden Valley Park and Burlington Golf & Country Club.Second level offers a generous primary retreat with double closets and 4-pc en-suite bathroom , two additional bedrooms, and 4-pc bath.Finished lower level provides excellent additional living space for playroom, teen hangout, home gym or media room. with a walkout to a fully private yard with a large patio.Main level features 9ft ceilings, pot lights, crown molding, hardwood floors, spacious kitchen open to the family room, 2-pc bath, and walkout to a fully fenced private yard with large patio.A beautifully maintained home in a prime location, book your showing today.
For sale
C$998,000
218 Plains Rd E #11, Burlington, ON L7T 2C3
3beds
3baths
Townhouse
Built in ----
-- sqft lot
$-- Zestimate®
C$--/sqft
C$250/mo HOA
What's special
Pot lightsCrown moldingHardwood floors
- 5 hours |
- 2 |
- 0 |
Zillow last checked:
Listing updated:
Listed by:
KINGSWAY REAL ESTATE
Source: TRREB,MLS®#: W13605304 Originating MLS®#: Toronto Regional Real Estate Board
Originating MLS®#: Toronto Regional Real Estate BoardFacts & features
Interior
Bedrooms & bathrooms
- Bedrooms: 3
- Bathrooms: 3
Primary bedroom
- Level: Second
- Dimensions: 5.25 x 5.22
Bedroom 2
- Level: Second
- Dimensions: 3.39 x 3.51
Dining room
- Level: Main
- Dimensions: 2.61 x 2.58
Kitchen
- Level: Main
- Dimensions: 2.48 x 2.91
Laundry
- Level: Basement
- Dimensions: 2.44 x 2.18
Living room
- Level: Main
- Dimensions: 3.75 x 5.19
Office
- Level: Second
- Dimensions: 3.15 x 5.7
Other
- Level: Main
- Dimensions: 0 x 0
Recreation
- Level: Basement
- Dimensions: 5.06 x 5.98
Heating
- Forced Air, Gas
Cooling
- Central Air
Appliances
- Included: Disposal, Water Heater
- Laundry: Inside, In Basement, Sink, Laundry Room
Features
- Basement: Finished with Walk-Out,Finished,Full
- Has fireplace: Yes
- Fireplace features: Electric
Interior area
- Living area range: 1400-1599 null
Property
Parking
- Total spaces: 2
- Parking features: Garage Door Opener
- Has garage: Yes
Features
- Stories: 2
Details
- Parcel number: 258130011
Construction
Type & style
- Home type: Townhouse
- Property subtype: Townhouse
Materials
- Brick
Community & HOA
HOA
- Services included: Common Elements Included, Building Insurance Included, Parking Included
- HOA fee: C$250 monthly
- HOA name: HALTON S
Location
- Region: Burlington
Financial & listing details
- Annual tax amount: C$4,392
- Date on market: 7/25/2026
KINGSWAY REAL ESTATE
KINGSWAY REAL ESTATE
By pressing Contact Agent, you agree that the real estate professional identified above may call/text you about your search, which may involve use of automated means and pre-recorded/artificial voices. You don't need to consent as a condition of buying any property, goods, or services. Message/data rates may apply. You also agree to our Terms of Use. Zillow does not endorse any real estate professionals. We may share information about your recent and future site activity with your agent to help them understand what you're looking for in a home.
Price history
Price history is unavailable.
Public tax history
Tax history is unavailable.
Climate risks
Neighborhood: Aldershot
Nearby schools
GreatSchools rating
No schools nearby
We couldn't find any schools near this home.
- C$---- bd-- ba-- sqft1011 White Oak Dr #20, Burlington, ON L7T2L3Off Market
- C$--3 bd3 ba1.3k sqft1011 White Oak Dr #2, Burlington, ON L7T2L3Off Market

- C$1,795,0005 bd4 ba2.4k sqft976 Shadeland Ave #3, Burlington, ON L7T2M5For Sale
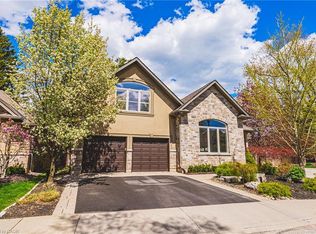
- C$---- bd-- ba-- sqft192 Old Orchard Rd, Burlington, ON L7T2G1Off Market
- C$1,140,0004 bd2 ba1.4k sqft182 Old Orchard Rd, Burlington, ON L7T2G1Sold
- C$---- bd-- ba-- sqft228 Plumtree Dr, Burlington, ON L7T2G9Off Market
- C$---- bd-- ba-- sqft320 Plains Rd E #102, Burlington, ON L7T0C1Off Market
- C$---- bd-- ba-- sqft146 Plains Rd E #3, Burlington, ON L7T2C3Off Market
Similar homes
- C$969,9003 bd3 ba1.4k sqft1361 Stephenson Dr, Burlington, ON L7S 2M4For Sale
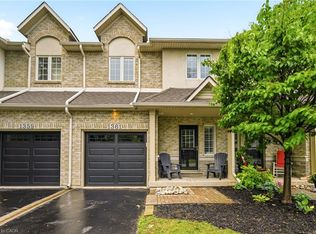 MLS ID #40849473, Jake Lyons, Broker, Coldwell Banker-Burnhill Realty. ITSO
 - C$799,9004 bd2 ba1k sqft393 Enfield Rd, Burlington, ON L7T 2X5For Sale
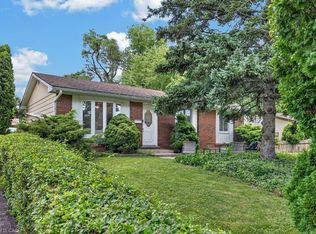 MLS ID #40850897, Sarah Stephenson Logue, Broker of Record, RE/MAX Escarpment Team Logue Realty Inc.. ITSO
 - C$999,9005 bd2 ba-- sqft1063 Joan Dr, Burlington, ON L7T 3H3For Sale
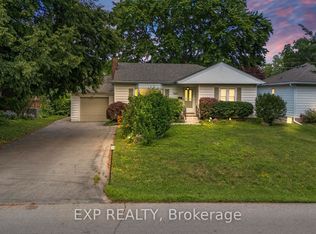 MLS ID #W13588064, EXP REALTY. TRREB
 - C$999,9993 bd4 ba-- sqft362 Plains Rd E Unit 6, Burlington, ON L7T 0A4For Sale
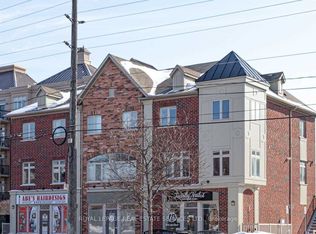 MLS ID #W13023142, ROYAL LEPAGE REAL ESTATE SERVICES LTD.. TRREB
 - C$669,9903 bd3 ba-- sqft70 Plains Rd W #18, Burlington, ON L7T 0B6For SaleMLS ID #W13605516, KW Living Realty. TRREB
- C$999,9992 bd2 ba1.5k sqftLake Winds, Burlington, ON L7S 1Z5For SaleMLS ID #40850191, Andrew Demers, Salesperson, RE/MAX Escarpment Realty Inc.. ITSO
- C$1,169,0005 bd3 ba-- sqft914 Francis Rd, Burlington, ON L7T 3Y2For SaleMLS ID #W13598962, SPECTRUM REALTY SERVICES INC.. TRREB
- C$1,024,9003 bd3 ba-- sqft1319 Bonnie Ct, Burlington, ON L7R 5A2For SaleMLS ID #W13571862, EXP REALTY. TRREB
- C$499,9003 bd2 ba1.2k sqft661 Francis Rd #4, Burlington, ON L7T 3X6For SaleMLS ID #40850483, Hilda Campbell, Salesperson, RE/MAX Escarpment Realty Inc.. ITSO
- C$799,0002 bd3 ba1.4k sqft362 Plains Rd E #32, Burlington, ON L7T 0A4For SaleMLS ID #40846995, Riley Foss, Salesperson, Royal LePage Burloak Real Estate Services. ITSO
- C$999,9003 bd2 ba-- sqft667 Wickens Ave, Burlington, ON L7T 3T1For SaleMLS ID #W13236784, LPT Realty. TRREB
- C$959,0003 bd2 ba-- sqft938 King Rd, Burlington, ON L7T 3L3For SaleMLS ID #W12691044, Royal LePage Real Estate Services Ltd., Brokerage. TRREB
- C$999,9003 bd3 ba1.6k sqft1173 Bellview Cres #1, Burlington, ON L7S 1C9For SaleMLS ID #40845739, Brenda Mckinley, Broker of Record, Realty World Legacy. ITSO
- C$699,0002 bd2 ba1.6k sqft895 Maple Ave #101, Burlington, ON L7S 2H7For SaleMLS ID #40850549, Greg Kuchma, Broker, RE/MAX Escarpment Realty Inc.. ITSO
- C$1,060,0003 bd3 ba2k sqft500 Sandcherry Dr, Burlington, ON L7T 4L4For SaleMLS ID #40846481, Grant Marshall, Salesperson, Real Broker Ontario Ltd.. ITSO
- C$698,0003 bd2 ba-- sqft1121 Cooke Blvd #1, Burlington, ON L7T 0C3For SaleMLS ID #W13556566, REAL BROKER ONTARIO LTD.. TRREB
- C$899,9003 bd3 ba1.5k sqft1580 Kerns Rd #5, Burlington, ON L7P 3A7For SaleMLS ID #40843097, Greg Kuchma, Broker, RE/MAX Escarpment Realty Inc.. ITSO
- C$999,0002 bd1 ba1.1k sqft569 Crane Ct, Burlington, ON L7P 4Y8For SaleMLS ID #40843316, Lois Galgani, Salesperson, Keller Williams Complete Realty. ITSO
- C$1,289,0003 bd2 ba1.9k sqft976 Lasalle Park Rd, Burlington, ON L7T 1N2For SaleMLS ID #40849106, Duncan Harvey, Salesperson, RE/MAX Aboutowne Realty Corp.. ITSO
- C$1,099,9002 bd2 ba1.1k sqft1262 Hidden Valley Rd, Burlington, ON L7P 0T5For SaleMLS ID #40831291, Mark Kupina, Salesperson, Royal LePage State Realty Inc.. ITSO
