This low maintenance home is a well taken care of two bedroom and two full bath condo in Fairway Hills. The condo has a spectacular view of the Prestwick golf course from the upstairs deck. Enjoy the wood burning fireplace in the living room, which also features vaulted ceilings. The home has a one car attached garage as well as additional parking directly across the street. The front courtyard is fenced-in. Recent updates include a new electrical panel, new bedroom window, new sliding door; and the dishwasher, oven/range and refrigerator were all replaced within the past year.
Pending
$199,900
218 Sugarwood Ln, Avon, IN 46123
2beds
2,483sqft
:
Get pre-qualified$1,635/mo
Residential, Condominium
Built in 1978
-- sqft lot
$-- Zestimate®
$81/sqft
$315/mo HOA
What's special
One car attached garage
- 52 days |
- 38 |
- 1 |
Likely to sell faster than
Zillow last checked:
Listing updated:
Listed by:
Lindsay Jones 317-945-3632,
The Stewart Home Group,
Christopher Jones 317-319-1093,
The Stewart Home Group
Source: MIBOR as distributed by MLS GRID,MLS#: 22106304
Facts & features
Interior
Bedrooms & bathrooms
- Bedrooms: 2
- Bathrooms: 2
- Full bathrooms: 2
- Main level bathrooms: 1
- Main level bedrooms: 1
Primary bedroom
- Level: Basement
- Area: 168 Square Feet
- Dimensions: 14 x 12
Bedroom 2
- Level: Main
- Area: 121 Square Feet
- Dimensions: 11 x 11
Dining room
- Level: Upper
- Area: 100 Square Feet
- Dimensions: 10 x 10
Great room
- Level: Upper
- Area: 256 Square Feet
- Dimensions: 16 x 16
Kitchen
- Level: Upper
- Area: 144 Square Feet
- Dimensions: 18 x 8
Laundry
- Level: Basement
- Area: 96 Square Feet
- Dimensions: 12 x 8
Heating
- Electric, Forced Air
Cooling
- Central Air
Appliances
- Included: Dishwasher, Dryer, Electric Water Heater, Disposal, Microwave, Electric Oven, Refrigerator, Washer
Features
- Attic Access, Entrance Foyer, High Speed Internet, Pantry
- Basement: Finished
- Attic: Access Only
- Number of fireplaces: 1
- Fireplace features: Wood Burning
- Common walls with other units/homes: 2+ Common Walls,No One Below,No One Above
Interior area
- Total structure area: 2,483
- Total interior livable area: 2,483 sqft
- Finished area below ground: 709
Property
Parking
- Total spaces: 1
- Parking features: Attached
- Attached garage spaces: 1
Features
- Levels: Multi/Split
- Entry location: Other/See Remarks
- Patio & porch: Covered, Deck
- Exterior features: Balcony
- Fencing: Fenced
- Has view: Yes
- View description: Golf Course
Lot
- Size: 1,306 Square Feet
Details
- Parcel number: 321008556003000022
- Horse amenities: None
Construction
Type & style
- Home type: Condo
- Property subtype: Residential, Condominium
- Attached to another structure: Yes
Materials
- Cedar
- Foundation: Concrete Perimeter
Condition
- New construction: No
- Year built: 1978
Utilities & green energy
- Water: Private
- Utilities for property: Electricity Connected
Community & HOA
Community
- Subdivision: Fairway Hills
HOA
- Has HOA: Yes
- Services included: Insurance, Maintenance Grounds, Maintenance Structure, Maintenance, Management, Snow Removal, Trash
- HOA fee: $315 monthly
- HOA phone: 317-272-5688
Location
- Region: Avon
Financial & listing details
- Price per square foot: $81/sqft
- Tax assessed value: $167,600
- Annual tax amount: $1,418
- Date on market: 6/4/2026
- Cumulative days on market: 53 days
- Electric utility on property: Yes
Estimated market value
Not available
Estimated sales range
Not available
Not available
Price history
| Date | Event | Price |
|---|---|---|
| 6/10/2026 | Pending sale | $199,900$81/sqft |
Source:  MIBOR as distributed by MLS GRID #22106304 Report a problem MIBOR as distributed by MLS GRID #22106304 Report a problem | ||
| 6/4/2026 | Listed for sale | $199,900+8.1%$81/sqft |
Source: MIBOR as distributed by MLS GRID #22106304 Report a problem | ||
| 3/15/2023 | Sold | $185,000-2.6%$75/sqft |
Source: MIBOR as distributed by MLS GRID #21905480 Report a problem | ||
| 2/13/2023 | Pending sale | $189,900$76/sqft |
Source: MIBOR as distributed by MLS GRID #21905480 Report a problem | ||
| 2/11/2023 | Listed for sale | $189,900+99.9%$76/sqft |
Source: MIBOR as distributed by MLS GRID #21905480 Report a problem | ||
| 5/11/2018 | Sold | $95,000$38/sqft |
Source: MIBOR as distributed by MLS GRID #21514221 Report a problem | ||
Public tax history
| Year | Property taxes | Tax assessment |
|---|---|---|
| 2025 | $1,606 +28.2% | $167,600 +1.6% |
| 2024 | $1,253 +7.2% | $165,000 +19.1% |
| 2023 | $1,169 +22% | $138,500 +7.9% |
| 2022 | $958 +10.9% | $128,400 +16% |
| 2021 | $864 +8.5% | $110,700 +5.9% |
| 2020 | $796 -3.9% | $104,500 +4.3% |
| 2019 | $829 +19.9% | $100,200 +2.3% |
| 2018 | $691 +14.6% | $97,900 +3.1% |
| 2017 | $603 +11.4% | $95,000 +8.9% |
| 2016 | $541 +7.7% | $87,200 +8.8% |
| 2014 | $503 -11.7% | $80,120 -2.7% |
| 2013 | $569 -7.3% | $82,320 -4.7% |
| 2011 | $614 -2.3% | $86,420 |
| 2010 | $629 +18.9% | $86,420 |
| 2009 | $529 +0.5% | $86,420 +1.6% |
| 2007 | $526 | $85,100 +13% |
| 2005 | -- | $75,300 |
Find assessor info on the county website
Monthly payment
Est. payment
Payment breakdown
Explore the cost of this home by adjusting the details. Changes won't be saved.Climate risks
Neighborhood: 46123
Nearby schools
GreatSchools rating
- 7/10Avon Intermediate School WestGrades: 5-6Distance: 1.9 mi
- 10/10Avon Middle School SouthGrades: 7-8Distance: 2.4 mi
- 10/10Avon High SchoolGrades: 9-12Distance: 2.9 mi
Schools provided by the listing agent
- Middle: Avon Middle School South
- High: Avon High School
Source: MIBOR as distributed by MLS GRID. This data may not be complete. We recommend contacting the local school district to confirm school assignments for this home.
- $171,6002 bd2 ba887 sqft224 Sugarwood Ln, Avon, IN 46123Off Market
- $191,8002 bd2 ba1.5k sqft216 Sugarwood Ln, Avon, IN 46123Off Market
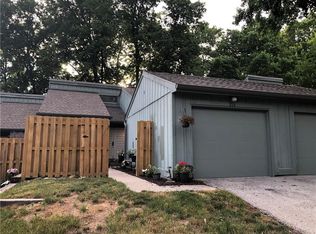
- $192,9002 bd2 ba887 sqft212 Sugarwood Ln, Avon, IN 46123Off Market
- $214,6003 bd2 ba1.8k sqft228 Sugarwood Ln, Avon, IN 46123Off Market

- $197,0003 bd3 ba1.8k sqft228 Sugarwood Ln #6, Avon, IN 46123Sold
- $210,9003 bd3 ba1.7k sqft200 Sugarwood Ln, Avon, IN 46123Off Market
- $206,5003 bd3 ba1.7k sqft211 Sugarwood Ln, Avon, IN 46123Off Market
- $179,1003 bd2 ba913 sqft190 Sugarwood Ln, Avon, IN 46123Off Market
A local agent can set up tours, give advice and negotiate with sellers.
Similar homes
- $189,9003 bd3 ba1.6k sqft635 Cobblestone Rd, Avon, IN 46123Active
 MLS ID #22104079, Angie Woods, Pathway Properties Sales and Leasing, LLC. MIBOR as distributed by MLS GRID
 - $259,0003 bd2 ba1.6k sqft7155 E County Road 150 S, Avon, IN 46123Active
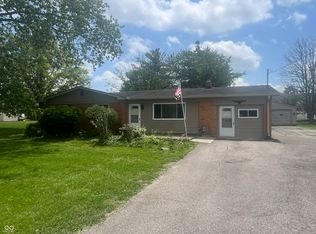 MLS ID #22103078, Tyce Carlson, eXp Realty LLC. MIBOR as distributed by MLS GRID
 - $285,0004 bd2 ba1.7k sqft1929 N Avon Ave, Avon, IN 46123Active
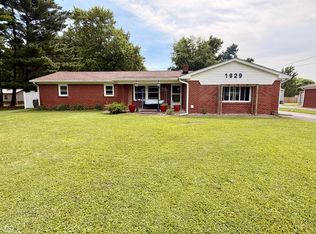 MLS ID #22105367, Eric Miller, Wright, REALTORS®. MIBOR as distributed by MLS GRID
 - $209,9993 bd3 ba1.7k sqft937 Ardsley Dr, Indianapolis, IN 46234Active
 MLS ID #22102260, Manoucheka Lacoste, Keller Williams Indy Metro NE. MIBOR as distributed by MLS GRID
 - $298,0003 bd2 ba1.4k sqft890 Millbrook Dr, Avon, IN 46123ActiveMLS ID #22109568, Joylee Kivett, REMAX ONE. MIBOR as distributed by MLS GRID
- $287,9003 bd2 ba1.4k sqft524 Jubilee Ln, Avon, IN 46123ActiveMLS ID #22106379, Edward James, REMAX ONE. MIBOR as distributed by MLS GRID
- $279,0003 bd2 ba1.3k sqft227 Park Place Ct, Avon, IN 46123ActiveMLS ID #22091672, Shelby Farrar, Opendoor Brokerage LLC. MIBOR as distributed by MLS GRID
- $189,9002 bd2 ba1.5k sqft221 Kansas St, Indianapolis, IN 46225ActiveMLS ID #22115699, Molly Allen, Lohmiller Real Estate. MIBOR as distributed by MLS GRID
- $194,9004 bd2 ba1.4k sqft3260 Baltimore Ave, Indianapolis, IN 46218ActiveMLS ID #22084310, Laura Moreno, F.C. Tucker Company. MIBOR as distributed by MLS GRID
- $199,0002 bd2 ba2k sqft5656 Madison Ave, Indianapolis, IN 46227ActiveMLS ID #22105677, No Hmung, Keller Williams Indy Metro Partners. MIBOR as distributed by MLS GRID
- $155,0002 bd2 ba1.4k sqft4422 Abby Creek Ln, Indianapolis, IN 46205ActiveMLS ID #22107560, Tabitha Dinkins, Keller Williams Indy Metro NE. MIBOR as distributed by MLS GRID
- $182,0003 bd3 ba1.7k sqft1669 Purcell Cir, Indianapolis, IN 46231ActiveMLS ID #22064223, Robert Salmons, Entera Realty. MIBOR as distributed by MLS GRID
- $215,0003 bd2 ba1.2k sqft5722 Wheelhorse Dr, Indianapolis, IN 46221ActiveMLS ID #22113266, Catherine Torzewski, Slate Realty, LLC. MIBOR as distributed by MLS GRID
- $250,0002 bd1 ba2k sqft5357 W County Road 450 S, Amo, IN 46121ActiveMLS ID #22112430, Joe Pritchett, Pritchett Property Group LLC. MIBOR as distributed by MLS GRID
- $269,9003 bd2 ba1.3k sqft520 W Lincoln St, Danville, IN 46122ActiveMLS ID #22099509, Shelbi Swails, Batts Real Estate Group. MIBOR as distributed by MLS GRID
- $250,0003 bd2 ba1.6k sqft194 N Indiana St, Danville, IN 46122ActiveMLS ID #22112147, Brette Land, Greene Realty, LLC. MIBOR as distributed by MLS GRID
- $190,0003 bd2 ba2.5k sqft2702 Caroline Ave, Indianapolis, IN 46218ActiveMLS ID #22109452, Jeffrey Allen, eXp Realty, LLC. MIBOR as distributed by MLS GRID
- $249,9003 bd1 ba2.5k sqft3310 Rex Dr, Indianapolis, IN 46222ActiveMLS ID #22115670, Shanna Cheatham, F.C. Tucker Company. MIBOR as distributed by MLS GRID
- $219,9002 bd3 ba1.2k sqft1622 Library Blvd, Greenwood, IN 46142ActiveMLS ID #22099570, James Rumell, Realty HD. MIBOR as distributed by MLS GRID
- $234,9003 bd1 ba2k sqft5335 Norcroft Dr, Indianapolis, IN 46221ActiveMLS ID #22110846, Valerie Hoefling, Hoefling Realty, LLC. MIBOR as distributed by MLS GRID
