Move right into this beautifully updated ranch featuring an open floor plan and a fantastic backyard designed for relaxing and entertaining! The fully fenced yard (new in 2024) offers a freshly painted deck, storage shed, and a charming gazebo with electricity-perfect for summer evenings or outdoor gatherings. Inside, you'll love the bright and inviting living room with vaulted ceilings, a cozy gas-log fireplace, and abundant natural light. The open kitchen features stainless steel appliances and flows seamlessly into the main living space. The main level offers three bedrooms, an updated full bath, and new carpet in all bedrooms. The finished basement provides exceptional living space, including a huge recreation room, a private office, a full bath, and a laundry room. Updated in 2024, the basement features a stylish modern exposed ceiling and new carpet, which gives the space a fresh, contemporary feel. A new roof installed in 2025 provides added peace of mind. The sellers loved the convenience of the extra-wide concrete driveway and mudroom connecting the garage and the main house. Move-in ready with tasteful updates throughout-this is one you won't want to miss! Quick Close Possible.
Contingent
$362,900
218 Windridge Dr, McHenry, IL 60050
3beds
1,120sqft
:
Get pre-qualified$2,784/mo
Single Family Residence
Built in 1978
0.31 Acres Lot
$-- Zestimate®
$324/sqft
$-- HOA
What's special
Cozy gas-log fireplaceCharming gazebo with electricityBeautifully updated ranchFully fenced yardAbundant natural lightFreshly painted deckOpen floor plan
- 30 days |
- 864 |
- 33 |
Likely to sell faster than
Zillow last checked:
Listing updated:
Listed by:
Shannon Bremner, CSC,SRES 847-381-9500,
Keller Williams Success Realty
Source: MRED as distributed by MLS GRID,MLS#: 12688678
Facts & features
Interior
Bedrooms & bathrooms
- Bedrooms: 3
- Bathrooms: 2
- Full bathrooms: 2
Rooms
- Room types: Eating Area, Recreation Room, Office
Primary bedroom
- Features: Flooring (Carpet), Bathroom (Full)
- Level: Main
- Area: 143 Square Feet
- Dimensions: 11X13
Bedroom 2
- Features: Flooring (Carpet)
- Level: Main
- Area: 100 Square Feet
- Dimensions: 10X10
Bedroom 3
- Features: Flooring (Carpet)
- Level: Main
- Area: 100 Square Feet
- Dimensions: 10X10
Eating area
- Features: Flooring (Other)
- Level: Main
- Area: 100 Square Feet
- Dimensions: 10X10
Kitchen
- Features: Kitchen (Island), Flooring (Hardwood)
- Level: Main
- Area: 140 Square Feet
- Dimensions: 14X10
Laundry
- Level: Basement
- Area: 198 Square Feet
- Dimensions: 11X18
Living room
- Features: Flooring (Hardwood)
- Level: Main
- Area: 238 Square Feet
- Dimensions: 14X17
Office
- Features: Flooring (Carpet)
- Level: Basement
- Area: 120 Square Feet
- Dimensions: 12X10
Recreation room
- Features: Flooring (Carpet)
- Level: Basement
- Area: 540 Square Feet
- Dimensions: 27X20
Heating
- Natural Gas, Forced Air
Cooling
- Central Air
Appliances
- Included: Range, Microwave, Dishwasher, Refrigerator, Washer, Dryer, Stainless Steel Appliance(s)
- Laundry: Sink
Features
- Vaulted Ceiling(s), 1st Floor Bedroom, 1st Floor Full Bath
- Basement: Finished,Full
- Number of fireplaces: 1
- Fireplace features: Gas Log, Living Room
Interior area
- Total structure area: 1,120
- Total interior livable area: 1,120 sqft
- Finished area below ground: 1,120
Property
Parking
- Total spaces: 1.5
- Parking features: Concrete, Garage Door Opener, Heated Garage, Yes, Garage Owned, Attached, Garage
- Attached garage spaces: 1.5
- Has uncovered spaces: Yes
Accessibility
- Accessibility features: No Disability Access
Features
- Stories: 1
- Patio & porch: Deck
- Fencing: Fenced
Lot
- Size: 0.31 Acres
- Dimensions: 116 X 64 X 116 X 139
- Features: Corner Lot
Details
- Additional structures: Gazebo, Shed(s)
- Parcel number: 0933477001
- Special conditions: None
- Other equipment: Water-Softener Owned, Ceiling Fan(s), Backup Sump Pump;
Construction
Type & style
- Home type: SingleFamily
- Architectural style: Ranch
- Property subtype: Single Family Residence
Materials
- Vinyl Siding
- Foundation: Concrete Perimeter
- Roof: Asphalt
Condition
- New construction: No
- Year built: 1978
Details
- Builder model: Ranch
Utilities & green energy
- Electric: Circuit Breakers, 100 Amp Service
- Sewer: Public Sewer
- Water: Public
Community & HOA
Community
- Features: Park, Sidewalks, Street Lights
- Security: Carbon Monoxide Detector(s)
- Subdivision: Fox Ridge
HOA
- Services included: None
Location
- Region: Mchenry
Financial & listing details
- Price per square foot: $324/sqft
- Tax assessed value: $269,058
- Annual tax amount: $7,184
- Date on market: 6/25/2026
- Ownership: Fee Simple
Estimated market value
Not available
Estimated sales range
Not available
Not available
Price history
| Date | Event | Price |
|---|---|---|
| 6/30/2026 | Contingent | $362,900$324/sqft |
Source:  MRED as distributed by MLS GRID #12688678 Report a problem MRED as distributed by MLS GRID #12688678 Report a problem | ||
| 6/25/2026 | Listed for sale | $362,900+21%$324/sqft |
Source: MRED as distributed by MLS GRID #12688678 Report a problem | ||
| 12/18/2023 | Sold | $299,900+15.2%$268/sqft |
Source: MRED as distributed by MLS GRID #11925601 Report a problem | ||
| 7/29/2021 | Sold | $260,300+4.1%$232/sqft |
Source: MRED as distributed by MLS GRID #11135922 Report a problem | ||
| 6/30/2021 | Pending sale | $250,000$223/sqft |
Source:  Berkshire Hathaway HomeServices #MRD11135922 Report a problem Berkshire Hathaway HomeServices #MRD11135922 Report a problem | ||
| 6/29/2021 | Contingent | $250,000$223/sqft |
Source: MRED as distributed by MLS GRID #11135922 Report a problem | ||
| 6/28/2021 | Price change | $250,000-4.9%$223/sqft |
Source: MRED as distributed by MLS GRID #11135922 Report a problem | ||
| 6/25/2021 | Listed for sale | $263,000+83.9%$235/sqft |
Source: MRED as distributed by MLS GRID #11135922 Report a problem | ||
| 11/23/2015 | Sold | $143,000-4%$128/sqft |
Source: Agent Provided Report a problem | ||
| 10/29/2015 | Listed for sale | $149,000+98.7%$133/sqft |
Source: RE/MAX of Barrington #09075215 Report a problem | ||
| 8/28/2015 | Sold | $75,000$67/sqft |
Source: Public Record Report a problem | ||
Public tax history
| Year | Property taxes | Tax assessment |
|---|---|---|
| 2024 | $6,910 +3.4% | $89,686 +11.6% |
| 2023 | $6,683 +2.6% | $80,350 +7.8% |
| 2022 | $6,511 +4.9% | $74,543 +7.4% |
| 2021 | $6,205 +3.5% | $69,420 +4.4% |
| 2020 | $5,994 | $66,526 +21.9% |
| 2019 | -- | $54,580 +7.5% |
| 2018 | $5,133 +4.4% | $50,786 +6.6% |
| 2017 | $4,918 +107.5% | $47,664 +7% |
| 2016 | $2,370 | $44,546 +12.9% |
| 2013 | $2,370 | $39,443 -32.4% |
| 2011 | -- | $58,374 -4.5% |
| 2010 | -- | $61,125 -7.2% |
| 2009 | -- | $65,853 -1.4% |
| 2008 | -- | $66,802 +6.6% |
| 2006 | -- | $62,680 +8.4% |
| 2005 | $3,679 +10.5% | $57,807 +6.9% |
| 2004 | $3,329 -0.4% | $54,096 +3.8% |
| 2003 | $3,342 +0.4% | $52,130 +4.8% |
| 2002 | $3,329 +6.3% | $49,752 +4.1% |
| 2001 | $3,131 +1.1% | $47,806 +3.4% |
| 2000 | $3,096 | $46,230 |
Find assessor info on the county website
Monthly payment
Est. payment
Payment breakdown
Explore the cost of this home by adjusting the details. Changes won't be saved.Climate risks
Neighborhood: 60050
Nearby schools
GreatSchools rating
- 6/10Riverwood Elementary SchoolGrades: K-5Distance: 0.5 mi
- 7/10Parkland SchoolGrades: 6-8Distance: 1.6 mi
- NAMcHenry Community High SchoolGrades: 9-12Distance: 1.7 mi
Schools provided by the listing agent
- Elementary: Riverwood Elementary School
- Middle: Parkland Middle School
- High: Mchenry Campus
- District: 15
Source: MRED as distributed by MLS GRID. This data may not be complete. We recommend contacting the local school district to confirm school assignments for this home.
- $324,9003 bd2 ba1.2k sqft5105 W Dartmoor Dr, McHenry, IL 60050Off Market
- $337,900-- bd2 ba1.7k sqft5108 Sandburg Dr, McHenry, IL 60050Off Market
- $319,700-- bd-- ba1.1k sqft5110 Sandburg Dr, McHenry, IL 60050Off Market
- $340,7005 bd3 ba2.4k sqft5106 Sandburg Dr, McHenry, IL 60050Off Market
- $339,9003 bd2 ba1k sqft5113 W Dartmoor Dr, McHenry, IL 60050Sold
- $315,1003 bd2 ba1.1k sqft5103 W Dartmoor Dr, McHenry, IL 60050Off Market
- $310,0003 bd2 ba1.7k sqft5108 W Dartmoor Dr, McHenry, IL 60050Sold
- $310,8003 bd3 ba1.1k sqft5104 Sandburg Dr, McHenry, IL 60050Off Market
A local agent can set up tours, give advice and negotiate with sellers.
Similar homes
- $365,0003 bd2 ba1.5k sqft124 S Glenbrook Trl, McHenry, IL 60050Active
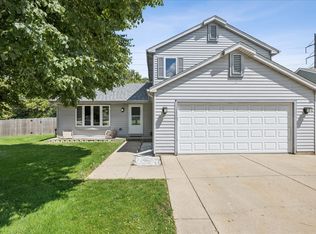 MLS ID #12672324, Betty Shattuck, Berkshire Hathaway HomeServices Starck Real Estate. MRED as distributed by MLS GRID
 - $300,0002 bd2 ba1k sqft3908 W Kane Ave, McHenry, IL 60050Active
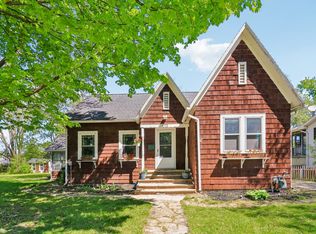 MLS ID #12691156, Jim Starwalt, ABR,CRS,CSC,GRI, Better Homes and Garden Real Estate Star Homes. MRED as distributed by MLS GRID
 - $319,9002 bd1 ba936 sqft2804 Russett Rd, McHenry, IL 60050Active
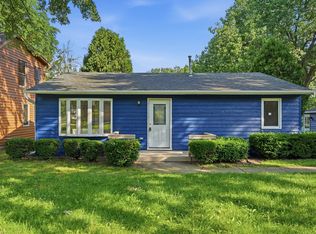 MLS ID #12614772, Dessi Vukov, CSC, Berkshire Hathaway HomeServices Starck Real Estate. MRED as distributed by MLS GRID
 - $269,9004 bd2 ba1.4k sqft4618 W Lakeshore Dr, McCullom Lake, IL 60050Re-activated
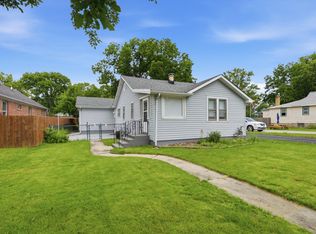 MLS ID #12692373, Arturo Flores, eXp Realty. MRED as distributed by MLS GRID
 - $339,7003 bd1 ba1k sqft5301 Pistakee Dr, Johnsburg, IL 60051ActiveMLS ID #12669838, Neil Gates, Chase Real Estate LLC. MRED as distributed by MLS GRID
- $389,9003 bd2 ba1.1k sqft961 N Midlothian Rd, Mundelein, IL 60060NewMLS ID #12700810, Christine Hjorth, Keller Williams North Shore West. MRED as distributed by MLS GRID
- $394,9003 bd3 ba1.6k sqft461 Winding Canyon Way, Algonquin, IL 60102Price ChangeMLS ID #12695480, Anthony Disano, Parkvue Realty Corporation. MRED as distributed by MLS GRID
- $329,9004 bd2 ba1.6k sqft85 Sherbon Ln, Crystal Lake, IL 60014ActiveMLS ID #12709624, Nicola Heath, Berkshire Hathaway HomeServices Starck Real Estate. MRED as distributed by MLS GRID
- $350,0003 bd2 ba1k sqft34983 Hickory Ave, Ingleside, IL 60041ActiveMLS ID #12665239, Jim Starwalt, ABR,CRS,CSC,GRI, Better Homes and Garden Real Estate Star Homes. MRED as distributed by MLS GRID
- $349,9003 bd2 ba1.6k sqft26914 116th St, Trevor, WI 53179NewMLS ID #12711474, Ron Becker, Re/Max Advantage. MRED as distributed by MLS GRID
- $350,0003 bd2 ba1.1k sqft109 Weaver Dr, Cary, IL 60013ActiveMLS ID #12679494, Jim Starwalt, ABR,CRS,CSC,GRI, Better Homes and Garden Real Estate Star Homes. MRED as distributed by MLS GRID
- $350,0003 bd2 ba1.6k sqft1642 Wheeler St, Woodstock, IL 60098ActiveMLS ID #12682629, Kim Keefe, CRS,E-PRO,PMN,SFR, Compass. MRED as distributed by MLS GRID
- $375,0003 bd2 ba1.5k sqft55 W Paddock St, Crystal Lake, IL 60014ActiveMLS ID #12605442, Kay Wirth, ABR,CRS,GRI,LTG, RE/MAX Suburban. MRED as distributed by MLS GRID
- $381,9003 bd2 ba1.6k sqft1200 Redtail Cir, Woodstock, IL 60098ActiveMLS ID #12704290, Dawn Bremer, CSC, Keller Williams Success Realty. MRED as distributed by MLS GRID
- $327,0003 bd2 ba1.1k sqft645 Stout Ct, Gurnee, IL 60031NewMLS ID #12713924, Erin Booker, Engel & Voelkers Chicago North Shore. MRED as distributed by MLS GRID
- $199,9002 bd1 ba1.2k sqft1010 Osage Dr, McHenry, IL 60051ActiveMLS ID #12709938, Heather Rizzo, ABR,PSA, Bold Faith Real Estate, LLC. MRED as distributed by MLS GRID
- $369,9004 bd2 ba1.6k sqft641 Clover Rd, Wauconda, IL 60084ActiveMLS ID #12684967, Yolonda Moenning, Keller Williams North Shore West. MRED as distributed by MLS GRID
- $365,0003 bd2 ba1.5k sqft2253 N Stonehedge Ct, Round Lake Beach, IL 60073NewMLS ID #12711153, Laura Tibu, HomeSmart Connect LLC. MRED as distributed by MLS GRID
- $339,9004 bd2 ba1.5k sqft140 Skyline Dr, Carpentersville, IL 60110ActiveMLS ID #12696618, Jonathan Cruz, Compass. MRED as distributed by MLS GRID
- $315,0003 bd2 ba1.5k sqft1860 Carl Dr, Round Lake Beach, IL 60073NewMLS ID #12712212, Perla Estrada, Keller Williams North Shore West. MRED as distributed by MLS GRID
