Where everyday living feels a little more like a vacation, this home in El Camino Village offers one of the larger floor plans in the community, with room to spread out, entertain, work from home, or simply enjoy more breathing room.
The three-bedroom, two-bath layout is comfortable and flexible, while the attached two-car garage adds the storage and convenience Arizona living calls for. Out back, the covered patio, beautiful views, and mature shade tree create the perfect spot to relax, entertain, or enjoy those Arizona evenings.
You’ll also love the community park, playground, basketball court, and recreation areas, plus easy access to Bullhead Parkway, shopping, dining, the Colorado River, and Laughlin entertainment.
Space, shade, views, recreation, and convenience, all wrapped into one easy Bullhead City lifestyle.
Active
$260,000
2180 Breon Drive, Bullhead City, AZ 86442
3beds
1,518sqft
Single Family Residence
Built in 1996
5,227 Square Feet Lot
$252,100 Zestimate®
$171/sqft
$20/mo HOA
What's special
Covered patioAttached two-car garageThree-bedroom two-bath layoutBeautiful viewsMature shade treeLarger floor plans
- 23 hours |
- 218 |
- 24 |
Zillow last checked:
Listing updated:
Listed by:
Cassandra Nunez 928-542-7186,
PMI US SOUTHWEST,
Rodney Pryor 909-855-1310,
PMI US SOUTHWEST
Source: Momentum MLS,MLS#: 041431 Originating MLS: Western AZ Regional Real Estate Data Exchange
Originating MLS: Western AZ Regional Real Estate Data ExchangeFacts & features
Interior
Bedrooms & bathrooms
- Bedrooms: 3
- Bathrooms: 2
- Full bathrooms: 2
Cooling
- Central Air, Electric
Appliances
- Included: Dishwasher, Disposal, Gas Oven, Gas Range, Microwave, Water Softener, Water Heater
Features
- Breakfast Bar, Ceiling Fan(s), Dining Area, Tile Countertop, Tile Counters
- Flooring: Carpet, Tile
- Has fireplace: No
Interior area
- Total structure area: 1,969
- Total interior livable area: 1,518 sqft
Video & virtual tour
Property
Parking
- Total spaces: 2
- Parking features: Attached, Finished Garage, Garage Door Opener
- Attached garage spaces: 2
Features
- Entry location: Breakfast Bar,Ceiling Fan(s),Counters-Tile,Dining-
- Pool features: None
- Fencing: Block,Back Yard,Privacy
Lot
- Size: 5,227 Square Feet
- Dimensions: 100 x 50.20
- Features: Public Road, Rolling Slope, Sloped
Details
- Parcel number: 22224223
- Zoning description: R1L Res: Single Family Limited
Construction
Type & style
- Home type: SingleFamily
- Property subtype: Single Family Residence
Materials
- Roof: Tile
Condition
- New construction: No
- Year built: 1996
Utilities & green energy
- Sewer: Public Sewer
- Water: Public
- Utilities for property: Electricity Available, Natural Gas Available
Community & HOA
Community
- Subdivision: El Camino Village
HOA
- Has HOA: Yes
- HOA fee: $60 quarterly
- HOA name: D&E Management
Location
- Region: Bullhead City
Financial & listing details
- Price per square foot: $171/sqft
- Tax assessed value: $237,882
- Annual tax amount: $1,793
- Date on market: 8/16/2026
- Date available: 08/16/2026
- Listing terms: Cash,Conventional,1031 Exchange
- Electric utility on property: Yes
- Road surface type: Paved
Estimated market value
$252,100
$239,000 - $265,000
$1,740/mo
Price history
| Date | Event | Price |
|---|---|---|
| 8/16/2026 | Listed for sale | $260,000+126.1%$171/sqft |
Source:  Momentum MLS #041431 Report a problem Momentum MLS #041431 Report a problem | ||
| 5/19/2019 | Listing removed | $1,200$1/sqft |
Source: Zillow Rental Manager Report a problem | ||
| 5/13/2019 | Listed for rent | $1,200$1/sqft |
Source: Zillow Rental Manager Report a problem | ||
| 5/18/2001 | Sold | $115,000$76/sqft |
Source: Public Record Report a problem | ||
Public tax history
| Year | Property taxes | Tax assessment |
|---|---|---|
| 2026 | $1,793 +3.3% | $23,789 -4.1% |
| 2025 | $1,735 +5.3% | $24,814 +2.6% |
| 2024 | $1,648 +3.5% | $24,196 +23.5% |
| 2023 | $1,593 -0.7% | $19,595 +25.3% |
| 2022 | $1,605 +2.5% | $15,641 +9.8% |
| 2021 | $1,565 +6.8% | $14,244 +6.1% |
| 2019 | $1,466 | $13,419 +4.6% |
| 2018 | $1,466 +2.7% | $12,834 +5.6% |
| 2017 | $1,428 +10.8% | $12,156 +3.2% |
| 2016 | $1,288 +4.8% | $11,780 +3.3% |
| 2015 | $1,229 | $11,401 +19.6% |
| 2014 | -- | $9,529 +4.5% |
| 2013 | -- | $9,123 +13.2% |
| 2012 | -- | $8,057 -7.7% |
| 2011 | -- | $8,727 -11.7% |
| 2010 | -- | $9,884 -42.5% |
| 2009 | -- | $17,199 -19.8% |
| 2008 | -- | $21,443 |
| 2007 | -- | -- |
| 2006 | -- | -- |
| 2005 | -- | -- |
| 2004 | -- | -- |
| 2003 | -- | -- |
| 2002 | -- | -- |
| 2000 | $591 | -- |
Find assessor info on the county website
Monthly payment
Est. payment
Payment breakdown
Explore the cost of this home by adjusting the details. Changes won't be saved.Climate risks
Neighborhood: 86442
Getting around
1 / 100
Car-DependentNearby schools
GreatSchools rating
- 2/10Fox Creek Jr High SchoolGrades: 5-8Distance: 1.3 mi
- 3/10Mohave High SchoolGrades: 9-12Distance: 3.6 mi
- 2/10Diamondback Elementary SchoolGrades: PK-6Distance: 2.3 mi
- $252,5003 bd2 ba1.1k sqft2176 Breon Dr, Bullhead City, AZ 86442Off Market
- $251,4003 bd2 ba1.1k sqft2184 Breon Dr, Bullhead City, AZ 86442Off Market

- $1,450-- bd1 ba500 sqft2172 1/2 Breon Dr, Bullhead City, AZ 86442For Rent

- $489,0003 bd3 ba1.7k sqft2172 Breon Dr, Bullhead City, AZ 86442Sold
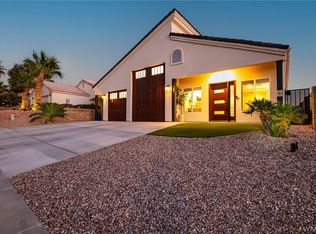
- $246,8002 bd2 ba1.2k sqft2179 Sierra Santiago, Bullhead City, AZ 86442Off Market
- $404,8003 bd3 ba2.2k sqft2188 Breon Dr, Bullhead City, AZ 86442Off Market
- $343,4003 bd3 ba1.9k sqft2175 Sierra Santiago, Bullhead City, AZ 86442Off Market
- $252,3003 bd2 ba1.2k sqft2183 Sierra Santiago, Bullhead City, AZ 86442Off Market
A local agent can set up tours, give advice and negotiate with sellers.
A local lender can help you make sure your offer is ready when you are.
Similar homes
- $280,0003 bd2 ba1.6k sqft2195 Hijolly Drive, Bullhead City, AZ 86442For Sale
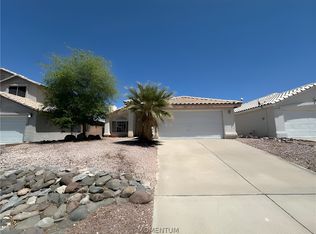 MLS ID #041389, Wesley Hassell, KG Keller Williams Arizona Living Realty. Momentum MLS
 - $314,9003 bd2 ba1.6k sqft2198 Hijolly Drive, Bullhead City, AZ 86442For Sale
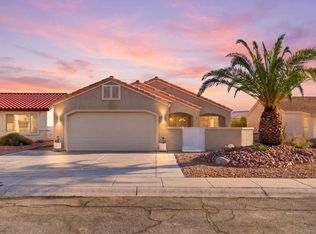 MLS ID #041383, Michele Dowty, Country Ranch Realty. Momentum MLS
 - $275,0002 bd2 ba1.3k sqft2459 Frontier Lane, Bullhead City, AZ 86442For Sale
 MLS ID #041360, Kevin Cameron, US SOUTHWEST®. Momentum MLS
 - $285,0003 bd2 ba1.4k sqft2188 Sierra Santiago, Bullhead City, AZ 86442For Sale
 MLS ID #036167, Angela Holliday, Holliday River Realty. Momentum MLS
 - $299,0003 bd2 ba1.4k sqft2827 Country Club Drive, Bullhead City, AZ 86442For SaleMLS ID #041428, Pamela Bilhartz, Next Wave Real Estate Investments Llc. Momentum MLS
- $279,9003 bd2 ba1.3k sqft2191 Sierra Santiago, Bullhead City, AZ 86442For SaleMLS ID #038170, Candice Galvane, Realty One Group Mountain Desert. Momentum MLS
- $237,9003 bd2 ba1.2k sqft1827 Long Avenue, Bullhead City, AZ 86442For SaleMLS ID #038975, Sarah Juarez, Black Mountain Valley Realty. Momentum MLS
- $209,0003 bd2 ba1.3k sqft1315 Country Club Circle, Bullhead City, AZ 86442For SaleMLS ID #041398, Corinna Soiles, Sondgeroth Real Estate Group, LLC. Momentum MLS
- $279,0003 bd2 ba1.6k sqft2488 Sonoma Road, Bullhead City, AZ 86442For SaleMLS ID #040751, Sue Dearing, LH Keller Williams Arizona Living Realty. Momentum MLS
- $264,9993 bd2 ba1.1k sqft3740 June Street, Bullhead City, AZ 86442For SaleMLS ID #038208, Richard Irminger, BH Keller Williams Arizona Living Realty. Momentum MLS
- $240,0002 bd2 ba1.4k sqft2273 San Lin Con Lane, Bullhead City, AZ 86442For SaleMLS ID #041202, Tonya Monroe, BH Keller Williams Arizona Living Realty. Momentum MLS
- $239,9003 bd2 ba1.2k sqft3720 Normando Drive, Bullhead City, AZ 86442For SaleMLS ID #040040, Susan King, Key Time Realty. Momentum MLS
- $334,9002 bd2 ba1.7k sqft2185 Breon Drive, Bullhead City, AZ 86442For SaleMLS ID #040762, Heather Rickets, Colorado River Top Producers Realty, LLC. Momentum MLS
- $350,0003 bd2 ba1.7k sqft2173 Shadow Canyon Drive, Bullhead City, AZ 86442For SaleMLS ID #041301, Misti Keller, BH Keller Williams Arizona Living Realty. Momentum MLS
- $285,0003 bd2 ba1.6k sqft2640 Country Club Drive, Bullhead City, AZ 86442For SaleMLS ID #040010, Pamela Bilhartz, Next Wave Real Estate Investments Llc. Momentum MLS
- $289,0003 bd2 ba1.4k sqft2843 Country Club Drive, Bullhead City, AZ 86442For SaleMLS ID #040303, Stefanie Oldham, US SOUTHWEST®. Momentum MLS
- $275,0002 bd2 ba1.3k sqft2842 Dakota Trail, Bullhead City, AZ 86442For SaleMLS ID #035121, Christine Rohaly, Realty One Group Mountain Desert. Momentum MLS
- $249,9002 bd2 ba1.3k sqft2282 Felipe Drive, Bullhead City, AZ 86442For SaleMLS ID #040099, Francisco Navarro, Premier Executives Real Estate. Momentum MLS
- $239,0002 bd2 ba1.1k sqft1541 Mariposa Way, Bullhead City, AZ 86442For SaleMLS ID #040056, Susan King, Key Time Realty. Momentum MLS
- $275,0004 bd2 ba1.7k sqft2677 Country Club Drive, Bullhead City, AZ 86442For SaleMLS ID #036622, Chanel Turner, Turner Hill Properties. Momentum MLS
