OCCUPIED PROPERTY – DRIVE-BY VIEWING ONLY! Property Address: 2180 N Timberview Ln, Spencer, IN 47460 Property ID: #P115H3M This property has been placed in an upcoming online auction event. Please note that all properties are subject to a 3% buyer's premium, and bidding is conducted pursuant to the Xome Auction Participation Agreement. Auction Dates: November 28, 2026 (8:00 AM CST) – December 1, 2026 (1:15 PM CST) Access: Property is currently occupied. Drive-by viewings only. Do not disturb occupants or trespass on the property. Please contact any real estate agent for additional property details and registration instructions.
Foreclosure
Est. $360,000
2180 N Timberview Ln, Spencer, IN 47460
3beds
2,224sqft
Single Family Residence
Built in 2004
4.01 Acres Lot
$-- Zestimate®
$162/sqft
$-- HOA
Overview
- 19 days
- 462
- 14
Zillow last checked:
Listing updated:
Listed by:
CHRIS MARLOW 812-234-8808,
LJ MICHAELS INC,
CY MARLOW 812-234-8808,
LJ MICHAELS INC
Source: THAAR,MLS#: 110771
Facts & features
Interior
Bedrooms & bathrooms
- Bedrooms: 3
- Bathrooms: 2
- Full bathrooms: 2
Primary bedroom
- Level: First
- Area: 225
- Dimensions: 15 x 15
Bedroom 2
- Level: First
- Area: 132
- Dimensions: 11 x 12
Bedroom 3
- Level: First
- Area: 132
- Dimensions: 11 x 12
Bedroom 4
- Level: 0
Bathroom 1
- Level: Second
Bathroom 2
- Level: 0
Bathroom 3
- Level: 0
Dining room
- Level: First
- Area: 144
- Dimensions: 12 x 12
Family room
- Level: First
- Area: 350
- Dimensions: 14 x 25
Kitchen
- Level: First
- Area: 143
- Dimensions: 11 x 13
Living room
- Level: First
- Area: 408
- Dimensions: 17 x 24
Heating
- Electric
Cooling
- Central Air
Appliances
- Laundry: First Level, Laundry Size(8 X 17)
Features
- Basement: None
- Has fireplace: No
Interior area
- Total structure area: 2,224
- Total interior livable area: 2,224 sqft
Property
Parking
- Total spaces: 2
- Parking features: Attached
- Attached garage spaces: 2
Features
- Stories: 1
- Patio & porch: Covered, Enclosed Patio
Lot
- Size: 4.01 Acres
Details
- Parcel number: 601714400410.020016
- Zoning: 510
- Special conditions: In Foreclosure
Construction
Type & style
- Home type: SingleFamily
- Property subtype: Single Family Residence
Materials
- Frame, Vinyl Siding
- Roof: Shingle
Condition
- Year built: 2004
Utilities & green energy
- Sewer: Septic Tank
Community & HOA
Community
- Subdivision: None
Location
- Region: Spencer
Financial & listing details
- Price per square foot: $162/sqft
- Tax assessed value: $253,900
- Annual tax amount: $1,769
- Date on market: 10/19/2026
Foreclosure details
Estimated market value
Not available
Estimated sales range
Not available
$1,884/mo
Price history
| Date | Event | Price |
|---|---|---|
| 10/19/2026 | Listed for sale | $360,000+82.7%$162/sqft |
Source:  MIBOR as distributed by MLS GRID #22132218 Report a problem | ||
| 8/4/2026 | Sold | $197,003+16%$89/sqft |
Source: Public Record Report a problem | ||
| 7/1/2026 | Pending sale | -- |
Source:  Hubzu REO #90116869719 Report a problem | ||
| 2/12/2024 | Listing removed | -- |
Source: Hubzu REO Report a problem | ||
| 11/21/2023 | Pending sale | -- |
Source: Hubzu REO Report a problem | ||
| 7/5/2017 | Listing removed | $169,900$76/sqft |
Source: Berkshire Hathaway HomeServices Indiana Realty #201725155 Report a problem | ||
| 6/6/2017 | Listed for sale | $169,900+6.3%$76/sqft |
Source: Berkshire Hathaway HomeServices Indiana Realty #201725155 Report a problem | ||
| 11/12/2013 | Listing removed | $159,900$72/sqft |
Source: RE/MAX Select Associates #418369 Report a problem | ||
| 7/23/2013 | Price change | $159,900-3.1%$72/sqft |
Source: RE/MAX Select Associates #418369 Report a problem | ||
| 4/14/2013 | Listed for sale | $165,000+46.1%$74/sqft |
Source: RE/MAX Select Associates #20131628 Report a problem | ||
| 7/24/2008 | Sold | $112,900+107.5%$51/sqft |
Source: MIBOR as distributed by MLS GRID #2835456 Report a problem | ||
| 5/27/2008 | Sold | $54,400$24/sqft |
Source: Public Record Report a problem | ||
Public tax history
| Year | Property taxes | Tax assessment |
|---|---|---|
| 2025 | $1,769 +2.4% | $253,900 +4.1% |
| 2024 | $1,727 -10.9% | $244,000 +4.9% |
| 2023 | $1,938 +8.2% | $232,500 +0.7% |
| 2022 | $1,792 +15.7% | $230,800 +18.4% |
| 2021 | $1,548 -0.9% | $194,900 +7.3% |
| 2020 | $1,562 +10.7% | $181,700 +3.4% |
| 2019 | $1,411 +27% | $175,800 +6.1% |
| 2018 | $1,111 +3.7% | $165,700 +17.9% |
| 2017 | $1,071 | $140,600 +2.8% |
| 2016 | $1,071 +0.3% | $136,800 +2.5% |
| 2014 | $1,069 +5.1% | $133,500 |
| 2013 | $1,017 -11.1% | $133,500 +0.5% |
| 2012 | $1,145 +30.1% | $132,800 +14.4% |
| 2011 | $880 -4.1% | $116,100 -0.9% |
| 2010 | $918 -43.4% | $117,200 -35.8% |
| 2009 | $1,623 -0.7% | $182,500 +2.2% |
| 2007 | $1,634 -18.6% | $178,500 +0.2% |
| 2006 | $2,007 | $178,100 |
Find assessor info on the county website
Monthly payment
Climate risks
Neighborhood: 47460
Nearby schools
Schools provided by the listing agent
- Elementary: Mccormick's Creek
- Middle: Owen Valley Middle School
- High: Owen Valley High School
Source: THAAR. This data may not be complete. We recommend contacting the local school district to confirm school assignments for this home.

Similar homes
- $399,0003 bd3 ba3.1k sqft5955 Santa Fe Dr, Spencer, IN 47460Active
 MLS ID #22134954, Verl Keith, Keith Realty & Auction Group. MIBOR as distributed by MLS GRID
- $305,0003 bd2 ba2k sqft507 N Us Highway 231, Spencer, IN 47460For Sale
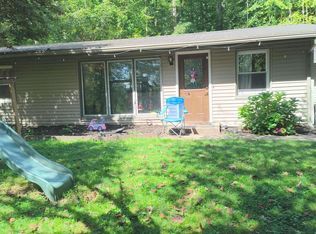 MLS ID #202638251, Darren Gilmore, CK Realty Homes. IRMLS
- $249,0002 bd2 ba2.4k sqft5191 Patricksburg Rd, Spencer, IN 47460Active
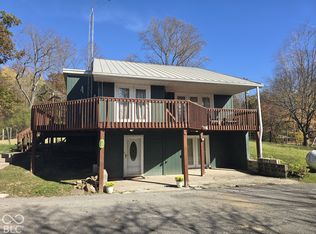 MLS ID #22134925, Tilden Keith, Keith Realty & Auction Group. MIBOR as distributed by MLS GRID
- $374,9002 bd2 ba1.7k sqft3450 N Maple Grove Rd, Bloomington, IN 47404Active
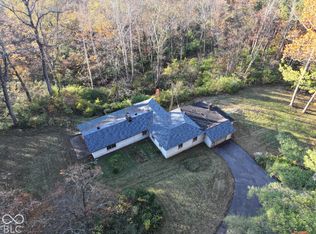 MLS ID #22134268, Robert Styka, Hayden Outdoors Real Estate LLC. MIBOR as distributed by MLS GRID
