Under contract-accepting backup offers. Are you ready for the most unique home of your life? Welcome to this absolutely breathtaking, one-of-a-kind estate nestled on over an acre in the highly desirable Blue Dolphin Estates neighborhood. This sprawling 3,000+ sq ft masterpiece has been completely transformed. Everything is brand new and done to perfection. Step inside and be wowed by the gorgeous chef's kitchen featuring a dramatic waterfall quartz island, custom cabinetry, high-end stainless steel appliances, and a walk-in pantry so massive it rivals a bedroom. The kitchen flows seamlessly into stunning, light-filled living and dining spaces anchored by an elegant fireplace feature wall, with can lighting throughout the entire home. The unique architectural layout wraps all the bedrooms around a stunning center courtyard. It's an entertainer's dream and an architectural showpiece you simply won't find anywhere else. The luxurious primary suite is a true retreat, complete with a spa-like bathroom boasting a gorgeous oversized soaker tub, a sleek walk-in shower with designer tile, and a large walk-in closet. Additional bedrooms are spacious and bright with fresh finishes throughout. Step outside to your resort-style screened pool area with a freshly refinished pool and re-screened cage, all set against a lush, private acre-plus lot. The oversized garage offers incredible storage and room for all your toys. Big-ticket items are already handled: brand new roof, brand new A/C. Just pack your bags and move right in. Best of all, enjoy direct access to Manasota Beach Road via scenic back roads. Perfect for a bike ride or a cruise on your golf cart. This is truly Florida living at its finest. Don't miss this one. It won't last.
Accepting backups
Price cut: $5K (6/11)
$664,000
2180 W DOLPHIN DRIVE, ENGLEWOOD, FL 34223
4beds
3,051sqft
Single Family Residence
Built in 1979
1.19 Acres Lot
$633,400 Zestimate®
$218/sqft
$4/mo HOA
What's special
Re-screened cageElegant fireplace feature wallFreshly refinished poolBrand new roofStunning center courtyardSpa-like bathroomDramatic waterfall quartz island
- 88 days |
- 175 |
- 2 |
Zillow last checked:
Listing updated:
Listed by:
Austin Tracy 941-387-4259,
LASBURY-TRACY REALTY INC. 941-474-5585,
Seth Widgeon 941-223-9544,
LASBURY-TRACY REALTY INC.
Source: Stellar MLS,MLS#: D6147626 Originating MLS: Englewood
Originating MLS: Englewood
Facts & features
Interior
Bedrooms & bathrooms
- Bedrooms: 4
- Bathrooms: 5
- Full bathrooms: 4
- 1/2 bathrooms: 1
Primary bedroom
- Features: Walk-In Closet(s)
- Level: First
- Area: 465 Square Feet
- Dimensions: 31x15
Bedroom 1
- Features: Built-in Closet
- Level: First
- Area: 132 Square Feet
- Dimensions: 11x12
Bedroom 2
- Features: Built-in Closet
- Level: First
- Area: 154 Square Feet
- Dimensions: 14x11
Bedroom 3
- Features: Built-in Closet
- Level: First
- Area: 264 Square Feet
- Dimensions: 22x12
Primary bathroom
- Level: First
- Area: 100 Square Feet
- Dimensions: 10x10
Dining room
- Level: First
- Area: 308 Square Feet
- Dimensions: 14x22
Kitchen
- Level: First
- Area: 418 Square Feet
- Dimensions: 19x22
Laundry
- Level: First
- Area: 108 Square Feet
- Dimensions: 12x9
Living room
- Level: First
- Area: 360 Square Feet
- Dimensions: 18x20
Heating
- Central, Electric
Cooling
- Central Air, Zoned
Appliances
- Included: Convection Oven, Disposal, Range, Refrigerator
- Laundry: Laundry Room
Features
- Crown Molding, Open Floorplan
- Flooring: Ceramic Tile
- Has fireplace: Yes
- Fireplace features: Wood Burning
Interior area
- Total structure area: 4,166
- Total interior livable area: 3,051 sqft
Video & virtual tour
Property
Parking
- Total spaces: 2
- Parking features: Circular Driveway, Oversized
- Attached garage spaces: 2
- Has uncovered spaces: Yes
- Details: Garage Dimensions: 21x25
Features
- Levels: One
- Stories: 1
- Exterior features: Sidewalk
- Has private pool: Yes
- Pool features: In Ground, Screen Enclosure
- Has view: Yes
- View description: Trees/Woods
Lot
- Size: 1.19 Acres
Details
- Parcel number: 0478010015
- Zoning: RE2
- Special conditions: None
Construction
Type & style
- Home type: SingleFamily
- Architectural style: Ranch
- Property subtype: Single Family Residence
Materials
- Wood Frame
- Foundation: Slab
- Roof: Shingle
Condition
- New construction: No
- Year built: 1979
Utilities & green energy
- Sewer: Septic Tank
- Water: Public
- Utilities for property: Cable Available, Water Connected
Community & HOA
Community
- Pet fee: $0 monthly
- Subdivision: BLUE DOLPHIN ESTATES
HOA
- Has HOA: Yes
- HOA fee: $4 monthly
Location
- Region: Englewood
Financial & listing details
- Price per square foot: $218/sqft
- Tax assessed value: $403,200
- Annual tax amount: $2,761
- Date on market: 5/28/2026
- Cumulative days on market: 38 days
- Listing terms: Cash,Conventional
- Ownership: Fee Simple
- Total actual rent: 0
- Road surface type: Asphalt
Estimated market value
$633,400
$602,000 - $665,000
$5,809/mo
Price history
| Date | Event | Price |
|---|---|---|
| 8/11/2026 | Listed for sale | $664,000$218/sqft |
Source:  Stellar MLS #D6147626 Report a problem Stellar MLS #D6147626 Report a problem | ||
| 7/8/2026 | Contingent | $664,000$218/sqft |
Source: Stellar MLS #D6147626 Report a problem | ||
| 6/29/2026 | Pending sale | $664,000$218/sqft |
Source: Stellar MLS #D6147626 Report a problem | ||
| 6/11/2026 | Price change | $664,000-0.7%$218/sqft |
Source: Stellar MLS #D6147626 Report a problem | ||
| 5/29/2026 | Listed for sale | $669,000+91.1%$219/sqft |
Source: Stellar MLS #D6147626 Report a problem | ||
| 3/3/2026 | Sold | $350,000+45.8%$115/sqft |
Source: Public Record Report a problem | ||
| 8/29/2003 | Sold | $240,000+39.1%$79/sqft |
Source: Public Record Report a problem | ||
| 2/5/1996 | Sold | $172,500$57/sqft |
Source: Public Record Report a problem | ||
Public tax history
| Year | Property taxes | Tax assessment |
|---|---|---|
| 2025 | $2,761 +3.4% | $211,219 +2.9% |
| 2024 | $2,670 +4.6% | $205,266 +3% |
| 2023 | $2,552 +1.8% | $199,287 +3% |
| 2022 | $2,507 +2.9% | $193,483 +3% |
| 2021 | $2,436 +0.5% | $187,848 +1.4% |
| 2020 | $2,423 +4.3% | $185,254 +2.3% |
| 2019 | $2,323 | $181,089 +1.9% |
| 2018 | $2,323 +3.3% | $177,712 +2.1% |
| 2017 | $2,250 +0.3% | $174,057 -30% |
| 2016 | $2,242 +1.3% | $248,500 +20.2% |
| 2015 | $2,214 -1.2% | $206,700 +24.9% |
| 2014 | $2,242 +1% | $165,466 |
| 2013 | $2,219 +2.8% | $165,466 +1.7% |
| 2012 | $2,159 -9.4% | $162,700 -10.7% |
| 2011 | $2,384 -14.7% | $182,100 -12.6% |
| 2010 | $2,796 -16% | $208,400 -1.4% |
| 2009 | $3,331 | $211,300 -20.3% |
| 2008 | $3,331 -1.5% | $265,227 +3% |
| 2007 | $3,383 | $257,502 +2.5% |
| 2006 | -- | $251,221 +3% |
| 2005 | -- | $243,904 +3% |
| 2004 | $3,532 +4.6% | $236,800 +21.4% |
| 2003 | $3,378 +4.9% | $195,100 +6.2% |
| 2002 | $3,219 +12.6% | $183,700 +8.7% |
| 2001 | $2,858 +0% | $169,000 -0.1% |
| 2000 | $2,857 | $169,100 |
Find assessor info on the county website
Monthly payment
Est. payment
Payment breakdown
Explore the cost of this home by adjusting the details. Changes won't be saved.Climate risks
Neighborhood: 34223
Nearby schools
GreatSchools rating
- 9/10Englewood Elementary SchoolGrades: PK-5Distance: 3.9 mi
- 9/10Sky Academy EnglewoodGrades: 6-8Distance: 4.7 mi
- 8/10STATE COLLEGE OF FLA COLLEGIATE SCHOOL-VENICE-0122Grades: 9-12Distance: 4.9 mi
- $448,6003 bd2 ba1.8k sqft2170 W Dolphin Dr, Englewood, FL 34223Off Market
- $4,5003 bd2 ba2.4k sqft2411 Belle Rd, Englewood, FL 34223For Rent
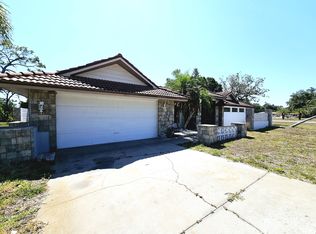
- $606,8004 bd2 ba2.9k sqft2160 W Dolphin Dr, Englewood, FL 34223Off Market
- $631,8005 bd3 ba2.7k sqft2175 W Dolphin Dr, Englewood, FL 34223Off Market

- $441,4003 bd2 ba1.9k sqft2165 W Dolphin Dr, Englewood, FL 34223Off Market
- $607,8004 bd3 ba3k sqft1060 5th St, Englewood, FL 34223Off Market
- $550,0003 bd2 ba2.2k sqft2421 Belle Rd, Englewood, FL 34223Sold
- $593,1004 bd3 ba2.3k sqft2150 W Dolphin Dr, Englewood, FL 34223Off Market
A local agent can set up tours, give advice and negotiate with sellers.
Similar homes
- $599,1002 bd2 ba1.6k sqft1600 THOMAS STREET, ENGLEWOOD, FL 34223For Sale
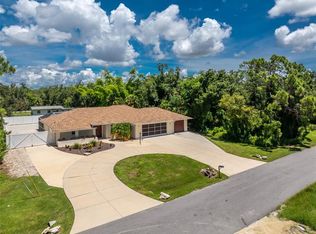
 MLS ID #D6144451, Carla Stiver, PA, RE/MAX ALLIANCE GROUP. Stellar MLS
 - $799,0003 bd2 ba2.2k sqft630 OLD ENGLEWOOD ROAD, ENGLEWOOD, FL 34223For Sale
 MLS ID #A4692871, Jessica Burdick, LOYD ROBBINS & CO. LLC. Stellar MLS
 - $649,7003 bd3 ba2k sqft2331 MISSION VALLEY BOULEVARD, NOKOMIS, FL 34275For Sale
 MLS ID #A4703830, Douglas Oravec, LLC, RE/MAX ALLIANCE GROUP. Stellar MLS
 - $629,9003 bd2 ba2k sqft1130 MISTI COURT, VENICE, FL 34293For Sale
 MLS ID #C7527896, Janice Samano, EXIT GULF COAST REALTY. Stellar MLS
 - $605,0003 bd3 ba2.8k sqft7100 SAN CASA DRIVE, ENGLEWOOD, FL 34224For SaleMLS ID #C7527204, Nate Royal, MARINA PARK REALTY LLC. Stellar MLS
- $625,0004 bd2 ba2.3k sqft400 MARLIN ROAD, VENICE, FL 34293For SaleMLS ID #N6145164, Regina Melman, RE/MAX PALM REALTY OF VENICE. Stellar MLS
- $599,9005 bd3 ba2.8k sqft17368 NORSEMAN AVENUE, PORT CHARLOTTE, FL 33948For SaleMLS ID #D6148436, Anna Rae, EXIT KING REALTY. Stellar MLS
- $619,9992 bd3 ba2.2k sqft1201 JAMAICA ROAD, VENICE, FL 34293For SaleMLS ID #A4694883, Krisztina Juhasz, REDFIN CORPORATION. Stellar MLS
- $689,5003 bd2 ba2.2k sqft1620 MISSION VALLEY BOULEVARD, NOKOMIS, FL 34275For SaleMLS ID #A4687984, Felicia Desatnik, EXIT KING REALTY. Stellar MLS
- $625,0003 bd2 ba2.3k sqft1305 SORRENTO WOODS BOULEVARD, NOKOMIS, FL 34275For SaleMLS ID #A4700285, Krisztina Juhasz, REDFIN CORPORATION. Stellar MLS
- $425,0003 bd2 ba1.7k sqft286 MOUNT VERNON DRIVE, VENICE, FL 34293For SaleMLS ID #D6148509, Candy Brooks, PARADISE EXCLUSIVE REAL ESTATE. Stellar MLS
- $535,0003 bd3 ba2.5k sqft1009 KINGS COURT, VENICE, FL 34293For SaleMLS ID #A4686929, Jennifer Kenna, EXP REALTY, LLC. Stellar MLS
- $635,0003 bd2 ba2.6k sqft413 SIGNORELLI DRIVE, NOKOMIS, FL 34275For SaleMLS ID #A4700990, Catie Seip, EXP REALTY LLC. Stellar MLS
- $639,9003 bd2 ba2.3k sqft1543 WATERFORD DRIVE, VENICE, FL 34292For SaleMLS ID #S5149963, Alena Nicole Kolyadchik, REALTY HUB. Stellar MLS
- $700,0003 bd3 ba2.8k sqft264 WOODS POINT ROAD, OSPREY, FL 34229For SaleMLS ID #A4703025, Mina Johnson, MICHAEL SAUNDERS & COMPANY. Stellar MLS
- $635,0003 bd2 ba1.9k sqft100 MATISSE CIRCLE W, NOKOMIS, FL 34275For SaleMLS ID #TB8537024, Jerry Gemmecke, SMITH & ASSOCIATES REAL ESTATE. Stellar MLS
- $715,0003 bd2 ba2.4k sqft1679 VALLEY DRIVE, VENICE, FL 34292For SaleMLS ID #A4684031, Patrice Davis, EXIT KING REALTY. Stellar MLS
- $599,9003 bd2 ba1.5k sqft5105 ACKLEY TERRACE, PORT CHARLOTTE, FL 33981For SaleMLS ID #D6148160, Carla Stiver, PA, RE/MAX ALLIANCE GROUP. Stellar MLS
- $439,0003 bd2 ba2.3k sqft7110 SAN CASA DRIVE, ENGLEWOOD, FL 34224For SaleMLS ID #O6398458, Dean Armstrong, UNITED REAL ESTATE PREFERRED. Stellar MLS
- $679,0004 bd3 ba2.7k sqft8809 HAVENRIDGE DRIVE, SARASOTA, FL 34238For SaleMLS ID #A4661730, Robin Eekhof, LUXEKEY REAL ESTATE LLC. Stellar MLS
