Owner/Agent. Totally remodeled single-story 3bd/2bath Richmond American tile roof home. Quality materials & craftsmanship. New white shaker cabinets & quartz countertops with Kohler stainless upgraded sink & faucet. Breakfast bar overhang. New GE profile dishwasher & electric range & stainless exhaust hood. New wood-plank luxury vinyl plank flooring throughout. Open floorplan. All new upgraded panel doors, fixtures & hinges. Master bedroom boasts tiled walk-in shower with barnyard shower doors. New vanity & faucets & toilet with LED anti-fog touch light mirrors. Large master closet 6x9. Split floorplan with 2 spacious bedrooms on other side of house. All new 2" wood blinds. Mature landscape. Corner lot withRV gate on north side. Cement dog run or storage area for bikes on south side of home. New blown-in insulation & newer 15seer Trane AC unit makes for low energy bills. Great neighborhood. Elementary school within neighborhood boundaries means getting kids off to school safely. Why wait for a new build when you can have it all now? Once the backyard landscape is finished, it will be going on the MLS so hurry before price goes up. Seller is licensed real estate agent in AZ.
For sale by owner
Price cut: $6K (8/24)
$459,000
21831 N 33rd Dr, Phoenix, AZ 85027
3beds
1,520sqft
SingleFamily
Built in 1995
6,548 Square Feet Lot
$-- Zestimate®
$302/sqft
$39/mo HOA
What's special
Open floorplanCorner lotMature landscapeBreakfast bar overhangNew blown-in insulationQuartz countertopsNew white shaker cabinets
- 11 days
- 434
- 26
Listed by:
Property Owner (602) 692-3273
Facts & features
Interior
Bedrooms & bathrooms
- Bedrooms: 3
- Bathrooms: 2
- Full bathrooms: 2
Heating
- Heat pump, Other, Electric
Cooling
- Refrigerator, Central
Appliances
- Included: Dishwasher, Garbage disposal, Range / Oven
Features
- Flooring: Laminate
Interior area
- Total interior livable area: 1,520 sqft
Property
Parking
- Total spaces: 2
- Parking features: Garage - Attached
Features
- Exterior features: Stucco, Wood
Lot
- Size: 6,548 Square Feet
Details
- Parcel number: 20603506
Construction
Type & style
- Home type: SingleFamily
Materials
- Roof: Tile
Condition
- New construction: No
- Year built: 1995
Community & HOA
HOA
- Has HOA: Yes
- HOA fee: $39 monthly
Location
- Region: Phoenix
Financial & listing details
- Price per square foot: $302/sqft
- Tax assessed value: $339,100
- Annual tax amount: $1,788
- Date on market: 8/22/2026
Estimated market value
Not available
Estimated sales range
Not available
$2,203/mo
Price history
| Date | Event | Price |
|---|---|---|
| 8/24/2026 | Price change | $459,000-1.3%$302/sqft |
Source: Owner Report a problem | ||
| 8/22/2026 | Listed for sale | $465,000+207.9%$306/sqft |
Source: Owner Report a problem | ||
| 2/12/2003 | Sold | $151,000+37.6%$99/sqft |
Source:  ARMLS #1912471 Report a problem ARMLS #1912471 Report a problem | ||
| 5/19/1997 | Sold | $109,739$72/sqft |
Source: Public Record Report a problem | ||
Public tax history
| Year | Property taxes | Tax assessment |
|---|---|---|
| 2025 | $1,788 +1.3% | $33,910 -3.7% |
| 2024 | $1,765 +1.5% | $35,230 +118.9% |
| 2023 | $1,739 +1.8% | $16,092 -29.9% |
| 2022 | $1,708 -0.9% | $22,960 +9.8% |
| 2021 | $1,723 +3% | $20,910 +5% |
| 2020 | $1,673 +20.7% | $19,910 +7% |
| 2019 | $1,387 | $18,610 +7.2% |
| 2018 | $1,387 +3.6% | $17,360 +12.4% |
| 2017 | $1,339 +18.7% | $15,450 +8% |
| 2016 | $1,128 +2.1% | $14,300 +5.8% |
| 2015 | $1,104 | $13,520 +22.1% |
| 2014 | -- | $11,070 +17.4% |
| 2013 | -- | $9,430 |
| 2012 | -- | $9,430 -4.4% |
| 2011 | -- | $9,860 -27.8% |
| 2010 | -- | $13,660 -24.8% |
| 2009 | -- | $18,160 -11.6% |
| 2008 | -- | $20,550 +8.7% |
| 2007 | -- | $18,900 +56.8% |
| 2006 | -- | $12,050 |
| 2005 | -- | $12,050 +15.3% |
| 2004 | -- | $10,450 |
| 2003 | -- | $10,450 +9.4% |
| 2002 | -- | $9,550 |
Find assessor info on the county website
Monthly payment
Est. payment
Payment breakdown
Explore the cost of this home by adjusting the details. Changes won't be saved.Climate risks
Neighborhood: Deer Valley

Similar homes
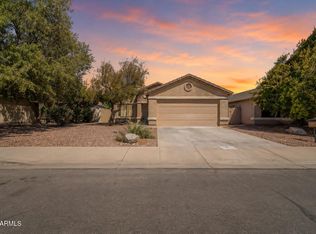
- $469,0003 bd2 ba1.3k sqft22221 N 31ST Drive, Phoenix, AZ 85027For Sale
 MLS ID #7071855, David Babaganov, eXp Realty. ARMLS
 - $438,0004 bd2 ba1.6k sqft3428 W VIA DEL SOL Drive, Phoenix, AZ 85027For Sale
 MLS ID #7066581, Tara Jones, Opendoor Brokerage, LLC. ARMLS
 - $455,0003 bd2 ba1.6k sqft21227 N 30TH Avenue, Phoenix, AZ 85027For Sale
 MLS ID #7063635, Lynn Clayton, Mountain Sage Realty. ARMLS
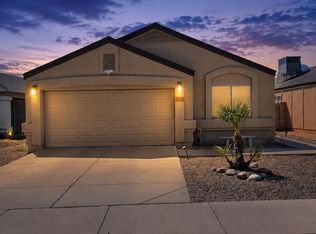
 - $410,0003 bd2 ba1.4k sqft20806 N 29TH Drive, Phoenix, AZ 85027For Sale
 MLS ID #7074428, Jose G Reyes, HomeSmart. ARMLS
