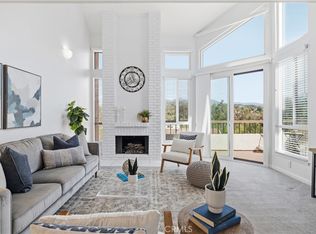
Stunningly Renovated Coral Gardens Home in a Picturesque Park-Side Setting. Nestled in one of Coral Gardens' most desirable locations, this beautifully renovated and re-piped home overlooks an expansive greenbelt, with a park-like open space offering exceptional privacy, tranquility, and scenic views. The completely remodeled kitchen showcases sleek modern cabinetry, quartz countertops, a designer sink, and brand-new stainless steel appliances, including a dishwasher, range, and refrigerator. Luxury light oak laminate flooring flows throughout the home, accented by new baseboards, while plush new carpeting finishes the staircase. Upstairs, the impressive primary suite features soaring vaulted ceilings, a private balcony with lush greenbelt views, and a beautifully remodeled designer bathroom with a custom glass-block walk-in shower. A spacious secondary bedroom sits adjacent to the full guest bathroom—ideal for family, visitors, or a home office. Outdoor living is equally inviting, with a private front courtyard, a generous rear patio, and the primary suite balcony—each positioned to capture the peaceful setting. Enjoy all the benefits of an expansive backyard without the maintenance, plus nearby tennis courts and abundant open space. Additional highlights include complete re-piping, double-pane windows, tankless water heater, extensive upgrades throughout, an attached one-car garage, and a covered carport. Immaculate from top to bottom and in true turnkey condition, this exceptional home is ready for its next owner to simply move in and enjoy. As part of the Coral Gardens community, residents enjoy access to a sparkling swimming pool, relaxing spa, tennis courts, picnic areas, and beautifully maintained greenbelts. Homeowner will also be a member of the exclusive Lake Mission Viejo, where private beaches, boating, fishing, swimming, boat rentals, summer concerts, and year-round community events offer a true resort-style lifestyle within walking distance from home.
Under contract
Listed by: HomeSmart, Evergreen Realty • Michael Walsh • Contact: 949-466-9229
$788,000
21852 Bahamas #16, Mission Viejo, CA 92692
2beds
1,241sqft
:
Get pre-qualified$5,802/mo
Condominium
Built in 1986
-- sqft lot
$780,700 Zestimate®
$635/sqft
$609/mo HOA
What's special
- 31 days |
- 618 |
- 45 |
Likely to sell faster than
Zillow last checked:
Listing updated:
Listed by:
Michael Walsh DRE #01199572 949-466-9229,
HomeSmart, Evergreen Realty
Source: CRMLS,MLS#: OC26141298 Originating MLS: California Regional MLS
Originating MLS: California Regional MLSFacts & features
Interior
Bedrooms & bathrooms
- Bedrooms: 2
- Bathrooms: 3
- Full bathrooms: 2
- 1/2 bathrooms: 1
- Main level bathrooms: 1
Rooms
- Room types: Bedroom, Living Room, Primary Bathroom, Primary Bedroom
Primary bedroom
- Features: Primary Suite
Bedroom
- Features: All Bedrooms Up
Bathroom
- Features: Tub Shower, Walk-In Shower
Kitchen
- Features: Quartz Counters, Stone Counters
Heating
- Forced Air
Cooling
- Central Air
Appliances
- Included: Dishwasher, Gas Cooktop, Disposal, Refrigerator
- Laundry: Laundry Closet
Features
- Ceiling Fan(s), All Bedrooms Up, Primary Suite
- Flooring: Laminate
- Windows: Double Pane Windows
- Has fireplace: Yes
- Fireplace features: Living Room
- Common walls with other units/homes: 2+ Common Walls
Interior area
- Total interior livable area: 1,241 sqft
Video & virtual tour
Property
Parking
- Total spaces: 1
- Parking features: Assigned, Garage
- Attached garage spaces: 1
Features
- Levels: Two
- Stories: 2
- Entry location: 1
- Patio & porch: Concrete
- Pool features: Association
- Has spa: Yes
- Spa features: Association
- Has view: Yes
- View description: Park/Greenbelt, Trees/Woods
Details
- Parcel number: 93084475
- Special conditions: Trust
Construction
Type & style
- Home type: Condo
- Architectural style: Mediterranean
- Property subtype: Condominium
- Attached to another structure: Yes
Condition
- Updated/Remodeled
- New construction: No
- Year built: 1986
Utilities & green energy
- Sewer: Public Sewer
- Water: Public
- Utilities for property: Electricity Connected, Natural Gas Connected, Sewer Connected, Water Connected
Community & HOA
Community
- Features: Suburban, Sidewalks
- Subdivision: Coral Gardens (Cdn)
HOA
- Has HOA: Yes
- Amenities included: Pool, Spa/Hot Tub, Tennis Court(s)
- HOA fee: $577 monthly
- HOA name: Palm Gardens
- HOA phone: 949-716-3998
- Second HOA fee: $193 semi-annually
- Second HOA name: Lake Mission Viejo
Location
- Region: Mission Viejo
Financial & listing details
- Price per square foot: $635/sqft
- Tax assessed value: $451,779
- Annual tax amount: $4,580
- Date on market: 7/3/2026
- Cumulative days on market: 32 days
- Listing terms: Cash,Cash to New Loan,Conventional
- Inclusions: Refrigerator, Washer, Dryer,
Estimated market value
$780,700
$742,000 - $820,000
$3,563/mo
Price history
| Date | Event | Price |
|---|---|---|
| 7/20/2026 | Contingent | $788,000$635/sqft |
Source:  CRMLS #OC26141298 Report a problem CRMLS #OC26141298 Report a problem | ||
| 7/3/2026 | Listed for sale | $788,000+125.1%$635/sqft |
Source: CRMLS #OC26141298 Report a problem | ||
| 7/8/2009 | Sold | $350,000+0.9%$282/sqft |
Source: Public Record Report a problem | ||
| 6/20/2009 | Price change | $347,000-0.6%$280/sqft |
Source: Regency Real Estate Brokers #S574698 Report a problem | ||
| 5/18/2009 | Listed for sale | $349,000+62.3%$281/sqft |
Source: Regency Real Estate Brokers #S574698 Report a problem | ||
| 3/27/2001 | Sold | $215,000$173/sqft |
Source: Public Record Report a problem | ||
Public tax history
| Year | Property taxes | Tax assessment |
|---|---|---|
| 2025 | $4,580 +1.9% | $451,779 +2% |
| 2024 | $4,496 +2.4% | $442,921 +2% |
| 2023 | $4,390 +1.8% | $434,237 +2% |
| 2022 | $4,311 +2.1% | $425,723 +2% |
| 2021 | $4,224 +0.9% | $417,376 +1% |
| 2020 | $4,185 | $413,097 +2% |
| 2019 | $4,185 +2.1% | $404,998 +2% |
| 2018 | $4,101 +4% | $397,057 +2% |
| 2017 | $3,941 | $389,272 +2% |
| 2016 | $3,941 +1.7% | $381,640 +1.5% |
| 2015 | $3,875 +3.1% | $375,908 +2% |
| 2014 | $3,760 | $368,545 +12% |
| 2013 | -- | $329,000 |
| 2012 | -- | $329,000 -6% |
| 2011 | -- | $350,000 |
| 2010 | -- | $350,000 +39.2% |
| 2009 | -- | $251,458 +2% |
| 2008 | -- | $246,528 +2% |
| 2007 | -- | $241,695 +2% |
| 2006 | -- | $236,956 +2% |
| 2005 | -- | $232,310 +2% |
| 2004 | -- | $227,755 +1.9% |
| 2003 | -- | $223,581 +2% |
| 2002 | -- | $219,198 +44.6% |
| 2001 | $1,588 +1.3% | $151,591 +2% |
| 2000 | $1,567 | $148,619 |
Find assessor info on the county website
Monthly payment
Est. payment
Payment breakdown
Explore the cost of this home by adjusting the details. Changes won't be saved.Climate risks
Neighborhood: 92692
Nearby schools
GreatSchools rating
- 8/10Melinda Heights Elementary SchoolGrades: K-6Distance: 1.8 mi
- 7/10Rancho Santa Margarita Intermediate SchoolGrades: 7-8Distance: 3 mi
- 10/10Trabuco Hills High SchoolGrades: 9-12Distance: 0.9 mi
- $904,1003 bd3 ba1.4k sqft28073 Georgetown #2, Mission Viejo, CA 92692Off Market

- $964,6003 bd3 ba1.5k sqft28081 Georgetown #3, Mission Viejo, CA 92692Off Market
- $857,4002 bd3 ba1.4k sqft28083 Georgetown #4, Mission Viejo, CA 92692Off Market
- $631,1002 bd1 ba988 sqft28075 Georgetown #5, Mission Viejo, CA 92692Off Market
- $614,6002 bd1 ba988 sqft28085 Georgetown #6, Mission Viejo, CA 92692Off Market
- $889,3003 bd3 ba1.5k sqft28101 Georgetown #7, Mission Viejo, CA 92692Off Market
- $835,4002 bd2 ba1.4k sqft28103 Georgetown #8, Mission Viejo, CA 92692Off Market
- $782,0002 bd3 ba1.2k sqft28105 Georgetown #9, Mission Viejo, CA 92692Off Market
- $757,5002 bd2 ba1.2k sqft28111 Georgetown #10, Mission Viejo, CA 92692Off Market
A local agent can set up tours, give advice and negotiate with sellers.
Similar homes
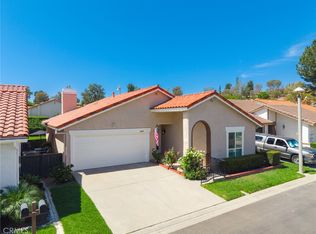
- $849,9992 bd2 ba1.3k sqft27959 Mazagon #163, Mission Viejo, CA 92692For Sale
 MLS ID #OC26027667, Matthew Carr, First Team Real Estate. CRMLS
 - $850,0003 bd3 ba1.2k sqft27841 Persimmon #44, Mission Viejo, CA 92691For Sale
 MLS ID #OC26118309, Angela Creech, Redfin. CRMLS
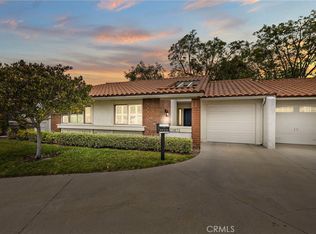
 - $800,0002 bd2 ba1.2k sqft24054 Calendula, Mission Viejo, CA 92692For Sale
 MLS ID #OC26146039, Dominic Tucci, Pacific Sotheby's Int'l Realty. CRMLS
 - $789,0002 bd2 ba1k sqft23872 Via Maragall, Mission Viejo, CA 92692For Sale
 MLS ID #OC26119341, MaryLou AdameMartinez, Re/Max Coastal Homes. CRMLS
 - $823,5002 bd2 ba1.4k sqft28457 Alava, Mission Viejo, CA 92692For SaleMLS ID #PW26140212, Yang Kim, ReMax Tiffany Real Estate. CRMLS
- $1,125,0003 bd3 ba1.6k sqft27792 Arta, Mission Viejo, CA 92692For SaleMLS ID #PW26158710, James Oronoz, Circa Properties, Inc.. CRMLS
- $639,0002 bd2 ba942 sqft27974 Crimson, Mission Viejo, CA 92691For SaleMLS ID #OC26152286, Jenn Hughes, Regency Real Estate Brokers. CRMLS
- $849,0002 bd3 ba1.3k sqft25 Via Vicini, Rancho Santa Margarita, CA 92688For SaleMLS ID #OC26142399, Annie Clougherty, Serhant California, Inc. CRMLS
- $785,0003 bd2 ba1.3k sqft12 Montana Del Lago Dr #168, Rancho Santa Margarita, CA 92688For SaleMLS ID #OC26120243, Joseph Chow, Redfin. CRMLS
- $850,0003 bd3 ba1.5k sqft19431 Rue De Valore APT 38B, Foothill Ranch, CA 92610For SaleMLS ID #PW26161765, Joyce Lin, Coldwell Banker Platinum Prop.. CRMLS
- $674,9992 bd2 ba1.1k sqft138 Via Contento, Rancho Santa Margarita, CA 92688For SaleMLS ID #PW26133165, Mary Hale, Nordine Realty, Inc. CRMLS
- $699,0002 bd3 ba1.2k sqft25885 Trabuco Rd APT 121, Lake Forest, CA 92630For SaleMLS ID #OC26116396, Maryam Amiri, Redfin. CRMLS
- $884,9003 bd3 ba1.4k sqft2 Paseo Del Sol, Rancho Santa Margarita, CA 92688For SaleMLS ID #OC26053475, Brandon Brown, BayBrook Realty. CRMLS
- $850,0003 bd3 ba1.3k sqft95 Pasto Rico, Rancho Santa Margarita, CA 92688For SaleMLS ID #OC26150843, Juan Moreno, First Team Real Estate. CRMLS
- $899,0003 bd4 ba1.7k sqft604 White Oaks, Foothill Ranch, CA 92610For SaleMLS ID #OC26161005, Amy Mosley, Coldwell Banker Realty. CRMLS
- $888,0002 bd2 ba1.2k sqft119 Wild Rose, Lake Forest, CA 92630For SaleMLS ID #OC26135385, Nancy Aynehchi, First Team Real Estate. CRMLS
- $729,5002 bd3 ba1.2k sqft26415 Waterford Cir, Lake Forest, CA 92630For SaleMLS ID #LG26072357, Kurt Hagel, First Team Real Estate. CRMLS
- $885,0003 bd3 ba1.1k sqft51 Calle De Los Ninos, Rancho Santa Margarita, CA 92688For SaleMLS ID #OC26142251, Christine Stonger, Redfin. CRMLS
- $768,0002 bd2 ba1k sqft23 Dover Pl, Laguna Niguel, CA 92677For SaleMLS ID #OC26158830, Tina Vasu, Berkshire Hathaway HomeService. CRMLS
- $859,0002 bd2 ba1.7k sqft26746 Dulcinea, Mission Viejo, CA 92691For SaleMLS ID #OC26161928, Brenden Felix, Brenden Felix. CRMLS
Local buyer's agents are ready to help
