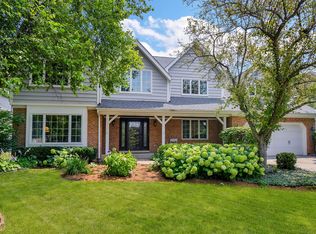
Welcome to this rarely available brick Ranch, ideally suited for buyers seeking the ease and convenience of single-level living in a highly desirable Naperville community. Set on a picturesque pond-view lot with mature trees and beautiful natural surroundings, this inviting home offers a wonderful combination of comfort, space, and location within highly regarded Naperville District 203. Step inside to a light-filled, open floor plan designed for both everyday living and entertaining. The spacious living room flows seamlessly into the dining room, where large windows frame peaceful pond and landscape views. The inviting family room features hardwood floors, a tray ceiling, and a wood-burning fireplace, creating a warm and welcoming gathering space. The bright, open kitchen is thoughtfully designed with quality cabinetry, stainless steel appliances, a center island for meal prep and casual gathering, and a skylight that fills the space with natural light. Situated off the kitchen, the spacious sunroom provides a wonderful place to enjoy the changing seasons while overlooking the serene backyard and pond. The generous primary suite offers a tray ceiling, walk-in closet, and oversized private bath with a whirlpool tub, double vanity, and separate shower. Three additional spacious bedrooms provide flexibility for family, guests, a home office, or hobbies. A first-floor laundry room adds another layer of convenience to the easy, single-level floor plan. Outdoor living is equally appealing. A spacious deck leads to a paver patio, creating the perfect setting for summer gatherings, morning coffee, or relaxing at the end of the day. Mature trees, a backyard shed, and the premium pond-view lot create a peaceful outdoor retreat. Additional highlights include Pella windows throughout, a distinctive cedar and brick exterior, fresh paint, stamped concrete driveway, and a basement offering excellent storage space and room for projects or hobbies. Enjoy all that Naperville has to offer, including highly regarded schools, beautiful parks, shopping, dining, recreation, and an abundance of community amenities. Whether you're ready to simplify into comfortable single-level living or simply looking for a spacious home in an exceptional location, this charming brick ranch offers the opportunity to enjoy the best of Naperville living. Move Confidently.
Contingent
$680,000
2189 Hidden Valley Dr, Naperville, IL 60565
4beds
2,326sqft
Single Family Residence
Built in 1992
0.32 Acres Lot
$-- Zestimate®
$292/sqft
$33/mo HOA
What's special
Brick ranchCharming brick ranchWood-burning fireplaceThree additional spacious bedroomsMature treesGenerous primary suiteFirst-floor laundry room
- --
- 2,937
- views
- 281
- saves
Likely to sell faster than
Zillow last checked:
Listing updated:
Listed by:
Elaine Pagels, CSC 630-640-2002,
Berkshire Hathaway HomeServices Chicago,
Lynn Hill 630-986-2232,
Berkshire Hathaway HomeServices Chicago
Source: MRED as distributed by MLS GRID,MLS#: 12754507
Facts & features
Interior
Bedrooms & bathrooms
- Bedrooms: 4
- Bathrooms: 3
- Full bathrooms: 2
- 1/2 bathrooms: 1
Rooms
- Room types: Foyer
Primary bedroom
- Features: Flooring (Carpet), Bathroom (Full)
- Level: Main
- Area: 238 Square Feet
- Dimensions: 17X14
Bedroom 2
- Features: Flooring (Carpet)
- Level: Main
- Area: 144 Square Feet
- Dimensions: 12X12
Bedroom 3
- Features: Flooring (Carpet)
- Level: Main
- Area: 144 Square Feet
- Dimensions: 12X12
Bedroom 4
- Features: Flooring (Hardwood)
- Level: Main
- Area: 120 Square Feet
- Dimensions: 12X10
Dining room
- Features: Flooring (Carpet)
- Level: Main
- Area: 168 Square Feet
- Dimensions: 12X14
Family room
- Features: Flooring (Hardwood)
- Level: Main
- Area: 252 Square Feet
- Dimensions: 18X14
Foyer
- Features: Flooring (Hardwood)
- Level: Main
- Area: 162 Square Feet
- Dimensions: 18X9
Kitchen
- Features: Kitchen (Island, Custom Cabinetry, Granite Counters, Updated Kitchen), Flooring (Hardwood)
- Level: Main
- Area: 153 Square Feet
- Dimensions: 17X9
Laundry
- Features: Flooring (Ceramic Tile)
- Level: Main
- Area: 42 Square Feet
- Dimensions: 7X6
Living room
- Features: Flooring (Carpet)
- Level: Main
- Area: 204 Square Feet
- Dimensions: 17X12
Heating
- Natural Gas, Forced Air
Cooling
- Central Air
Appliances
- Included: Range, Microwave, Dishwasher, Refrigerator, Washer, Dryer, Disposal
- Laundry: Main Level, Gas Dryer Hookup, In Unit, Sink
Features
- Cathedral Ceiling(s), 1st Floor Bedroom, 1st Floor Full Bath, Walk-In Closet(s), Granite Counters, Separate Dining Room
- Flooring: Hardwood, Carpet, Wood
- Windows: Screens, Skylight(s), Drapes, Insulated Windows
- Basement: Unfinished,Crawl Space,Partial
- Number of fireplaces: 1
- Fireplace features: Wood Burning, Family Room
Interior area
- Total structure area: 2,326
- Total interior livable area: 2,326 sqft
Property
Parking
- Total spaces: 2
- Parking features: Concrete, Garage Door Opener, Yes, Garage Owned, Attached, Garage
- Attached garage spaces: 2
- Has uncovered spaces: Yes
Accessibility
- Accessibility features: No Disability Access
Features
- Stories: 1
- Patio & porch: Deck, Porch, Patio
- Has view: Yes
- View description: Water
- Has water view: Yes
- Water view: Water
Lot
- Size: 0.32 Acres
- Dimensions: 70X111X110X46X176
Details
- Parcel number: 0833317024
- Special conditions: None
- Other equipment: Ceiling Fan(s), Sump Pump, Sprinkler-Lawn, Radon Mitigation System
Construction
Type & style
- Home type: SingleFamily
- Architectural style: Ranch
- Property subtype: Single Family Residence
Materials
- Brick, Cedar
- Foundation: Concrete Perimeter
- Roof: Asphalt
Condition
- New construction: No
- Year built: 1992
Details
- Builder model: PROVIDENCE
Utilities & green energy
- Sewer: Public Sewer
- Water: Lake Michigan
Community & HOA
Community
- Features: Lake, Curbs, Sidewalks, Street Lights, Street Paved
- Security: Security System, Carbon Monoxide Detector(s)
- Subdivision: Hidden Valley Lake Estates
HOA
- Has HOA: Yes
- Services included: None
- HOA fee: $400 annually
Location
- Region: Naperville
Financial & listing details
- Price per square foot: $292/sqft
- Tax assessed value: $180,562
- Annual tax amount: $9,604
- Date on market: 9/11/2026
- Ownership: Fee Simple
Estimated market value
Not available
Estimated sales range
Not available
Not available
Price history
| Date | Event | Price |
|---|---|---|
| 12/7/2016 | Sold | $355,000-5.3%$153/sqft |
Source:  MRED as distributed by MLS GRID #09366046 Report a problem MRED as distributed by MLS GRID #09366046 Report a problem | ||
| 11/23/2016 | Pending sale | $375,000$161/sqft |
Source: Realty Executives Premiere #09366046 Report a problem | ||
| 11/16/2016 | Listed for sale | $375,000$161/sqft |
Source: Realty Executives Premiere #09366046 Report a problem | ||
| 11/10/2016 | Pending sale | $375,000$161/sqft |
Source: Realty Executives Premiere #09366046 Report a problem | ||
| 10/13/2016 | Listed for sale | $375,000$161/sqft |
Source: Realty Executives Premiere #09366046 Report a problem | ||
Public tax history
| Year | Property taxes | Tax assessment |
|---|---|---|
| 2025 | $9,604 -1% | $180,562 +8.5% |
| 2024 | $9,702 +3.8% | $166,371 +9.6% |
| 2023 | $9,347 +4.2% | $151,840 +5% |
| 2022 | $8,971 +3.8% | $144,610 +3.9% |
| 2021 | $8,642 +2.2% | $139,140 +1.8% |
| 2020 | $8,458 +3% | $136,640 +4.5% |
| 2019 | $8,210 0% | $130,730 |
| 2018 | $8,212 +6.5% | $130,730 +3.5% |
| 2017 | $7,712 +2.2% | $126,320 +3.8% |
| 2016 | $7,544 +1% | $121,750 +6.2% |
| 2015 | $7,472 -3.1% | $114,650 |
| 2014 | $7,715 +1.5% | $114,650 -0.2% |
| 2013 | $7,600 -1.7% | $114,930 -7% |
| 2012 | $7,729 -2.2% | $123,590 -9% |
| 2011 | $7,905 +2.9% | $135,810 -3.2% |
| 2010 | $7,679 +1.1% | $140,250 -5% |
| 2009 | $7,600 +2.8% | $147,620 +1.4% |
| 2008 | $7,392 +4.6% | $145,580 +5.9% |
| 2007 | $7,064 +6.5% | $137,470 +8.8% |
| 2006 | $6,633 +3.3% | $126,320 +6.7% |
| 2005 | $6,419 +2.6% | $118,390 +5.9% |
| 2004 | $6,256 +4.9% | $111,790 +8.4% |
| 2003 | $5,966 +7.5% | $103,130 +7.9% |
| 2002 | $5,552 +7.6% | $95,550 +7.5% |
| 2001 | $5,160 +14.4% | $88,880 +6.4% |
| 2000 | $4,511 | $83,530 |
Find assessor info on the county website
Monthly payment
Est. payment
Payment breakdown
Explore the cost of this home by adjusting the details. Changes won't be saved.Climate risks
Neighborhood: 60565
Nearby schools
Schools provided by the listing agent
- Elementary: Meadow Glens Elementary School
- Middle: Madison Junior High School
- High: Naperville Central High School
- District: 203
Source: MRED as distributed by MLS GRID. This data may not be complete. We recommend contacting the local school district to confirm school assignments for this home.
- $530,0003 bd3 ba2k sqft2185 Hidden Valley Dr, Naperville, IL 60565Sold
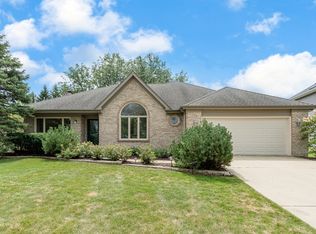
- $628,3004 bd3 ba2.4k sqft2113 Hidden Valley Dr, Naperville, IL 60565Off Market
- $797-- bd-- ba-- sqft2193 Spring Valley Dr, Naperville, IL 60565Off Market
- $581,700-- bd2 ba2.1k sqft2181 Hidden Valley Dr, Naperville, IL 60565Off Market
Similar homes
- $--4 bd3 ba1.8k sqft244 N Lancaster Dr, Bolingbrook, IL 60440Auction
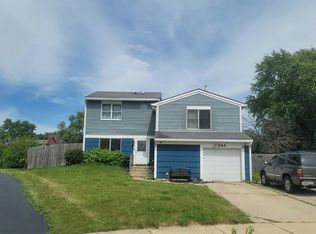 Auction.com 2
 - $700,0004 bd3 ba3.1k sqft1308 Old Dominion Rd, Naperville, IL 60540Active
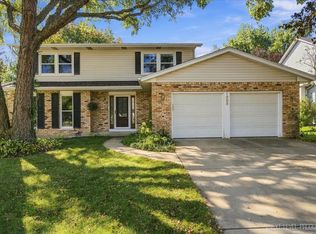 MLS ID #12744942, Kyle Mcgladdery, john greene, Realtor. MRED as distributed by MLS GRID
 - $975,0005 bd4 ba2.7k sqft2412 Clifton Ct, Naperville, IL 60565New
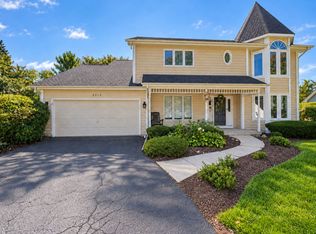 MLS ID #12779739, Solomon Gaddam, Keller Williams Infinity. MRED as distributed by MLS GRID
 - $780,0005 bd3 ba3.4k sqft2324 Kalamazoo Dr, Naperville, IL 60565Active
 MLS ID #12737115, LuAnne Metzger, Keller Williams Infinity. MRED as distributed by MLS GRID
