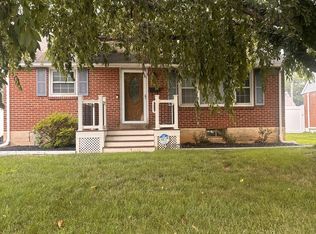
Don't miss this fantastic opportunity in a highly desirable Kennett Square location. This 4-bedroom, 1-bathroom home is full of potential and ready for its next chapter. While the interior may benefit from updating, the property has been lovingly maintained by the same owner for over 50 years, reflecting a strong history of care and pride of ownership. Conveniently located directly across from the local high school, this home offers exceptional accessibility within an established community. The expansive rear backyard provides abundant space for outdoor recreation, gardening, entertaining, or future improvements. Although the property does not currently have a driveway, convenient rear access is available through an easement from the adjacent property, offering the potential for off-street parking options. Whether you're a first-time buyer looking to build equity and make a home your own, or an investor seeking a value-add opportunity in a sought-after neighborhood, this property presents outstanding long-term potential. Bring your vision and unlock the possibilities this home has to offer! This is a rare chance to invest in a property with strong fundamentals, a great location, and unlimited potential. This home is being sold "as-is".
Pending
$325,000
219 E South St, Kennett Square, PA 19348
4beds
1,568sqft
:
Get pre-qualified$2,094/mo
Single Family Residence
Built in 1910
6,540 Square Feet Lot
$327,100 Zestimate®
$207/sqft
$-- HOA
What's special
Expansive rear backyard
- 37 days |
- 72 |
- 0 |
Likely to sell faster than
Zillow last checked:
Listing updated:
Listed by:
Sean Quinn 610-675-7100,
RE/MAX Town & Country 6106757100
Source: Bright MLS,MLS#: PACT2128382
Facts & features
Interior
Bedrooms & bathrooms
- Bedrooms: 4
- Bathrooms: 1
- Full bathrooms: 1
Basement
- Area: 0
Heating
- Hot Water, Oil
Cooling
- Window Unit(s)
Appliances
- Included: Water Heater
Features
- Basement: Partial
- Number of fireplaces: 1
- Fireplace features: Wood Burning
Interior area
- Total structure area: 1,568
- Total interior livable area: 1,568 sqft
- Finished area above ground: 1,568
- Finished area below ground: 0
Property
Parking
- Parking features: Other
Accessibility
- Accessibility features: None
Features
- Levels: Two
- Stories: 2
- Patio & porch: Deck, Screened
- Pool features: None
Lot
- Size: 6,540 Square Feet
Details
- Additional structures: Above Grade, Below Grade
- Parcel number: 0305 0132
- Zoning: R10 RES
- Special conditions: Standard
Construction
Type & style
- Home type: SingleFamily
- Architectural style: Traditional
- Property subtype: Single Family Residence
Materials
- Mixed
- Foundation: Concrete Perimeter
Condition
- New construction: No
- Year built: 1910
Utilities & green energy
- Sewer: Public Sewer
- Water: Public
Community & HOA
Community
- Subdivision: None Available
HOA
- Has HOA: No
Location
- Region: Kennett Square
- Municipality: KENNETT SQUARE BORO
Financial & listing details
- Price per square foot: $207/sqft
- Tax assessed value: $88,060
- Annual tax amount: $4,426
- Date on market: 6/18/2026
- Listing agreement: Exclusive Right To Sell
- Ownership: Fee Simple
Estimated market value
$327,100
$311,000 - $343,000
$2,296/mo
Price history
| Date | Event | Price |
|---|---|---|
| 6/25/2026 | Pending sale | $325,000$207/sqft |
Source:  Bright MLS #PACT2128382 Report a problem Bright MLS #PACT2128382 Report a problem | ||
| 6/18/2026 | Listed for sale | $325,000$207/sqft |
Source: Bright MLS #PACT2128382 Report a problem | ||
Public tax history
| Year | Property taxes | Tax assessment |
|---|---|---|
| 2025 | $4,426 +1.2% | $88,060 |
| 2024 | $4,372 +5.1% | $88,060 |
| 2023 | $4,160 +8% | $88,060 |
| 2022 | $3,851 +1.3% | $88,060 |
| 2021 | $3,802 +415.9% | $88,060 |
| 2020 | $737 -79.7% | $88,060 |
| 2019 | $3,625 +1.4% | $88,060 |
| 2018 | $3,575 +9900.1% | $88,060 |
| 2017 | $36 -89.8% | $88,060 |
| 2016 | $349 | $88,060 |
| 2015 | $349 | $88,060 |
| 2014 | $349 | $88,060 |
| 2013 | -- | $88,060 |
| 2012 | -- | $88,060 |
| 2011 | -- | $88,060 |
| 2010 | -- | $88,060 |
| 2009 | -- | $88,060 |
| 2008 | -- | $88,060 |
| 2007 | -- | $88,060 |
| 2006 | -- | $88,060 |
| 2005 | -- | $88,060 |
| 2004 | -- | $88,060 |
| 2003 | -- | $88,060 |
| 2000 | -- | $88,060 |
Find assessor info on the county website
Monthly payment
Est. payment
Payment breakdown
Explore the cost of this home by adjusting the details. Changes won't be saved.Climate risks
Neighborhood: 19348
Nearby schools
GreatSchools rating
- NAMary D Lang Kindergarten CenterGrades: KDistance: 0.3 mi
- 8/10Kennett Middle SchoolGrades: 6-8Distance: 3.7 mi
- 6/10Kennett High SchoolGrades: 9-12Distance: 0.2 mi
Schools provided by the listing agent
- District: Kennett Consolidated
Source: Bright MLS. This data may not be complete. We recommend contacting the local school district to confirm school assignments for this home.
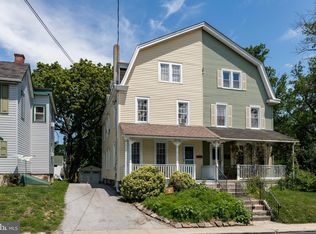
- $470,0004 bd3 ba1.9k sqft221 E South St, Kennett Square, PA 19348Off Market
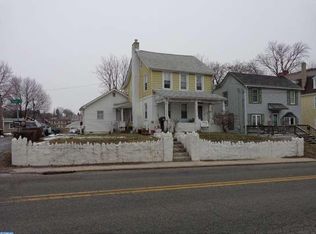
- $426,3003 bd2 ba1.9k sqft215 E South St, Kennett Square, PA 19348Off Market
- $463,2005 bd2 ba2.2k sqft223 E South St, Kennett Square, PA 19348Off Market

- $359,1003 bd1 ba1.3k sqft225 E South St, Kennett Square, PA 19348Off Market
- $445,0003 bd2 ba1.3k sqft631 S Broad St, Kennett Square, PA 19348Sold
- $453,0003 bd2 ba1.6k sqft629 S Broad St, Kennett Square, PA 19348Sold
- $399,6003 bd2 ba1.6k sqft633 S Broad St, Kennett Square, PA 19348Off Market
- $328,1004 bd1 ba1.5k sqft627 S Broad St, Kennett Square, PA 19348Off Market
A local agent can set up tours, give advice and negotiate with sellers.
Similar homes
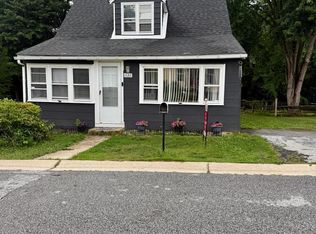
- $315,0004 bd2 ba1.1k sqft1628 Cherry St, Upper Chichester, PA 19061For Sale
 MLS ID #PADE2114222, Mrs. Krystyna Latsios, Keller Williams Real Estate - Media. Bright MLS
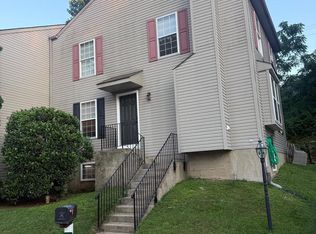
 - $325,0003 bd3 ba1.4k sqft30 Duttonview Dr, Aston, PA 19014For Sale
 MLS ID #PADE2120002, Karen Pagano, Springer Realty Group. Bright MLS
 - $325,0003 bd1 ba1.1k sqft504 Monticello Ave, Upper Chichester, PA 19014For Sale
 MLS ID #PADE2118162, Jacqueline Much, Keller Williams Real Estate - West Chester. Bright MLS
 - $370,0003 bd2 ba1.3k sqftNone Available, Wilmington, DE 19803For Sale
 MLS ID #DENC2107690, Alicia Scalessa, Patterson-Schwartz-Hockessin. Bright MLS
 - $349,9003 bd2 ba1.5k sqft302 Brewster Dr, Newark, DE 19711For SaleMLS ID #DENC2105710, Tongela Ginyard, EXP Realty, LLC. Bright MLS
- $449,9994 bd3 ba2.2k sqft127 Jade Dr, Wilmington, DE 19810For SaleMLS ID #DENC2107644, Steven King, EXP Realty, LLC. Bright MLS
- $299,9003 bd2 ba1.2k sqft1344 Forrest St, Trainer, PA 19061For SaleMLS ID #PADE2119712, Tiffanie Radomicki, Keller Williams Realty - Cherry Hill. Bright MLS
- $335,0004 bd2 ba1.6k sqft106 Normira Ave, Elkton, MD 21921For SaleMLS ID #MDCC2020640, Wanda Jackson, RE/MAX Chesapeake. Bright MLS
- $314,9003 bd1 ba1.1k sqft521 E Barnard St, West Chester, PA 19382For SaleMLS ID #PACT2128416, Renzo Naimo, RE/MAX Ace Realty. Bright MLS
- $355,0003 bd2 ba1.5k sqft20 Poplar Ave, Wilmington, DE 19805For SaleMLS ID #DENC2104860, Bernita Jenkins, Tesla Realty Group, LLC. Bright MLS
- $279,9003 bd1 ba1.1k sqft64 Dartmouth Rd, Pennsville, NJ 08070For SaleMLS ID #NJSA2019544, Elizabeth Valero, S. Kelly Real Estate LLC. Bright MLS
- $299,0003 bd1 ba1.6k sqft130 Riviera Dr, Pennsville, NJ 08070For SaleMLS ID #NJSA2019520, Carol Smith, Mahoney Realty Pennsville, LLC. Bright MLS
- $330,0003 bd2 ba2k sqft132 Dartmouth Rd, Pennsville, NJ 08070For SaleMLS ID #NJSA2019328, Carol Smith, Mahoney Realty Pennsville, LLC. Bright MLS
- $375,0003 bd2 ba1.4k sqft3810 Katherine Ave, Wilmington, DE 19808For SaleMLS ID #DENC2105386, Teresa Foster, VRA Realty. Bright MLS
- $280,0003 bd1 ba1.2k sqft1492 Faulkland Rd, Wilmington, DE 19805For SaleMLS ID #DENC2106106, Peggy Cushing, Meyer & Meyer Realty. Bright MLS
- $349,9003 bd2 ba1.4k sqft56 Yale Ave, New Castle, DE 19720For SaleMLS ID #DENC2107002, Chris Nolte, Coldwell Banker Realty. Bright MLS
- $299,9993 bd3 ba1.1k sqft2614 Osborne St, Upper Chichester, PA 19061For SaleMLS ID #PADE2112534, Jacqueline Much, Keller Williams Real Estate - West Chester. Bright MLS
- $294,9003 bd2 ba1.5k sqft616 N Dupont Rd, Wilmington, DE 19804For SaleMLS ID #DENC2105592, Ashley Moret, Coldwell Banker Realty. Bright MLS
- $349,9003 bd1 ba1.4k sqft11 Metten Rd, Newark, DE 19713For SaleMLS ID #DENC2104206, Chris Carr, HomeZu. Bright MLS
- $379,9004 bd3 ba2.1k sqft1110 W 6th St, Wilmington, DE 19805For SaleMLS ID #DENC2106384, Kevin Melloy, Tesla Realty Group, LLC. Bright MLS
