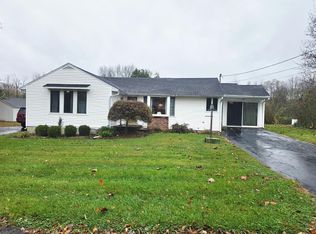
Enjoy the convenience of living in town while having room to spread out! Situated on over an acre at the end of a quiet dead-end street in Versailles, this 3-bedroom, 2-bath ranch offers a great combination of space, privacy, and functionality. Hardwood floors flow through the main living area, while the spacious primary suite features a private bathroom, walk-in closet, and access to a covered porch. The partially finished basement provides additional living space with plenty of possibilities. Outside, you'll find a detached two-car garage complete with second-floor storage, offering ample room for vehicles, hobbies, or extra storage. A newer roof adds to the home's appeal. With over an acre to enjoy and a convenient in-town location, this property offers a setting that's hard to find!
For sale
$320,000
219 N Adams St, Versailles, IN 47042
3beds
2,255sqft
Single Family Residence
Built in 1954
1.3 Acres Lot
$315,300 Zestimate®
$142/sqft
$-- HOA
What's special
- 8 days
- 191
- 19
Likely to sell faster than
Zillow last checked:
Listing updated:
Listed by:
Olivia Welch,
Woolum Real Estate
Source: MLS of Southeastern Indiana,MLS#: 208645
Facts & features
Interior
Bedrooms & bathrooms
- Bedrooms: 3
- Bathrooms: 2
- Full bathrooms: 2
Primary bedroom
- Level: First
- Area: 228
- Dimensions: 19 x 12
Bedroom 2
- Level: First
- Area: 132
- Dimensions: 11 x 12
Bedroom 3
- Level: First
- Area: 120
- Dimensions: 10 x 12
Bedroom 4
- Area: 0
- Dimensions: 0 x 0
Bedroom 5
- Area: 0
- Dimensions: 0 x 0
Dining room
- Level: First
- Area: 99
- Dimensions: 9 x 11
Family room
- Area: 0
- Dimensions: 0 x 0
Kitchen
- Level: First
- Area: 140
- Dimensions: 10 x 14
Living room
- Level: First
- Area: 276
- Dimensions: 23 x 12
Office
- Area: 0
- Dimensions: 0 x 0
Heating
- Forced Air, Natural Gas
Cooling
- Central Air
Appliances
- Included: Dishwasher, Microwave, Oven/Range, Refrigerator, Electric Water Heater
Features
- Windows: Vinyl
- Basement: Partial
- Has fireplace: Yes
- Fireplace features: Stone, Wood Burning
Interior area
- Total structure area: 2,887
- Total interior livable area: 2,255 sqft
- Finished area below ground: 552
Property
Parking
- Total spaces: 2
- Parking features: Detached, With Electric, Driveway, Blacktop
- Garage spaces: 2
- Has uncovered spaces: Yes
Features
- Levels: One
- Stories: 1
- Frontage length: 0.00
Lot
- Size: 1.3 Acres
Details
- Parcel number: 691312221019000014
Construction
Type & style
- Home type: SingleFamily
- Architectural style: Ranch
- Property subtype: Single Family Residence
Materials
- Aluminum Siding, Stone, Vinyl Siding
- Foundation: Block
- Roof: Shingle
Condition
- New construction: No
- Year built: 1954
Utilities & green energy
- Gas: Natural
- Sewer: Public Sewer, Septic Tank
- Water: Public
Community & HOA
Community
- Subdivision: Town/Versailles
Location
- Region: Versailles
Financial & listing details
- Price per square foot: $142/sqft
- Tax assessed value: $202,500
- Annual tax amount: $1,056
- Date on market: 11/3/2026
- Road surface type: Paved
Estimated market value
$315,300
$300,000 - $331,000
$1,528/mo
Price history
| Date | Event | Price |
|---|---|---|
| 11/3/2026 | Listed for sale | $320,000$142/sqft |
Source: MLS of Southeastern Indiana #208645 Report a problem | ||
Public tax history
| Year | Property taxes | Tax assessment |
|---|---|---|
| 2025 | $1,023 +2% | $202,500 +16.6% |
| 2024 | $1,003 -21.2% | $173,700 +14.1% |
| 2023 | $1,272 -3.7% | $152,300 -7.1% |
| 2022 | $1,322 +2% | $163,900 -2.6% |
| 2021 | $1,296 -15.7% | $168,200 |
| 2020 | $1,537 +65.4% | $168,200 -0.1% |
| 2019 | $929 +2% | $168,300 +23.5% |
| 2018 | $911 +1.6% | $136,300 +1.3% |
| 2017 | $896 +1.9% | $134,600 -0.1% |
| 2016 | $880 +2.2% | $134,800 +1.2% |
| 2014 | $861 +1.8% | $133,200 -2.6% |
| 2013 | $846 +1.9% | $136,700 +2.4% |
| 2012 | $830 +4.2% | $133,500 -14.1% |
| 2011 | $796 +2% | $155,500 |
| 2010 | $781 +2% | $155,500 |
| 2009 | $765 +4% | $155,500 -1.2% |
| 2007 | $736 | $157,400 +5.9% |
| 2006 | -- | $148,600 +23.2% |
| 2005 | -- | $120,600 |
Find assessor info on the county website
Monthly payment
Est. payment
Payment breakdown
Explore the cost of this home by adjusting the details. Changes won't be saved.Climate risks
Neighborhood: 47042
Nearby schools
Schools provided by the listing agent
- Elementary: South Ripley Element
- High: South Ripley High Sc
- District: South Ripley
Source: MLS of Southeastern Indiana. This data may not be complete. We recommend contacting the local school district to confirm school assignments for this home.
Similar homes
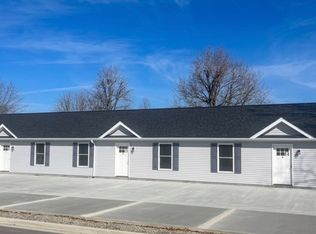
- $374,9003 bd2 ba1.4k sqft912 N Buckeye St, Osgood, IN 47037For Sale By Owner
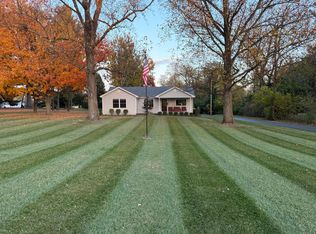
- $299,9003 bd1 ba1.5k sqft1333 W County Road 700 S, Versailles, IN 47042Active
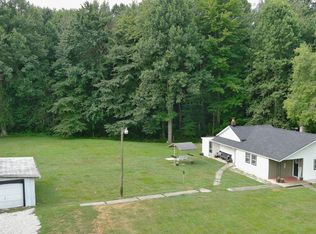 MLS ID #22115489, Jerry Lamb, Coldwell Banker Martin Miller Lamb. MIBOR as distributed by MLS GRID
- $233,0003 bd2 ba1.3k sqft255 Abdon Dr, Versailles, IN 47042For Sale
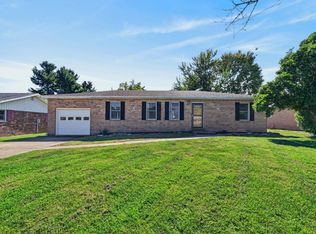 MLS ID #208487, Rhonda Beck. MLS of Southeastern Indiana
- $239,9002 bd1 ba1.3k sqft238 Austin Ave, Versailles, IN 47042For Sale
 MLS ID #208668, Deena Owens. MLS of Southeastern Indiana
