Welcome to 219 Lakeview Cove, a beautifully landscaped executive home offering over 2,200 sq ft of thoughtfully designed living space in the sought-after community of Lakeview Landing, Chestermere. Set on a custom-landscaped pie lot, this 3-bedroom, 2.5-bathroom home combines everyday comfort with standout craftsmanship inside and out. Step inside to a formal dining room, ideal for hosting, and an abundance of oversized windows that flood the main level with natural light. Upstairs, a bonus room and separate flex room offer flexible space for a home office, media room, or play area. The south-facing backyard is a private retreat, framed by custom brickwork and centered around a hot tub (included in the sale) perfect for morning coffee or evening relaxation. Practical upgrades add extra peace of mind: the roof (2019) has been layered with additional protective underlay, the furnace was professionally serviced (2025), and the hot water tank (2015) keeps things running smoothly. An oversized driveway and oversized garage provide plenty of room for vehicles, storage, and hobbies. Located in Lakeview Landing on the west side of Chestermere Lake, residents enjoy quick access to lake beaches, the Chestermere Landing Marina, and the pathway system connecting to Anniversary Park and John Peake Park. Lakeside Golf Club, Chestermere Station Shopping Centre, and the Chestermere Farmers Market are all just minutes away, with schools served by both the Calgary Board of Education and Chestermere Catholic Separate School Division nearby. Commuting to Calgary is quick via Highway 1 and Glenmore Trail. Priced to sell! a rare opportunity in one of Chestermere's most desirable lake communities. Book your showing today.
For sale
C$550,000
219 N Lakeview Cv, Chestermere, AB T1X 1E8
3beds
2,264sqft
Single Family Residence
Built in 1999
5,227 Square Feet Lot
$-- Zestimate®
C$243/sqft
C$-- HOA
What's special
Beautifully landscaped executive homeCustom-landscaped pie lot
- 15 hours
- 5
- 1
Zillow last checked:
Listing updated:
Listed by:
Rose Calvelo, Associate,
Exp Realty,
Roman Nosenkov, Associate,
Exp Realty
Source: courtesy of Pillar9 System,MLS®#: A2341896 Originating MLS®#: Calgary
Originating MLS®#: CalgaryFacts & features
Interior
Bedrooms & bathrooms
- Bedrooms: 3
- Bathrooms: 3
- Full bathrooms: 2
- 1/2 bathrooms: 1
Bedroom
- Level: Upper
- Dimensions: 10`2" x 14`7"
Bedroom
- Level: Upper
- Dimensions: 10`6" x 13`9"
Other
- Level: Upper
- Dimensions: 14`8" x 13`0"
Other
- Level: Main
- Dimensions: 5`0" x 4`11"
Other
- Level: Upper
- Dimensions: 4`11" x 8`10"
Other
- Level: Upper
- Dimensions: 13`5" x 12`8"
Breakfast nook
- Level: Main
- Dimensions: 8`11" x 5`1"
Dining room
- Level: Main
- Dimensions: 10`8" x 12`11"
Family room
- Level: Upper
- Dimensions: 19`1" x 14`0"
Kitchen
- Level: Main
- Dimensions: 16`3" x 14`11"
Laundry
- Level: Main
- Dimensions: 10`4" x 6`7"
Living room
- Level: Main
- Dimensions: 14`9" x 12`6"
Heating
- Forced Air, Natural Gas
Cooling
- None
Appliances
- Included: Dishwasher, Electric Stove, Microwave, Range Hood, Refrigerator
- Laundry: Laundry Room, Main Level
Features
- See Remarks
- Flooring: Carpet, Hardwood, Linoleum
- Windows: Window Coverings
- Basement: Full
- Number of fireplaces: 2
- Fireplace features: Brick Facing, Gas, Mantle, Marble
Interior area
- Total interior livable area: 2,264 sqft
- Finished area above ground: 2,264
- Finished area below ground: 909
Video & virtual tour
Property
Parking
- Total spaces: 6
- Parking features: Double Garage Attached, Driveway
- Attached garage spaces: 2
- Has uncovered spaces: Yes
Features
- Levels: Two,2 Storey
- Stories: 1
- Patio & porch: Patio
- Exterior features: Private Yard
- Fencing: Fenced
- Frontage length: 3.11M 10`2"
Lot
- Size: 5,227 Square Feet
- Features: Cul-De-Sac, Irregular Lot, Landscaped, Level
Details
- Parcel number: 57311717
- Zoning: RC-1
Construction
Type & style
- Home type: SingleFamily
- Property subtype: Single Family Residence
Materials
- Vinyl Siding, Wood Frame
- Foundation: Concrete Perimeter
- Roof: Asphalt Shingle
Condition
- New construction: No
- Year built: 1999
Community & HOA
Community
- Features: Golf
- Subdivision: Lakeview Landing
HOA
- Has HOA: No
Location
- Region: Chestermere
Financial & listing details
- Price per square foot: C$243/sqft
- Date on market: 9/3/2026
- Inclusions: None
Price history
Price history is unavailable.
Public tax history
Tax history is unavailable.
Climate risks
Neighborhood: T1X
Nearby schools
GreatSchools rating
No schools nearby
We couldn't find any schools near this home.
- C$620,0005 bd4 ba2.2k sqft117 S Lakeview Shrs, Chestermere, AB T1X1H1For Sale

- C$645,0003 bd3 ba2.2k sqft118 N Lakeview Shrs, Chestermere, AB T1X1H1For Sale

- C$640,0004 bd4 ba1.8k sqft145 W Lakeview Cres, Chestermere, AB T1X1H5For Sale
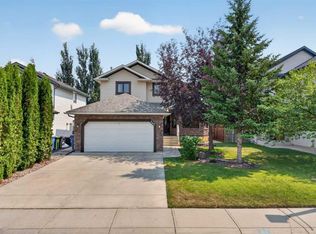
- C$640,0004 bd4 ba1.8k sqft145 Lakeview Shrs, Chestermere, AB T1X1H1For Sale

Similar homes
- C$645,0003 bd3 ba2.2k sqft118 N Lakeview Shrs, Chestermere, AB T1X 1H1For SaleMLS ID #A2341998, Donald Montpetit, Associate, Exp Realty. courtesy of Pillar9 System
- C$668,8005 bd4 ba2.2k sqft169 W Creek Blvd, Chestermere, AB T1X 1P5For Sale
 MLS ID #A2342622, Gary Banipal, Associate, Real Broker. courtesy of Pillar9 System
 - C$644,9004 bd4 ba2k sqft408 W Rainbow Falls Way, Chestermere, AB T1X 1S6For Sale
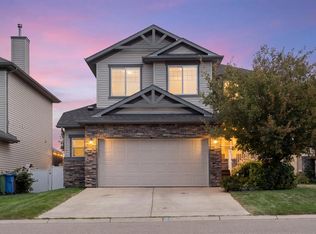 MLS ID #A2341209, Al Dharamsi, Associate, Re/Max Complete Realty. courtesy of Pillar9 System
 - C$559,9004 bd3 ba1.2k sqft285 E West Creek Cir, Chestermere, AB T1X 1R5For Sale
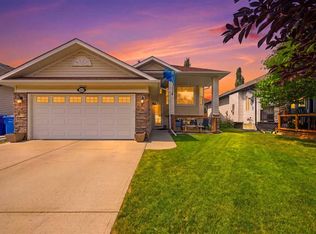 MLS ID #A2335609, Inder Samra, Associate, Lpt Realty. courtesy of Pillar9 System
