Move in ready! This former SCWBA Parade Home is loaded with upgrades and recent updates! Split bedroom ranch with a central great room, vaulted ceilings, and all new hickory hardwood flooring. Patio doors off the dining area lead to a backyard oasis with lush landscaping, making it feel like a private and inviting space! Spacious kitchen with granite countertops, all new stainless appliances, and a large breakfast bar...perfect for entertaining! Main bedroom features a walk-in closet and an attached bath with oversized walk in shower, new vanity top. Bedrooms 2 and 3 share an oversized bathroom. Spectacular lower level rec room and a kitchenette with so much cabinetry and room for a full-size fridge. 4th bedroom and a full bath downstairs, too! Home has all new roof, siding, gutters, carpeting, light fixtures, kitchen appliances, and more! UHP Home Warranty included for peace of mind. Large corner lot with fenced in backyard. Extra parking pad next to garage.
Active
$454,900
219 N Water St, Evansville, WI 53536
4beds
2,585sqft
Single Family Residence
Built in 2010
0.31 Acres Lot
$453,300 Zestimate®
$176/sqft
$-- HOA
What's special
- --
- on Zillow
- 311
- views
- 40
- saves
Zillow last checked:
Listing updated:
Listed by:
Noelle Fox,
MadisonFlatFeeHomes.com
Source: SCWMLS,MLS#: 2033054
Facts & features
Interior
Bedrooms & bathrooms
- Bedrooms: 4
- Bathrooms: 3
- Full bathrooms: 3
- Main level bathrooms: 2
Primary bedroom
- Level: Main
- Area: 192
- Dimensions: 16 x 12
Bedroom 2
- Level: Main
- Area: 154
- Dimensions: 14 x 11
Bedroom 3
- Level: Main
- Area: 144
- Dimensions: 12 x 12
Bedroom 4
- Level: Lower
- Area: 165
- Dimensions: 15 x 11
Kitchen
- Features: Breakfast Bar, Dishwasher, Disposal, Microwave, Pantry, Range/Oven, Refrigerator
- Level: Main
- Area: 144
- Dimensions: 12 x 12
Living room
- Level: Main
- Area: 270
- Dimensions: 18 x 15
Heating
- Forced Air
Cooling
- Central Air
Appliances
- Included: Water Softener Included
- Laundry: Main Level
Features
- Walk-In Closet(s), Great room, Vaulted Ceiling(s), Wet Bar, At Least 1 tub, Split bedrooms, Ceiling Fan(s), Entrance Foyer, Primary Bath, Rec Room, Second Kitchen
- Windows: Window Coverings
- Basement: Full,Partially Finished,Sump Pump,8'+ Ceiling,Storage Space,Daylight
- Has fireplace: No
Interior area
- Total structure area: 2,585
- Total interior livable area: 2,585 sqft
- Finished area above ground: 1,550
Property
Parking
- Total spaces: 2
- Parking features: 2 car, Attached, Garage Door Opener
- Attached garage spaces: 2
- Has uncovered spaces: Yes
Features
- Levels: One
- Stories: 1
- Patio & porch: Deck
- Fencing: Fenced
Lot
- Size: 0.31 Acres
- Dimensions: 32x158x96x150
- Features: Corner Lot, Sidewalk
Details
- Additional structures: Storage
- Parcel number: 222 007110
- Zoning: RES
Construction
Type & style
- Home type: SingleFamily
- Architectural style: Ranch
- Property subtype: Single Family Residence
Materials
- Vinyl Siding, Stone
- Foundation: Poured concrete foundatn
Condition
- Year built: 2010
Utilities & green energy
- Sewer: Public Sewer
- Water: Public
- Utilities for property: Internet - Cable
Community & HOA
Community
- Security: Security System
- Subdivision: Capstone Ridge
Location
- Region: Evansville
Financial & listing details
- Price per square foot: $176/sqft
- Tax assessed value: $323,900
- Annual tax amount: $7,147
- Date on market: 9/19/2026
- Inclusions: Range, Refrigerator, Dishwasher, Microwave, Water Softener, Shed, All Window Treatments **Negotiable: Washer, Dryer, Bar Mini Fridge
- Exclusions: Wall mounted speakers and upright freezer in lower level
Estimated market value
$453,300
$431,000 - $476,000
$2,833/mo
Price history
| Date | Event | Price |
|---|---|---|
| 9/22/2026 | Listed for sale | $454,900+71.7%$176/sqft |
Source: SCWMLS #2033054 Report a problem | ||
| 3/24/2021 | Listing removed | -- |
Source: Owner Report a problem | ||
| 11/28/2018 | Sold | $264,900-1.9%$102/sqft |
Source: Public Record Report a problem | ||
| 7/31/2018 | Listed for sale | $269,900+1.9%$104/sqft |
Source: Owner Report a problem | ||
| 1/12/2018 | Listing removed | $264,900$102/sqft |
Source: Owner Report a problem | ||
| 12/12/2017 | Price change | $264,900-1.9%$102/sqft |
Source: Owner Report a problem | ||
| 11/15/2017 | Listed for sale | $269,900+20%$104/sqft |
Source: Owner Report a problem | ||
| 9/24/2015 | Sold | $224,900$87/sqft |
Source: SCWMLS #1754791 Report a problem | ||
| 8/8/2015 | Listed for sale | $224,900+15.3%$87/sqft |
Source: Pifer's Auction & Realty #1754791 Report a problem | ||
| 11/28/2012 | Sold | $195,000$75/sqft |
Source: Public Record Report a problem | ||
Public tax history
| Year | Property taxes | Tax assessment |
|---|---|---|
| 2025 | $6,866 +2.5% | $323,900 |
| 2024 | $6,697 +11.3% | $323,900 |
| 2023 | $6,019 +1.5% | $323,900 |
| 2022 | $5,930 +15.5% | $323,900 +74.5% |
| 2021 | $5,132 -0.2% | $185,600 |
| 2020 | $5,141 +3.2% | $185,600 |
| 2019 | $4,984 +4.1% | $185,600 |
| 2018 | $4,788 | $185,600 |
| 2017 | $4,788 +5.6% | $185,600 |
| 2016 | $4,534 +1.7% | $185,600 |
| 2014 | $4,459 -6.3% | $185,600 |
| 2013 | $4,756 +0.8% | $185,600 |
| 2012 | $4,719 +1% | $185,600 |
| 2011 | $4,671 | $185,600 +514.6% |
| 2010 | -- | $30,200 |
| 2009 | -- | $30,200 |
| 2008 | -- | $30,200 +5.6% |
| 2007 | -- | $28,600 |
| 2006 | -- | $28,600 |
Find assessor info on the county website
Monthly payment
Est. payment
Payment breakdown
Explore the cost of this home by adjusting the details. Changes won't be saved.Climate risks
Neighborhood: 53536
Nearby schools
Schools provided by the listing agent
- Elementary: Levi Leonard
- Middle: Jc Mckenna
- High: Evansville
- District: Evansville
Source: SCWMLS. This data may not be complete. We recommend contacting the local school district to confirm school assignments for this home.

Similar homes
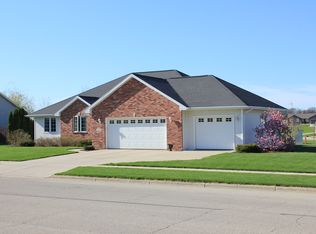
- $499,9005 bd4 ba3.5k sqft34 N Prentice St, Evansville, WI 53536For Sale
 MLS ID #2033940, Keith McNeely. SCWMLS
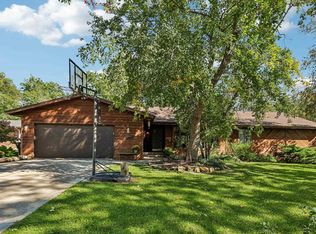
 - $424,9003 bd3 ba2.3k sqft204 Noahs Arc Ct, Evansville, WI 53536For Sale
 MLS ID #2028190, Robin S St. Clair. SCWMLS
 - $459,9004 bd3 ba2.9k sqft13072 W Woodworth Dr, Evansville, WI 53536For Sale
 MLS ID #2021215, Patrick J Reese. SCWMLS
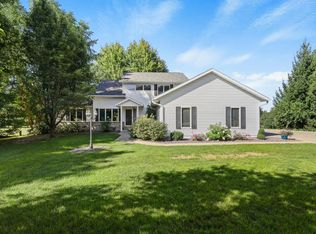
 - $590,0004 bd4 ba2.9k sqft7801 N Robert Dr, Evansville, WI 53536For Sale
 MLS ID #2027852, Jon Minerick. SCWMLS
