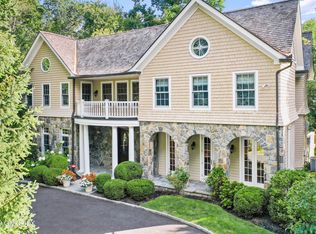
Nestled behind thoughtful & mature landscaping, 219 Orchard St is a beautifully crafted Colonial that combines timeless architecture with a floor plan of 5,442sf on 4 finished levels. The stone façade, backyard privacy, light-filled rooms, oversized windows, high ceilings & rich millwork are some of the home's most wonderful features. The heart of the home is a bright, spacious kitchen that opens naturally to the family room & large back deck that benefits from the wooded setting of Pomerance Park. Formal living & dining rooms offer elegant - but comfortable - spaces to entertain, while a dedicated home office & finished LL provide the flexibility you need. The spacious primary suite feels more like a retreat with a luxury bath and generous walk-in closets. 5 additional bedrooms across three floors offer plenty of space for family and guests. Set within the North Street School district and ideally located just minutes from Greenwich Avenue, parks, shopping, dining, & Metro-North, 219 Orchard St is a home that's easy to love and even easier to live in.
Pending
$3,195,000
219 Orchard St, Cos Cob, CT 06807
6beds
5,442sqft
Residential, Single Family Residence
Built in 2007
0.46 Acres Lot
$-- Zestimate®
$587/sqft
$-- HOA
What's special
High ceilingsLight-filled roomsLarge back deckRich millworkFamily roomSpacious primary suiteDedicated home office
- 56 days
- 1,333
- 52
Zillow last checked:
Listing updated:
Listed by:
Jen Turano 917-291-5200,
Compass Connecticut, LLC,
Kristen Forlini 203-945-6200,
Compass Connecticut, LLC
Source: Greenwich MLS, Inc.,MLS#: 125546
Facts & features
Interior
Bedrooms & bathrooms
- Bedrooms: 6
- Bathrooms: 6
- Full bathrooms: 5
- 1/2 bathrooms: 1
Heating
- Natural Gas, Hydro-Air
Cooling
- Central Air
Features
- Eat-in Kitchen, Sep Shower
- Basement: Finished
- Number of fireplaces: 2
Interior area
- Total structure area: 5,442
- Total interior livable area: 5,442 sqft
Property
Parking
- Total spaces: 3
- Parking features: Garage
- Garage spaces: 3
Features
- Patio & porch: Terrace, Deck
Lot
- Size: 0.46 Acres
- Features: Adjcnt Conservation
Details
- Parcel number: 08A1976/S
- Zoning: R-20
- Other equipment: Generator
Construction
Type & style
- Home type: SingleFamily
- Architectural style: Colonial
- Property subtype: Residential, Single Family Residence
Materials
- Clapboard, Stone
- Roof: Wood
Condition
- Year built: 2007
- Major remodel year: 2022
Utilities & green energy
- Water: Public
- Utilities for property: Cable Connected
Community & HOA
Community
- Security: Security System
Location
- Region: Cos Cob
Financial & listing details
- Price per square foot: $587/sqft
- Tax assessed value: $1,960,140
- Annual tax amount: $20,550
- Date on market: 7/21/2026
- Inclusions: Washer/Dryer, All Kitchen Applncs
Estimated market value
Not available
Estimated sales range
Not available
Not available
Price history
| Date | Event | Price |
|---|---|---|
| 9/3/2026 | Pending sale | $3,195,000$587/sqft |
Source:  Greenwich MLS, Inc. #125546 Report a problem Greenwich MLS, Inc. #125546 Report a problem | ||
| 8/21/2026 | Contingent | $3,195,000$587/sqft |
Source: Greenwich MLS, Inc. #125546 Report a problem | ||
| 7/21/2026 | Listed for sale | $3,195,000+50.7%$587/sqft |
Source: Greenwich MLS, Inc. #125546 Report a problem | ||
| 7/1/2016 | Sold | $2,120,000$390/sqft |
Source: Greenwich MLS, Inc. #95412 Report a problem | ||
Public tax history
Tax history is unavailable.
Monthly payment
Est. payment
Payment breakdown
Explore the cost of this home by adjusting the details. Changes won't be saved.Climate risks
Neighborhood: 06807
Nearby schools
Schools provided by the listing agent
- Elementary: North Street
- Middle: Central
Source: Greenwich MLS, Inc.. This data may not be complete. We recommend contacting the local school district to confirm school assignments for this home.
Similar homes
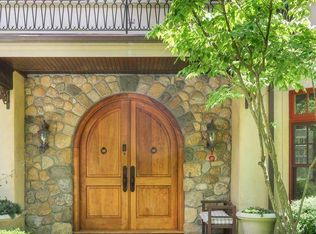
- $3,250,0004 bd7 ba6.2k sqft13 Lia Fail Way, Cos Cob, CT 06807For Sale

 MLS ID #125574, Rachel Overton, BHHS New England Properties. Greenwich MLS, Inc.
 - $2,850,0003 bd4 ba3.6k sqft154 Valley Rd, Cos Cob, CT 06807For Sale
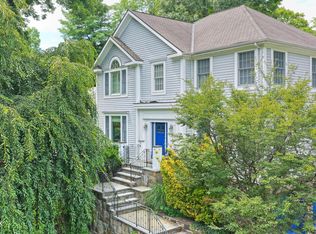 MLS ID #125745, Jakob Satir, William Raveis Real Estate. Greenwich MLS, Inc.
 - $3,400,0006 bd9 ba6.9k sqft351 Erskine Rd, Stamford, CT 06903For Sale
 MLS ID #125172, Suzette Kraus, Compass Connecticut, LLC. Greenwich MLS, Inc.
 - $2,750,0004 bd5 ba2.8k sqft316 Valley Rd, Cos Cob, CT 06807For Sale
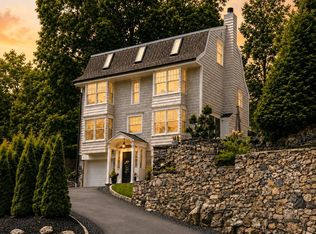 MLS ID #125638, Karin Fry, Compass Connecticut, LLC. Greenwich MLS, Inc.
 - $2,395,0004 bd3 ba3.6k sqft20 Rustic View Rd, Greenwich, CT 06830For SaleMLS ID #125827, Caroline McNally, Sotheby's International Realty. Greenwich MLS, Inc.
- $3,295,0005 bd6 ba6k sqft6 Round House Court, Bedford, NY 10506For Sale
 MLS ID #1047494, Cate A. Hegarty, Listing by: Compass Greater NY, LLC. OneKey® MLS as distributed by MLS GRID
 - $3,495,0005 bd6 ba4k sqft11 Butternut Hollow Rd, Greenwich, CT 06830For SaleMLS ID #125316, Mary Ann Grabel, Sotheby's International Realty. Greenwich MLS, Inc.
- $3,295,0006 bd6 ba7.3k sqft25 Sagamore Road, Stamford, CT 06902For Sale
 MLS ID #24195176, Ryan Dichter, Compass Connecticut, LLC. Smart MLS
 - $3,250,0004 bd5 ba3.8k sqft5 Willow Run Rd, Greenwich, CT 06831For SaleMLS ID #125330, Roberta Jurik, BHHS New England Properties. Greenwich MLS, Inc.
- $2,295,0006 bd6 ba5.5k sqft46 Old Mill Lane, Stamford, CT 06902For SaleMLS ID #24204113, Cora Lynch-O'meara, Brown Harris Stevens. Smart MLS
- $4,195,0004 bd6 ba5k sqft108 Perkins Rd, Greenwich, CT 06830For SaleMLS ID #125507, Kristen Forlini, Compass Connecticut, LLC. Greenwich MLS, Inc.
- $2,950,0005 bd6 ba5.2k sqft16 Hampton Road, Purchase, NY 10577For SaleMLS ID #1037997, Debra S. Padawer, Listing by: Houlihan Lawrence Inc.. OneKey® MLS as distributed by MLS GRID
- $2,500,0004 bd4 ba3.5k sqft19 Tamarack Pl, Greenwich, CT 06831For SaleMLS ID #125829, Jill Kelly, Sotheby's International Realty. Greenwich MLS, Inc.
- $3,250,0005 bd6 ba6.9k sqft20 Stonewall Circle, West Harrison, NY 10604For SaleMLS ID #904836, Haakim Byrd, Listing by: HomeSmart Homes & Estates. OneKey® MLS as distributed by MLS GRID
- $2,500,0005 bd6 ba8k sqft78 Hardesty Road, Stamford, CT 06903For SaleMLS ID #24189079, Alec Nyman, Higgins Group Greenwich. Smart MLS
- $4,250,0005 bd6 ba5.4k sqft7 Bailiwick Rd, Greenwich, CT 06831For SaleMLS ID #125788, Jennifer Leahy, Compass Connecticut, LLC. Greenwich MLS, Inc.
- $3,495,0004 bd3 ba3.6k sqft14 Highview Avenue, Greenwich, CT 06870For SaleMLS ID #24203497, Mark Pires, Coldwell Banker Realty. Smart MLS
- $3,650,0005 bd5 ba4.4k sqft140 Grace Church Street, Rye, NY 10580For SaleMLS ID #1047867, Joan O'Meara, Listing by: Houlihan Lawrence Inc.. OneKey® MLS as distributed by MLS GRID
- $3,150,0005 bd6 ba7.6k sqft10 Hopes Farm Lane, Bedford, NY 10506For SaleMLS ID #934693, Beth S. Silfen, Listing by: Compass Greater NY, LLC. OneKey® MLS as distributed by MLS GRID
- $1,975,0005 bd5 ba5.9k sqft97 Brookhollow Lane, Stamford, CT 06902For SaleMLS ID #24203285, Aimee Sciglimpaglia, Keller Williams Prestige Prop.. Smart MLS
