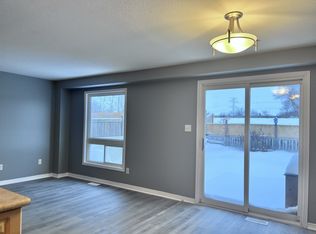
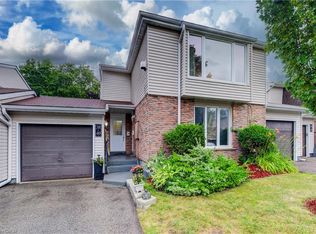
Welcome to this beautifully maintained freehold end-unit townhouse, offering approximately 1,500 sq. ft. of finished, carpet-free living space and backing onto peaceful parkland. This move-in-ready home combines modern updates, comfort, and convenience in a highly desirable neighbourhood.Recent upgrades include A/C (2024), furnace (2025), roof (2025), washer, dryer, dishwasher (2025), range (2026), and refrigerator (2021). The renovated kitchen features stylish finishes, white countertops, and updated appliances. The bright lower-level family room offers additional living space, a powder room with new vanity, and a rough-in for a future 3-piece bathroom.Upstairs features three spacious bedrooms, a full bathroom, and a primary bedroom with a custom closet and versatile bonus space ideal for a home office or reading nook.Enjoy a private fenced backyard with a large deck, storage shed, mature greenery, and direct views of the park. Additional features include an attached garage with garage door opener and the benefits of an end-unit location with extra natural light.Conveniently located within walking distance to Sunrise Plaza, Walmart, Home Depot, Canadian Tire, Winners, Healthy Planet, schools, parks, and more. A fantastic opportunity for first-time buyers, families, or investors-don't miss the chance to make this beautiful home yours!
For sale
C$550,000
219 Prosperity Dr, Kitchener, ON N2E 4E5
3beds
2baths
Townhouse
Built in ----
2,806 Square Feet Lot
$-- Zestimate®
C$--/sqft
C$-- HOA
What's special
Backing onto peaceful parklandRenovated kitchenStylish finishesWhite countertopsUpdated appliancesBright lower-level family roomThree spacious bedrooms
- 2 days |
- 16 |
- 0 |
Zillow last checked:
Listing updated:
Listed by:
RE/MAX REALTY SPECIALISTS INC.
Source: TRREB,MLS®#: X13584038 Originating MLS®#: Toronto Regional Real Estate Board
Originating MLS®#: Toronto Regional Real Estate BoardFacts & features
Interior
Bedrooms & bathrooms
- Bedrooms: 3
- Bathrooms: 2
Heating
- Forced Air, Gas
Cooling
- Central Air
Features
- Other
- Basement: Full
- Has fireplace: Yes
Interior area
- Living area range: 1100-1500 null
Video & virtual tour
Property
Parking
- Total spaces: 3
- Parking features: Private
- Has garage: Yes
Features
- Stories: 2
- Pool features: None
Lot
- Size: 2,806 Square Feet
- Features: Park, Public Transit, School, Rec./Commun.Centre
Details
- Parcel number: 224670845
Construction
Type & style
- Home type: Townhouse
- Property subtype: Townhouse
Materials
- Vinyl Siding, Brick
- Foundation: Concrete
- Roof: Asphalt Shingle
Utilities & green energy
- Sewer: Sewer
Community & HOA
Location
- Region: Kitchener
Financial & listing details
- Annual tax amount: C$3,677
- Date on market: 7/20/2026
RE/MAX REALTY SPECIALISTS INC.
RE/MAX REALTY SPECIALISTS INC.
By pressing Contact Agent, you agree that the real estate professional identified above may call/text you about your search, which may involve use of automated means and pre-recorded/artificial voices. You don't need to consent as a condition of buying any property, goods, or services. Message/data rates may apply. You also agree to our Terms of Use. Zillow does not endorse any real estate professionals. We may share information about your recent and future site activity with your agent to help them understand what you're looking for in a home.
Price history
Price history is unavailable.
Public tax history
Tax history is unavailable.
Climate risks
Neighborhood: Laurentian West
Nearby schools
GreatSchools rating
No schools nearby
We couldn't find any schools near this home.
- C$--3 bd1 ba1.4k sqft193 Prosperity Dr, Kitchener, ON N2E4E5Off Market
- C$---- bd-- ba-- sqft249 Prosperity Dr, Kitchener, ON N2E4B1Off Market
- C$--1 bd1 ba900 sqft66 Dahlia St, Kitchener, ON N2E4B1Off Market
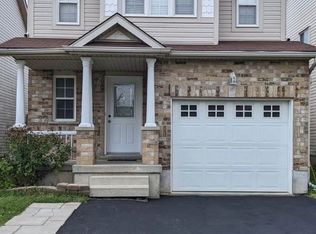
- C$725,2104 bd3 ba1.4k sqft50 Dahlia St, Kitchener, ON N2E4B1Sold
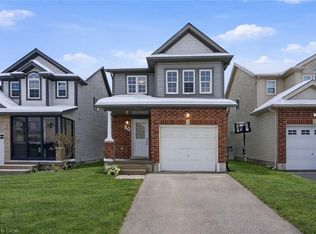
- C$--3 bd3 ba1.6k sqft46 Dahlia St, Kitchener, ON N2E4B1Off Market
- C$765,0003 bd4 ba1.7k sqft156 Prosperity Dr, Kitchener, ON N2E4E8Sold
- C$585,0005 bd2 ba1.3k sqft62 Foxglove Cres, Kitchener, ON N2E3Y7Sold
- C$699,9003 bd4 ba-- sqft152 Prosperity Dr, Kitchener, ON N2E4E8For Sale
Similar homes
- C$590,0003 bd3 ba1.3k sqft38 David Bergey Dr, Kitchener, ON N2E 0B1For Sale
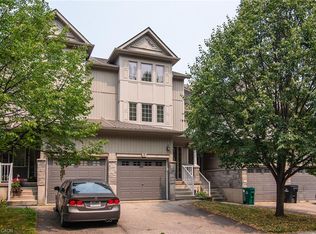 MLS ID #40849038, Lisa Michelle Day, Salesperson, Royal LePage Wolle Realty. ITSO
 - C$639,9003 bd3 ba1.5k sqft235 Red Clover Ct, Kitchener, ON N2E 4J5For Sale
 MLS ID #40849809, Anurag Sharma, Broker, RE/MAX Twin City Realty Inc.. ITSO
 - C$699,9993 bd2 ba-- sqft175 David Bergey Dr #P88, Kitchener, ON N2E 4H6For Sale
 MLS ID #X13595452, ROYAL LEPAGE WOLLE REALTY. TRREB
 - C$449,9003 bd2 ba1.1k sqft175 Elm Ridge Dr #38, Kitchener, ON N2N 1L7For Sale
 MLS ID #40833877, Mary Keller, Broker, RE/MAX SOLID GOLD REALTY (II) LTD.. ITSO
 - C$629,9002 bd2 ba1.2k sqftWestmount Landing, Kitchener, ON N2E 4J2For SaleMLS ID #40849372, Diane Oude Voshaar-Stuebing, Salesperson, Peak Realty Ltd.. ITSO
- C$699,9993 bd2 ba1.4k sqftDowney Lane, Kitchener, ON N2E 4H6For SaleMLS ID #40848828, Matt Bowlby, Salesperson, Royal LePage Wolle Realty. ITSO
- C$599,9993 bd3 ba-- sqft53 Prosperity Dr, Kitchener, ON N2E 4A9For SaleMLS ID #X13417250, HomeLife Power Realty Inc. TRREB
- from C$525,6553 bd3 ba1.4k sqftEllis Plan, Wildflowers, Kitchener, ON N2R 0S2New ConstructionMattamy Homes Canada
- C$449,9002 bd2 ba960 sqft1989 Ottawa St S #29B, Kitchener, ON N2E 0G7For SaleMLS ID #40848672, Alejandra Ivic, Salesperson, RE/MAX Twin City Realty Inc.. ITSO
- C$629,9003 bd3 ba1.4k sqft110 Activa Ave #E33, Kitchener, ON N2E 4K4For SaleMLS ID #40846599, Alejandra Ivic, Salesperson, RE/MAX Twin City Realty Inc.. ITSO
- C$489,9003 bd2 ba1.3k sqft175 David Bergey Dr #P86, Kitchener, ON N2E 4H6For SaleMLS ID #40834680, Michael Hewitson, Broker, Royal LePage Wolle Realty. ITSO
- C$575,0004 bd3 ba-- sqft185 Highland Cres #1, Kitchener, ON N2M 5P8For SaleMLS ID #X13530396, RE/MAX REAL ESTATE CENTRE INC.. TRREB
- C$449,0002 bd1 ba1k sqft535 Windflower Cres #54, Kitchener, ON N2E 4L7For SaleMLS ID #40846405, Christina Rooney, Salesperson, C M A REALTY LTD.. ITSO
- C$449,9003 bd2 ba1.4k sqft14 Williamsburg Rd #51, Kitchener, ON N2E 1W1For SaleMLS ID #40847825, Matin Bromand, Broker, RE/MAX TWIN CITY REALTY INC.. ITSO
- C$619,9003 bd3 ba-- sqft312 Activa Ave, Kitchener, ON N2E 3V1For SaleMLS ID #X13480828, SAVOCO REAL ESTATE LTD.. TRREB
- C$668,9793 bd3 ba1.4k sqft214 Snowdrop Cres, Kitchener, ON N2E 4C2For SaleMLS ID #40845246, Vergil Raduc, Salesperson, RE/MAX REAL ESTATE CENTRE INC.. ITSO
- C$734,9003 bd3 ba1.2k sqft124 Prosperity Dr, Kitchener, ON N2E 4E8For SaleMLS ID #40848283, Sharon Graf, Salesperson, Re/Max Icon Realty. ITSO
- C$599,0003 bd3 ba1.2k sqft104 Ralgreen Cres, Kitchener, ON N2M 1T9For SaleMLS ID #40826410, Jim Young, Broker, RE/MAX REAL ESTATE CENTRE INC.. ITSO
- C$739,0004 bd3 ba1.5k sqft71 Peach Blossom Cres, Kitchener, ON N2E 3Z7For SaleMLS ID #40850241, Samantha Ramos, Salesperson, Royal LePage Wolle Realty. ITSO
- C$629,9003 bd3 ba1.5k sqft1989 Ottawa St S #50, Kitchener, ON N2E 0G7For SaleMLS ID #40845645, Nick Faclaris, Salesperson, RE/MAX SOLID GOLD REALTY (II) LTD.. ITSO
