Welcome to desirable Inglenook, a sought-after condo community in Forest Hills schools! This quality-built ranch condo, by Ledger Builders, offers 3 total bedrooms plus a main floor office, ideal for today's work from home environment. The great room impresses with a coffered ceiling and flows seamlessly into a chef's kitchen featuring a quartz island, black Whirlpool appliances, a Bosch dishwasher, and Kraftmaid cabinetry. Engineered hardwood floors and built-in speakers add warmth and sophistication throughout, plus 9' ceiling height on main level. Unwind on the screened-in deck overlooking a peaceful backyard, or entertain in the daylight basement complete with a wet bar. A built-in bench seat by the back entry adds everyday function. The 2-stall garage is equipped with a floor drain plus hot and cold water — a rare bonus. Anderson windows complete this exceptional home. Don't miss this rare opportunity in Inglenook!
Pending
$574,900
2191 N Greenstone Dr SE, Kentwood, MI 49546
3beds
2,321sqft
Condominium
Built in 2007
-- sqft lot
$576,700 Zestimate®
$248/sqft
$400/mo HOA
What's special
Quartz islandMain floor officeBuilt-in speakersAnderson windowsBlack whirlpool appliancesBosch dishwasherKraftmaid cabinetry
- 7 days |
- 410 |
- 21 |
Zillow last checked:
Listing updated:
Listed by:
Tony Scholten 616-862-0342,
RE/MAX of Grand Rapids (Stndl) 616-791-0110
Source: MichRIC,MLS#: 26041970
Facts & features
Interior
Bedrooms & bathrooms
- Bedrooms: 3
- Bathrooms: 3
- Full bathrooms: 2
- 1/2 bathrooms: 1
- Main level bedrooms: 1
Heating
- Forced Air
Cooling
- Central Air
Appliances
- Included: Dishwasher, Microwave, Range, Refrigerator, Washer
- Laundry: Main Level
Features
- Ceiling Fan(s), Wet Bar, Center Island
- Flooring: Carpet, Tile, Vinyl
- Basement: Daylight
- Number of fireplaces: 1
- Fireplace features: Living Room
Interior area
- Total structure area: 1,423
- Total interior livable area: 2,321 sqft
- Finished area below ground: 898
Property
Parking
- Total spaces: 2
- Parking features: Attached, Garage Door Opener
- Garage spaces: 2
Features
- Stories: 1
- Patio & porch: Scrn Porch
Lot
- Features: Sidewalk, Cul-De-Sac
Details
- Parcel number: 411312177027
- Zoning description: Res
Construction
Type & style
- Home type: Condo
- Architectural style: Ranch
- Property subtype: Condominium
Materials
- Stone, Vinyl Siding
- Roof: Shingle
Condition
- New construction: No
- Year built: 2007
Details
- Builder name: Ledger
Utilities & green energy
- Sewer: Public Sewer
- Water: Public
- Utilities for property: Natural Gas Connected
Community & HOA
HOA
- Has HOA: Yes
- Services included: Water, Trash, Snow Removal, Sewer, Maintenance Grounds
- HOA fee: $400 monthly
Location
- Region: Kentwood
Financial & listing details
- Price per square foot: $248/sqft
- Tax assessed value: $191,662
- Annual tax amount: $7,808
- Date on market: 8/11/2026
- Listing terms: Cash,FHA,VA Loan,Conventional
- Road surface type: Paved
Estimated market value
$576,700
$548,000 - $606,000
$2,690/mo
Price history
| Date | Event | Price |
|---|---|---|
| 8/13/2026 | Pending sale | $574,900$248/sqft |
Source:  MichRIC #26041970 Report a problem MichRIC #26041970 Report a problem | ||
| 8/11/2026 | Listed for sale | $574,900+85.5%$248/sqft |
Source: MichRIC #26041970 Report a problem | ||
| 12/12/2007 | Sold | $309,959+451.1%$134/sqft |
Source: Public Record Report a problem | ||
| 3/29/2007 | Sold | $56,243$24/sqft |
Source: Public Record Report a problem | ||
Public tax history
| Year | Property taxes | Tax assessment |
|---|---|---|
| 2025 | $7,529 | $235,900 -0.8% |
| 2024 | -- | $237,800 +13.8% |
| 2021 | $6,153 | $208,900 -0.2% |
| 2020 | $6,153 +1.5% | $209,400 +14.2% |
| 2019 | $6,062 | $183,300 +1.2% |
| 2018 | -- | $181,200 +7.2% |
| 2017 | $5,831 | $169,000 +12.7% |
| 2016 | $5,831 | $149,900 |
| 2015 | $5,831 +1.2% | $149,900 +12.9% |
| 2013 | $5,764 | $132,800 -5.7% |
| 2011 | -- | $140,900 -1.9% |
| 2010 | -- | $143,700 +1.7% |
| 2009 | -- | $141,300 -3% |
| 2007 | -- | $145,700 +482.8% |
| 2006 | -- | $25,000 |
| 2005 | -- | $25,000 |
| 2004 | -- | -- |
Find assessor info on the county website
Monthly payment
Est. payment
Payment breakdown
Explore the cost of this home by adjusting the details. Changes won't be saved.Climate risks
Neighborhood: 49546
Nearby schools
GreatSchools rating
- 9/10Meadow Brook Elementary SchoolGrades: K-4Distance: 1 mi
- 10/10Northern Hills Middle SchoolGrades: 7-8Distance: 4.7 mi
- 9/10Northern High SchoolGrades: 9-12Distance: 4.4 mi
- $529,3003 bd3 ba2.3k sqft2220 W Greenstone Dr SE, Kentwood, MI 49546Sold

- $507,6003 bd3 ba3.1k sqft2207 W Greenstone Dr SE, Grand Rapids, MI 49546Off Market
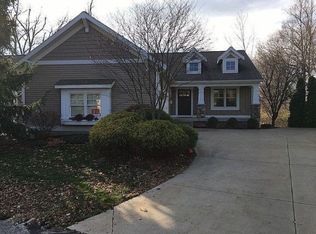
- $693,5003 bd2 ba2.6k sqft4233 S Greenstone Dr SE, Kentwood, MI 49546Off Market
- $533,7002 bd3 ba2k sqft2194 N Greenstone Dr SE, Kentwood, MI 49546Off Market

- $555,1003 bd2 ba-- sqft2239 N Greenstone Dr SE, Kentwood, MI 49546Off Market
- $576,7003 bd3 ba2.5k sqft2235 W Greenstone Dr SE, Kentwood, MI 49546Off Market
- $563,2003 bd2 ba-- sqft2225 W Greenstone Dr SE, Kentwood, MI 49546Off Market
- $498,8003 bd2 ba-- sqft2193 W Greenstone Dr SE, Kentwood, MI 49546Off Market
A local agent can set up tours, give advice and negotiate with sellers.
Similar homes
- $569,9004 bd3 ba2.8k sqft6479 Ridgemont Dr SE, Grand Rapids, MI 49546For Sale
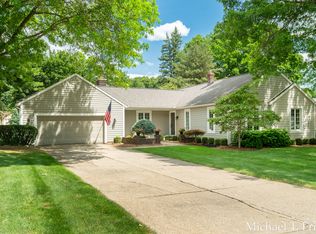
 MLS ID #26041605, Michael T Friar, Anchor Realty LLC. MichRIC
 - $645,0004 bd3 ba2.3k sqft4282 Knapp Valley Ct NE, Grand Rapids, MI 49525For Sale
 MLS ID #26034424, Lydia Dice, Berkshire Hathaway HomeServices Michigan Real Estate (Main). MichRIC
 - $525,0005 bd3 ba2.9k sqft3528 Birch Knoll Dr SE, Kentwood, MI 49512For Sale
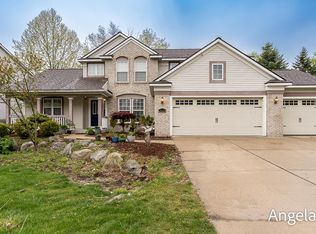 MLS ID #26021747, Angela M Reid, Five Star Real Estate (Holland). MichRIC
 - $629,0004 bd3 ba2.4k sqft3475 Trail West Dr NE, Grand Rapids, MI 49525For Sale
 MLS ID #26031229, Sue Kempton, Coldwell Banker Lakes Realty. MichRIC
 - $565,0004 bd4 ba2.7k sqft7135 Loma Linda Dr NE, Rockford, MI 49341For SaleMLS ID #26040911, Steven Koleno, Beycome Brokerage Realty LLC. MichRIC
- $559,0004 bd4 ba2.7k sqft5793 Jamail Dr NE, Belmont, MI 49306For SaleMLS ID #26038618, Ricardo A Moreno, Icon Realty Group LLC. MichRIC
- $574,9004 bd3 ba2.5k sqft6090 Arroyo Vista Dr NE, Rockford, MI 49341For SaleMLS ID #26036663, Timothy J Anders, Berkshire Hathaway HomeServices Michigan Real Estate (Main). MichRIC
- $500,0004 bd3 ba2.5k sqft5075 Bonasa Dr NE, Rockford, MI 49341For SaleMLS ID #26040923, Steven A Elder, Coldwell Banker Schmidt Realtors. MichRIC
- $439,9003 bd3 ba2k sqft1865 Ridgemoor Dr SE, Grand Rapids, MI 49506For SaleMLS ID #26020182, Wyatt Martin, Greenridge Realty (EGR). MichRIC
- $649,0005 bd3 ba3k sqft5544 100th St SE, Caledonia, MI 49316For SaleMLS ID #26039352, Stephanie Brooks-Worden, Green Real Estate. MichRIC
- $465,0003 bd3 ba2.1k sqft3846 Kate Ave SE, Grand Rapids, MI 49506For SaleMLS ID #26026725, Scott R Moore, Five Star Real Estate (Main). MichRIC
- $509,0004 bd2 ba2.7k sqft2531 Ridge Top Dr SW, Byron Center, MI 49315For SaleMLS ID #26042438, Samuel Greenstein, Coldwell Banker Woodland Schmidt. MichRIC
- $449,0003 bd3 ba2k sqft1795 Pembroke St SE, Kentwood, MI 49508For SaleMLS ID #26028611, Anne S Espinoza, Greenridge Realty (Kentwood). MichRIC
- $564,9004 bd3 ba3.4k sqft3127 Royal Hannah Dr NE, Rockford, MI 49341For SaleMLS ID #26037767, Mark Deering, RE/MAX United (Main). MichRIC
- $449,9005 bd3 ba2.3k sqft1313 64th St SW, Byron Center, MI 49315For SaleMLS ID #26041797, Nicholas Dennison, Fervor Realty. MichRIC
- $449,9004 bd4 ba2.2k sqft7260 Oak Lane Ct, Hudsonville, MI 49426For SaleMLS ID #26039692, Tony Scholten, RE/MAX of Grand Rapids (Stndl). MichRIC
- $479,9002 bd3 ba2.6k sqft5969 Elmwood Ct, Hudsonville, MI 49426For SaleMLS ID #26042396, David S Miedema, Miedema Realty Inc.. MichRIC
- $387,0004 bd3 ba2.9k sqft3121 Baker Park Dr SE, Grand Rapids, MI 49508For SaleMLS ID #26038003, Lauren Rockel, Keller Williams GR North. MichRIC
- $625,0005 bd4 ba2.6k sqft2080 Canopy Dr SW, Byron Center, MI 49315For SaleMLS ID #26040773, Brian T DeSmit, Apex Realty Group. MichRIC
- $565,0005 bd4 ba3k sqft6587 Alward Dr, Hudsonville, MI 49426For SaleMLS ID #26039055, Leandro Robles, Coldwell Banker Schmidt Realtors. MichRIC
