Edward 2 Story by Ramm Construction - SSDL.
Pending
$857,292
21914 Grover St, Omaha, NE 68022
5beds
3,865sqft
Single Family Residence
Built in 2027
0.31 Acres Lot
$848,300 Zestimate®
$222/sqft
$-- HOA
What's special
- 174 days
- 2
- 0
Zillow last checked:
Listing updated:
Listed by:
Aubrey Hess 402-312-7796,
Better Homes and Gardens R.E.
Source: GPRMLS,MLS#: 22611756
Facts & features
Interior
Bedrooms & bathrooms
- Bedrooms: 5
- Bathrooms: 3
- Full bathrooms: 1
- 3/4 bathrooms: 2
- 1/2 bathrooms: 1
- Main level bathrooms: 1
Primary bedroom
- Level: Second
Bedroom 2
- Level: Second
Bedroom 3
- Level: Second
Bedroom 4
- Level: Second
Bedroom 5
- Level: Main
Primary bathroom
- Features: 3/4, Shower
Family room
- Level: Basement
Kitchen
- Level: Main
Living room
- Level: Main
Basement
- Area: 1500
Heating
- Natural Gas, Forced Air
Cooling
- Central Air
Appliances
- Included: Humidifier, Dishwasher, Microwave
Features
- High Ceilings
- Flooring: Carpet
- Basement: Full,Partially Finished
- Number of fireplaces: 1
- Fireplace features: Direct-Vent Gas Fire
Interior area
- Total structure area: 3,865
- Total interior livable area: 3,865 sqft
- Finished area above ground: 2,863
- Finished area below ground: 1,002
Property
Parking
- Total spaces: 3
- Parking features: Attached, Garage Door Opener
- Attached garage spaces: 3
Features
- Levels: Two
- Exterior features: Sprinkler System, Drain Tile
- Fencing: None
Lot
- Size: 0.31 Acres
- Dimensions: 37.49 x 43.69 x 180.59 x 79.51 x 164.27
- Features: Over 1/4 up to 1/2 Acre, Subdivided
Details
- Parcel number: 0644210016
- Other equipment: Sump Pump
Construction
Type & style
- Home type: SingleFamily
- Property subtype: Single Family Residence
Materials
- Stone
- Foundation: Concrete Perimeter
- Roof: Composition
Condition
- Under Construction
- New construction: Yes
- Year built: 2027
Details
- Builder name: Ramm Construction
Utilities & green energy
- Sewer: Public Sewer
- Water: Public
Community & HOA
Community
- Subdivision: Blue Sage Creek 3
HOA
- Has HOA: No
Location
- Region: Omaha
Financial & listing details
- Price per square foot: $222/sqft
- Annual tax amount: $342
- Date on market: 4/30/2026
- Listing terms: VA Loan,Conventional,Cash
- Ownership: Fee Simple
Estimated market value
$848,300
$806,000 - $891,000
$3,773/mo
Price history
| Date | Event | Price |
|---|---|---|
| 4/30/2026 | Pending sale | $857,292$222/sqft |
Source:  GPRMLS #22611756 Report a problem GPRMLS #22611756 Report a problem | ||
Public tax history
Tax history is unavailable.
Monthly payment
Est. payment
Payment breakdown
Explore the cost of this home by adjusting the details. Changes won't be saved.Climate risks
Neighborhood: Elkhorn
Nearby schools
Schools provided by the listing agent
- Elementary: Blue Sage
- Middle: Elkhorn Valley View
- High: Elkhorn South
- District: Elkhorn
Source: GPRMLS. This data may not be complete. We recommend contacting the local school district to confirm school assignments for this home.
Similar homes
- $835,0005 bd3 ba3.5k sqft3306 S 212th St, Elkhorn, NE 68022New Construction

 MLS ID #22630040, Johnathan O'Gorman, Better Homes and Gardens R.E.. GPRMLS
 - $820,0005 bd3 ba3.8k sqft21114 Atwood Ave, Elkhorn, NE 68022For Sale
 MLS ID #22629719, Mindy Kidney, RE/MAX Results. GPRMLS
 - $895,0005 bd4 ba3.7k sqft3310 S 212th St, Elkhorn, NE 68022New Construction
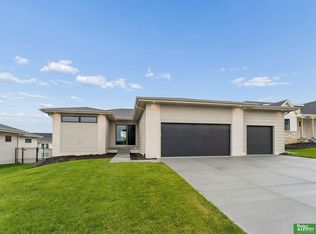 MLS ID #22629894, Johnathan O'Gorman, Better Homes and Gardens R.E.. GPRMLS
 - $895,0006 bd5 ba4.4k sqft21519 Grover St, Elkhorn, NE 68022For Sale
 MLS ID #22625931, Jenny Hamlin, BHHS Ambassador Real Estate. GPRMLS
 - $844,9005 bd5 ba3.4k sqft3651 S 218th Ave, Elkhorn, NE 68022New ConstructionMLS ID #22622104, Aubrey Hess, Better Homes and Gardens R.E.. GPRMLS
- $870,0005 bd4 ba4.2k sqft2110 S 210th St, Elkhorn, NE 68022For SaleMLS ID #22628383, James Doebelin, BHHS Ambassador Real Estate. GPRMLS
- $830,0006 bd5 ba4.3k sqft3510 S 218th Ave, Elkhorn, NE 68022New ConstructionMLS ID #22622844, Kristi Heavican, Heavican Real Estate Inc.. GPRMLS
- $810,0005 bd3 ba3.6k sqft21173 C St, Elkhorn, NE 68022For SaleMLS ID #22627579, Stephen Leick, Keller Williams Greater Omaha. GPRMLS
- $915,0005 bd5 ba4.2k sqft21103 Atwood Ave, Elkhorn, NE 68022For SaleMLS ID #22629791, Todd Moss, Real Broker NE, LLC. GPRMLS
- $810,0005 bd3 ba3.6k sqft3337 S 212th Ave, Elkhorn, NE 68022For SaleMLS ID #22626991, Bill Black, NP Dodge RE Sales Inc 148Dodge. GPRMLS
- $899,0005 bd5 ba4.6k sqft3644 S 218th St, Elkhorn, NE 68022New ConstructionMLS ID #22625587, Lindsay Hollingsworth, BHHS Ambassador Real Estate. GPRMLS
- $860,0005 bd4 ba5.2k sqft21506 Pinehurst Ave, Elkhorn, NE 68022For SaleMLS ID #22626897, Bryce Penke, BHHS Ambassador Real Estate. GPRMLS
- $799,0006 bd4 ba4.3k sqft3516 S 218th Ave, Elkhorn, NE 68022New ConstructionMLS ID #22625575, Lindsay Hollingsworth, BHHS Ambassador Real Estate. GPRMLS
- $772,7504 bd4 ba3.3k sqft3503 S 218th Ave, Elkhorn, NE 68022New ConstructionMLS ID #22627863, Marie Otis, BHHS Ambassador Real Estate. GPRMLS
- $750,0005 bd3 ba3.4k sqft3321 S 212th St, Elkhorn, NE 68022New ConstructionMLS ID #22629784, Johnathan O'Gorman, Better Homes and Gardens R.E.. GPRMLS
- $850,0004 bd5 ba4.5k sqft3935 S 208th St, Elkhorn, NE 68022For SaleMLS ID #22623809, Dajour Willis, Better Homes and Gardens R.E.. GPRMLS
- $795,0005 bd3 ba3.6k sqft3507 S 219th St, Elkhorn, NE 68022New ConstructionMLS ID #22604365, Cassidee Reeve, NP Dodge RE Sales Inc 148Dodge. GPRMLS
- $800,0005 bd4 ba3.6k sqft3329 S 212th Ave, Elkhorn, NE 68022For SaleMLS ID #22625389, Greg Kraemer, NP Dodge RE Sales Inc 148Dodge. GPRMLS
- $1,025,0005 bd4 ba3.4k sqft3652 S 218th Ave, Elkhorn, NE 68022New ConstructionMLS ID #22629766, Ryan & Laura Schwarz, BHHS Ambassador Real Estate. GPRMLS
- $797,9005 bd5 ba3.9k sqft3638 S 217th St, Elkhorn, NE 68022New ConstructionMLS ID #22620360, Cassidee Reeve, NP Dodge RE Sales Inc 148Dodge. GPRMLS
