Contingent on home sale with 24 hour kickout! Continue to show! Come enjoy the great neighborhood of Harter Farms! Take a stroll down the street and around the lake or go a little further and take a swim in the neighborhood pool! Both are just a short walk from this gorgeous two-story that offers four large bedrooms, all with walk-in closets. The large 15X15 primary suite is located at the back of the home, has a luxury bath and big 11 ft long walk-in closet! As you enter the home there is a perfectly located home office and a formal dining room. The main level living space creates an open flow-floor plan with the family room, breakfast room, and kitchen all open across the back of the home. Let the entertaining begin as you walk out to the enormous back patio that spans the length of the house with a built-in firepit. The immaculate basement, while not finished, provides extra space for a workout area and rec-room.
Pending
Listed by: Coldwell Banker Realty - Gundaker • Chad J Matlick • 314-280-1234
$399,900
2195 Appaloosa Trl, High Ridge, MO 63049
4beds
2,582sqft
Single Family Residence
Built in 2013
7,405 Square Feet Lot
$-- Zestimate®
$155/sqft
$58/mo HOA
What's special
Open flow-floor planBuilt-in firepitFour large bedroomsPerfectly located home officeFormal dining roomLuxury bathAll with walk-in closets
- 39 days
- 102
- 0
Zillow last checked:
Listing updated:
Listed by:
Chad J Matlick 314-280-1234,
Coldwell Banker Realty - Gundaker,
Saundra J Pogrelis 314-330-2121,
Coldwell Banker Realty - Gundaker
Source: MARIS,MLS#: 26062855 Originating MLS: St. Charles County Association of REALTORS
Facts & features
Interior
Bedrooms & bathrooms
- Bedrooms: 4
- Bathrooms: 3
- Full bathrooms: 2
- 1/2 bathrooms: 1
- Main level bathrooms: 1
Primary bedroom
- Features: Floor Covering: Carpeting
- Level: Upper
- Area: 160
- Dimensions: 16x10
Bedroom 2
- Features: Floor Covering: Carpeting
- Level: Upper
- Area: 192
- Dimensions: 16x12
Bedroom 3
- Features: Floor Covering: Carpeting
- Level: Upper
- Area: 130
- Dimensions: 13x10
Bedroom 4
- Features: Floor Covering: Carpeting
- Level: Upper
- Area: 168
- Dimensions: 14x12
Breakfast room
- Features: Floor Covering: Laminate
- Level: Main
- Area: 99
- Dimensions: 11x9
Dining room
- Features: Floor Covering: Carpeting
- Level: Main
- Area: 143
- Dimensions: 13x11
Great room
- Features: Floor Covering: Laminate
- Level: Main
- Area: 391
- Dimensions: 23x17
Kitchen
- Features: Floor Covering: Laminate
- Level: Main
- Area: 247
- Dimensions: 19x13
Laundry
- Features: Floor Covering: Vinyl
- Level: Main
- Area: 55
- Dimensions: 11x5
Office
- Features: Floor Covering: Carpeting
- Level: Main
- Area: 132
- Dimensions: 12x11
Heating
- Forced Air
Cooling
- Central Air
Appliances
- Included: Dishwasher, Disposal, Microwave, Gas Range, Gas Water Heater
- Laundry: Main Level
Features
- Breakfast Room, Ceiling Fan(s), Entrance Foyer, Kitchen Island, Laminate Counters, Pantry, Separate Dining, Walk-In Closet(s)
- Flooring: Carpet, Laminate, Vinyl
- Doors: Sliding Doors
- Windows: Blinds, Tilt-In Windows
- Basement: Sump Pump,Unfinished
- Has fireplace: No
Interior area
- Total structure area: 2,582
- Total interior livable area: 2,582 sqft
- Finished area above ground: 1,232
Video & virtual tour
Property
Parking
- Total spaces: 2
- Parking features: Attached, Garage, Garage Door Opener, Garage Faces Front
- Attached garage spaces: 2
Features
- Levels: Two
- Patio & porch: Patio
- Exterior features: Fire Pit
Lot
- Size: 7,405 Square Feet
- Dimensions: 60 x 126 x 126 x 60
- Features: Back Yard, Front Yard
Details
- Parcel number: 031.001.03001049
- Special conditions: Standard
Construction
Type & style
- Home type: SingleFamily
- Architectural style: Traditional
- Property subtype: Single Family Residence
Materials
- Vinyl Siding
- Foundation: Concrete Perimeter
Condition
- Year built: 2013
Utilities & green energy
- Electric: Single Phase
- Sewer: Public Sewer
- Water: Public
- Utilities for property: Electricity Connected, Natural Gas Connected, Sewer Connected
Community & HOA
Community
- Features: Clubhouse, Pool
- Subdivision: Harter Farms 04
HOA
- Has HOA: Yes
- Amenities included: Clubhouse, Common Ground, Lake, Pool
- Services included: Clubhouse, Common Area Maintenance, Pool Maintenance
- HOA fee: $700 annually
- HOA name: Harter Farms
Location
- Region: High Ridge
Financial & listing details
- Price per square foot: $155/sqft
- Tax assessed value: $281,800
- Annual tax amount: $3,811
- Date on market: 10/2/2026
- Cumulative days on market: 39 days
- Listing terms: Cash,Conventional,FHA,VA Loan
- Ownership: Private
- Electric utility on property: Yes
Estimated market value
Not available
Estimated sales range
Not available
Not available
Price history
| Date | Event | Price |
|---|---|---|
| 10/15/2026 | Pending sale | $399,900$155/sqft |
Source:  MARIS #26062855 Report a problem | ||
| 10/7/2026 | Contingent | $399,900$155/sqft |
Source: MARIS #26062855 Report a problem | ||
| 10/2/2026 | Listed for sale | $399,900+86%$155/sqft |
Source: MARIS #26062855 Report a problem | ||
| 1/12/2017 | Sold | -- |
Source: MARIS #16074020 Report a problem | ||
| 11/28/2016 | Pending sale | $215,000$83/sqft |
Source: Realty Executives of St. Louis #16074020 Report a problem | ||
| 11/19/2016 | Price change | $215,000-4.4%$83/sqft |
Source: Realty Executives of St. Louis #16074020 Report a problem | ||
| 10/5/2016 | Price change | $225,000-1.7%$87/sqft |
Source: Realty Executives of St. Louis #16074020 Report a problem | ||
| 9/20/2016 | Price change | $229,000-2.6%$89/sqft |
Source: Realty Executives of St. Louis #16074020 Report a problem | ||
| 8/12/2016 | Listed for sale | $235,000$91/sqft |
Source: Realty Executives of St. Louis #16074020 Report a problem | ||
Public tax history
| Year | Property taxes | Tax assessment |
|---|---|---|
| 2025 | $3,811 +7.7% | $53,500 +9.2% |
| 2024 | $3,538 +0.5% | $49,000 |
| 2023 | $3,520 +3.7% | $49,000 +3.8% |
| 2022 | $3,393 +0.6% | $47,200 |
| 2021 | $3,372 +9.7% | $47,200 +12.4% |
| 2020 | $3,073 +0.1% | $42,000 |
| 2019 | $3,070 | $42,000 |
| 2018 | $3,070 +8% | $42,000 |
| 2017 | $2,842 | $42,000 +7.1% |
| 2016 | $2,842 +6.2% | $39,200 |
| 2015 | $2,676 | $39,200 +931.6% |
| 2013 | $2,676 | $3,800 |
Find assessor info on the county website
Monthly payment
Est. payment
Payment breakdown
Explore the cost of this home by adjusting the details. Changes won't be saved.Climate risks
Neighborhood: 63049
Nearby schools
Schools provided by the listing agent
- Elementary: Brennan Woods Elem.
- Middle: Wood Ridge Middle School
- High: Northwest High
Source: MARIS. This data may not be complete. We recommend contacting the local school district to confirm school assignments for this home.
- $399,800-- bd-- ba1.5k sqft2199 Appaloosa Trl, High Ridge, MO 63049Off Market
- $298,8003 bd2 ba1.2k sqft2191 Appaloosa Trl, High Ridge, MO 63049Off Market
- $418,5004 bd3 ba2.8k sqft2203 Appaloosa Trl, High Ridge, MO 63049Off Market
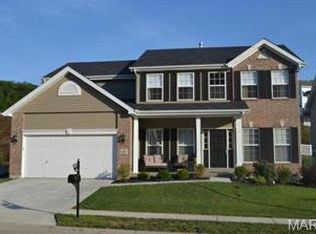
- $325,200-- bd-- ba1.1k sqft2187 Appaloosa Trl, High Ridge, MO 63049Off Market
Similar homes
- $415,0004 bd3 ba3.2k sqft2332 Appaloosa Trl, High Ridge, MO 63049For Sale
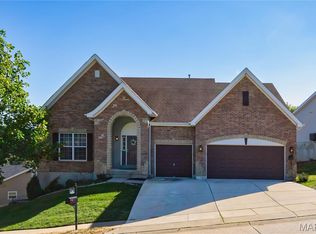
 MLS ID #26057995, Susan F Schiff, RE/MAX Results. MARIS
- $415,0004 bd3 ba2.2k sqft701 Cerny Ave, Eureka, MO 63025For Sale
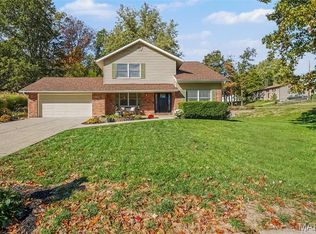 MLS ID #26061401, Vicki L Kastner, Realty Executives Premiere. MARIS
- $435,0004 bd3 ba3.1k sqft1004 Meadow Grove Dr, House Springs, MO 63051For Sale
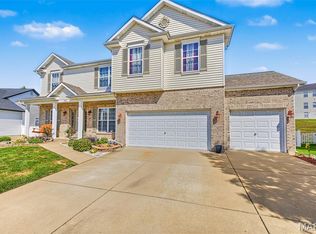 MLS ID #26063646, Charles F Maher, Realty Executives Premiere. MARIS
- $399,9004 bd3 ba2.5k sqft2536 Wild Fire Ct, Arnold, MO 63010For Sale
 MLS ID #26065687, Brent W Clampet, Coldwell Banker Realty - Gundaker. MARIS
- $394,9004 bd3 ba3.5k sqft2797 Mallard Ct, Imperial, MO 63052For SaleMLS ID #26070909, Nikki M Hearst, Coldwell Banker Realty - Gundaker. MARIS
- $430,0004 bd3 ba2.2k sqft916 Big Bend Station Dr, Valley Park, MO 63088For SaleMLS ID #26070831, Caroline Carollo, Keller Williams Chesterfield. MARIS
- $435,0004 bd3 ba1.9k sqft1525 Atlantic Crossing Dr, Fenton, MO 63026For SaleMLS ID #26046671, Janie R Hickey, Nettwork Global. MARIS
- $399,9993 bd3 ba2.1k sqft630 Cascade Lake Dr, Ballwin, MO 63021For SaleMLS ID #26058400, Helen Reid, Coldwell Banker Realty - Gundaker. MARIS
- $295,0002 bd3 ba1.9k sqft2714 Royal Oak Dr, High Ridge, MO 63049For SaleMLS ID #26049831, Sidney P Florence, Main Key Realty LLC. MARIS
- $399,9003 bd3 ba1.7k sqftMcBride, Fenton, MO 63026For SaleMLS ID #26059058, Christina R Raney, ReeceNichols Real Estate. MARIS
- $430,0004 bd3 ba2.8k sqft800 Eaglebrooke Dr, Ballwin, MO 63021For SaleMLS ID #26041698, Brian Preston, Elevate Realty, LLC. MARIS
- $355,0003 bd2 ba2.1k sqft477 Seton Hall Ct, Valley Park, MO 63088For SaleMLS ID #26060320, Ildiko Dorsey, Destiny Realty, LLC. MARIS
- $387,5003 bd3 ba2.8k sqft2406 Lake Shore Dr, Columbia, IL 62236For SaleMLS ID #26070830, Linda R Frierdich, Century 21 Advantage. MARIS
- $409,9003 bd3 ba2k sqft3744 Cambridge Crossing Dr, Saint Charles, MO 63304For SaleMLS ID #26071000, Michael D Claussen, Realty Executives of St. Louis. MARIS
- $369,9004 bd3 ba2.2k sqft1761 Meade Ct, Pacific, MO 63069For SaleMLS ID #26061316, Christian H Horn, Keller Williams Realty St. Louis. MARIS
- $465,0004 bd4 ba3.5k sqft1042 Remington Oaks Ct, Fenton, MO 63026For SaleMLS ID #26057328, Danni L Hauer Lowenstein, Coldwell Banker Realty - Gundaker West Regional. MARIS
- $409,9003 bd3 ba1.5k sqft16337 Centerpointe Dr, Grover, MO 63040For SaleMLS ID #26058025, Dede Dooley, RedKey Realty Leaders. MARIS
- $394,9004 bd3 ba2.6k sqft11277 Tea Olive Dr, Bridgeton, MO 63044For SaleMLS ID #26060355, Jacquelyn F Cooley, Worth Clark Realty. MARIS
- $465,0005 bd4 ba3.1k sqft39 Upper Bluffs View Ct, Eureka, MO 63025For SaleMLS ID #26063672, Brad E Vancil, Vancil Brothers Realty. MARIS
- $475,0003 bd3 ba2.3k sqft607 Kerryton Place Cir, Ballwin, MO 63021For SaleMLS ID #26069185, Jane A Spooner, RedKey Realty Leaders. MARIS
