Meticulously maintained and perfectly situated on one of the most breathtaking lots in Kildeer, this exceptional 4-bedroom, 2 full and 2 half-bath home offers the ideal blend of elegance, comfort, and functionality. Designed for both everyday living and entertaining, the spacious floor plan features formal living and dining rooms, a large kitchen, and a warm, inviting family room with a high efficiency, wood burning fireplace. Hardwood floors span the entire first floor, which also includes a large, private, home office. Upstairs, the expansive primary suite boasts a beautifully remodeled en-suite bath, an oversized walk-in closet, and is complemented by three additional generously sized bedrooms. A full basement with 9-foot ceilings provides endless possibilities for additional living space, recreation, or storage. Located in the highly sought-after District 95 school boundaries, including Lake Zurich High School, this is a rare opportunity to own an outstanding home in an incredible setting.
Contingent
$790,000
21952 W Pine Lake Cir, Kildeer, IL 60047
4beds
3,460sqft
:
Get pre-qualified$5,664/mo
Single Family Residence
Built in 1985
1.01 Acres Lot
$-- Zestimate®
$228/sqft
$-- HOA
What's special
Expansive primary suiteLarge kitchenLarge private home officeSpacious floor planWarm inviting family roomBeautifully remodeled en-suite bathBreathtaking lot
- --
- on Zillow |
- 1,445
- views |
- 77
- saves |
Zillow last checked:
Listing updated:
Listed by:
Lisa Colby, CSC,MRP,PSA,RENE 847-910-9470,
@properties Christie's International Real Estate
Source: MRED as distributed by MLS GRID,MLS#: 12703511
Facts & features
Interior
Bedrooms & bathrooms
- Bedrooms: 4
- Bathrooms: 4
- Full bathrooms: 2
- 1/2 bathrooms: 2
Rooms
- Room types: No additional rooms
Primary bedroom
- Features: Flooring (Carpet), Bathroom (Full)
- Level: Second
- Area: 495 Square Feet
- Dimensions: 33X15
Bedroom 2
- Features: Flooring (Carpet)
- Level: Second
- Area: 192 Square Feet
- Dimensions: 16X12
Bedroom 3
- Features: Flooring (Carpet)
- Level: Second
- Area: 168 Square Feet
- Dimensions: 14X12
Bedroom 4
- Features: Flooring (Carpet)
- Level: Second
- Area: 156 Square Feet
- Dimensions: 12X13
Dining room
- Features: Flooring (Hardwood)
- Level: Main
- Area: 210 Square Feet
- Dimensions: 14X15
Family room
- Features: Flooring (Hardwood)
- Level: Main
- Area: 300 Square Feet
- Dimensions: 15X20
Kitchen
- Features: Kitchen (Eating Area-Table Space, Island)
- Level: Main
- Area: 180 Square Feet
- Dimensions: 15X12
Laundry
- Level: Main
- Area: 56 Square Feet
- Dimensions: 7X8
Living room
- Level: Main
- Area: 336 Square Feet
- Dimensions: 21X16
Heating
- Natural Gas
Cooling
- Central Air
Appliances
- Included: Stainless Steel Appliance(s), Cooktop, Oven
- Laundry: Main Level, Gas Dryer Hookup
Features
- Walk-In Closet(s)
- Flooring: Hardwood
- Basement: Unfinished,Full
- Number of fireplaces: 1
- Fireplace features: Wood Burning, Family Room
Interior area
- Total structure area: 5,412
- Total interior livable area: 3,460 sqft
Property
Parking
- Total spaces: 3
- Parking features: Asphalt, Garage Door Opener, Yes, Garage Owned, Attached, Garage
- Attached garage spaces: 3
- Has uncovered spaces: Yes
Accessibility
- Accessibility features: No Disability Access
Features
- Stories: 2
- Patio & porch: Deck
Lot
- Size: 1.01 Acres
- Dimensions: 91X205X289X276
Details
- Parcel number: 14271010080000
- Special conditions: None
Construction
Type & style
- Home type: SingleFamily
- Property subtype: Single Family Residence
Materials
- Brick, Cedar
- Foundation: Concrete Perimeter
- Roof: Shake
Condition
- New construction: No
- Year built: 1985
Utilities & green energy
- Sewer: Septic Tank
- Water: Well
Community & HOA
HOA
- Services included: None
Location
- Region: Kildeer
Financial & listing details
- Price per square foot: $228/sqft
- Tax assessed value: $643,424
- Annual tax amount: $15,265
- Date on market: 7/17/2026
- Ownership: Fee Simple
Estimated market value
Not available
Estimated sales range
Not available
Not available
Price history
| Date | Event | Price |
|---|---|---|
| 11/29/2021 | Sold | $685,000$198/sqft |
Source: Public Record Report a problem | ||
| 8/20/2021 | Sold | $685,000$198/sqft |
Source:  MRED as distributed by MLS GRID #11145493 Report a problem MRED as distributed by MLS GRID #11145493 Report a problem | ||
Public tax history
| Year | Property taxes | Tax assessment |
|---|---|---|
| 2024 | $15,265 -0.1% | $232,867 +8.6% |
| 2023 | $15,283 +1% | $214,453 +2.8% |
| 2022 | $15,129 +3.3% | $208,693 +2.5% |
| 2021 | $14,641 +2% | $203,620 +2.6% |
| 2020 | $14,352 +1.6% | $198,402 +0.9% |
| 2019 | $14,128 +2.5% | $196,671 -0.1% |
| 2018 | $13,789 | $196,786 +1.2% |
| 2017 | $13,789 +2.9% | $194,414 +3.3% |
| 2016 | $13,400 +0.3% | $188,258 +5% |
| 2015 | $13,358 +0.8% | $179,311 +4.2% |
| 2014 | $13,248 -6.2% | $172,032 -0.2% |
| 2012 | $14,125 -1% | $172,394 -19.2% |
| 2011 | $14,262 -16.7% | $213,353 -21.1% |
| 2010 | $17,118 +4.1% | $270,318 -4% |
| 2009 | $16,436 +2.3% | $281,581 +2.1% |
| 2008 | $16,060 +24.6% | $275,871 +4.2% |
| 2006 | $12,887 +5.4% | $264,738 |
| 2005 | $12,230 +8.9% | -- |
| 2004 | $11,228 +1.3% | -- |
| 2003 | $11,080 +7.1% | -- |
| 2002 | $10,345 +0.9% | -- |
| 2001 | $10,253 +11.8% | $158,202 +2.7% |
| 2000 | $9,171 | $154,041 |
Find assessor info on the county website
Monthly payment
Est. payment
Payment breakdown
Explore the cost of this home by adjusting the details. Changes won't be saved.Climate risks
Neighborhood: 60047
Nearby schools
GreatSchools rating
- 9/10May Whitney Elementary SchoolGrades: PK-5Distance: 2.1 mi
- 9/10Lake Zurich Middle - S CampusGrades: 6-8Distance: 1.2 mi
- 8/10Lake Zurich High SchoolGrades: 9-12Distance: 2.3 mi
Schools provided by the listing agent
- Elementary: May Whitney Elementary School
- Middle: Lake Zurich Middle - S Campus
- High: Lake Zurich High School
- District: 95
Source: MRED as distributed by MLS GRID. This data may not be complete. We recommend contacting the local school district to confirm school assignments for this home.
- $1,036,8004 bd5 ba3.4k sqft21970 W Pine Lake Cir, Kildeer, IL 60047Off Market
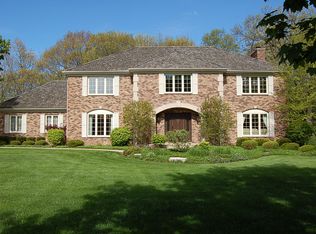
- $796,3004 bd4 ba3.2k sqft21979 W Cuba Rd, Kildeer, IL 60047Off Market
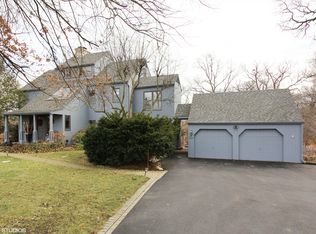
- $1,170,0004 bd4 ba3.7k sqft21910 W Pine Lake Cir, Kildeer, IL 60047Sold

- $703,3004 bd2 ba2.3k sqft22023 W Chestnut Ridge Rd, Kildeer, IL 60047Off Market
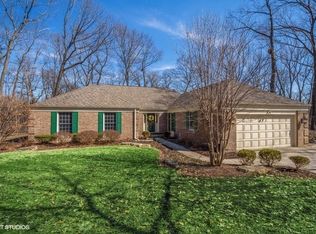
- $903,900-- bd3 ba7.7k sqft21943 W Cuba Rd, Kildeer, IL 60047Off Market
- $646,700-- bd2 ba3.9k sqft22025 W Chestnut Ridge Rd, Kildeer, IL 60047Off Market
- $1,135,7004 bd5 ba7.6k sqft22031 W Chestnut Ridge Rd, Kildeer, IL 60047Off Market
- $1,126,3004 bd5 ba4.8k sqft22031 W Chestnut Ridge Rd, Kildeer, IL 60047Off Market
A local agent can set up tours, give advice and negotiate with sellers.
A local lender can help you make sure your offer is ready when you are.
Similar homes
- $669,9004 bd3 ba2.1k sqft1384 Marble Hill Dr, Lake Zurich, IL 60047New
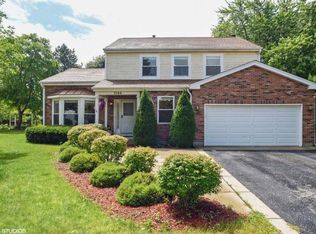 MLS ID #12716059, Venkateshwar Talari, Coldwell Banker Realty. MRED as distributed by MLS GRID
 - $775,0004 bd4 ba2.7k sqft6 Heather Ln, Hawthorn Woods, IL 60047Active
 MLS ID #12700929, Jeffrey Padesky, Real Broker, LLC. MRED as distributed by MLS GRID
 - $799,0004 bd3 ba2.5k sqft1125 W Wood St, Palatine, IL 60067New
 MLS ID #12714303, Jorel Kilcullen, RE/MAX Connections II. MRED as distributed by MLS GRID
 - $900,0004 bd4 ba3.4k sqft21884 N Andover Rd, Kildeer, IL 60047Active
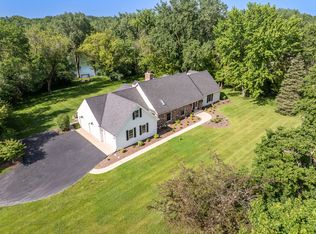 MLS ID #12634051, Renee Clark, CSC, @properties Christie's International Real Estate. MRED as distributed by MLS GRID
 - $695,0004 bd4 ba3.8k sqft14 Brierwoods Ln, Hawthorn Woods, IL 60047NewMLS ID #12682786, Maria Etling, Berkshire Hathaway HomeServices Chicago. MRED as distributed by MLS GRID
- $700,0004 bd4 ba3.3k sqft865 Warwick Ln SE, Lake Zurich, IL 60047ActiveMLS ID #12660014, Lisa Soltesz, Opendoor Brokerage, LLC. MRED as distributed by MLS GRID
- $780,0003 bd4 ba2.5k sqft1 Birch Lakes Dr, Hawthorn Woods, IL 60047ActiveMLS ID #12696373, Linda Anderson, @properties Christie's International Real Estate. MRED as distributed by MLS GRID
- $819,9005 bd4 ba2.7k sqft1206 Aberdeen Rd, Inverness, IL 60067NewMLS ID #12701996, Gina Lepore, Coldwell Banker Realty. MRED as distributed by MLS GRID
- $819,0004 bd3 ba3.3k sqft14 James Dr, Hawthorn Woods, IL 60047Price ChangeMLS ID #12682684, Peggy Bailey, Baird & Warner. MRED as distributed by MLS GRID
- $659,5004 bd3 ba2.9k sqft(Undisclosed Address), Deer Park, IL 60010NewMLS ID #12688807, Cherie Smith Zurek, ABR,CRS,GRI,SRES, RE/MAX Suburban. MRED as distributed by MLS GRID
- $775,0004 bd4 ba4.1k sqft26347 W State Route 22, Barrington, IL 60010NewMLS ID #12690595, Miki Yoshida, @properties Christie's International Real Estate. MRED as distributed by MLS GRID
- $779,0003 bd4 ba3k sqft5 Bruce Cir N, Hawthorn Woods, IL 60047ActiveMLS ID #12688748, Helen Oliveri, Helen Oliveri Real Estate. MRED as distributed by MLS GRID
- $749,0004 bd3 ba2.9k sqft2330 Coach Rd, Long Grove, IL 60047ActiveMLS ID #12703779, Peter Babjak, Sky High Real Estate Inc.. MRED as distributed by MLS GRID
- $599,9004 bd3 ba2.2k sqft1434 Coral Reef Way, Lake Zurich, IL 60047ActiveMLS ID #12711254, Sarah Leonard, E-PRO, Legacy Properties, A Sarah Leonard Company, LLC. MRED as distributed by MLS GRID
- $874,9005 bd3 ba2.6k sqft400 Bramble Ln, Deer Park, IL 60010ActiveMLS ID #12701994, Christine Bianchi, @properties Christie's International Real Estate. MRED as distributed by MLS GRID
- $974,9004 bd4 ba4k sqft23 Crystal Downs Dr, Hawthorn Woods, IL 60047NewMLS ID #12705915, Christine Bianchi, @properties Christie's International Real Estate. MRED as distributed by MLS GRID
- $799,0004 bd4 ba2.6k sqft439 North Ave, Barrington, IL 60010NewMLS ID #12713227, Ashlee Fox, Berkshire Hathaway HomeServices Starck Real Estate. MRED as distributed by MLS GRID
- $675,0004 bd3 ba2.3k sqft3273 Merrimac Ln, Long Grove, IL 60047ActiveMLS ID #12677395, Dawn Galway, RE/MAX Plaza. MRED as distributed by MLS GRID
- $835,0003 bd4 ba2.7k sqft4643 Lake Point Cir, Long Grove, IL 60047ActiveMLS ID #12708532, Renee Clark, CSC, @properties Christie's International Real Estate. MRED as distributed by MLS GRID
- $825,0004 bd3 ba2.8k sqft1419 E Main St, Barrington, IL 60010Price ChangeMLS ID #12690846, Toni Ostrowski, Baird & Warner. MRED as distributed by MLS GRID
