Welcome to an exceptional residence in the prestigious Lake Arrowhead community, where timeless elegance meets everyday comfort. Perfectly positioned on a premium corner lot, this beautifully appointed 4-bedroom, 2.5-bath Colonial offers refined living spaces, thoughtful design, and an outdoor retreat that rivals a private resort.From the moment you enter, you'll be captivated by the abundance of natural light, spacious open-concept living areas, and sophisticated neutral décor that creates a warm yet elegant atmosphere throughout. The heart of the home is a beautifully designed kitchen featuring granite countertops, stainless steel appliances, and generous workspace, seamlessly connecting to the home's inviting gathering spaces.Upstairs, spacious bedrooms provide comfort and privacy, complemented by large walk-in closets and the convenience of a second-floor laundry room. The expansive unfinished basement offers endless possibilities for future living space, a home gym, theater, recreation room, or custom entertaining area.Car enthusiasts and hobbyists alike will appreciate the impressive 3-car garage, complete with durable epoxy floors and professionally painted walls, creating a clean, polished, and highly functional extension of the home.Step outside and discover the true showpiece of this remarkable property. Designed for both relaxation and entertaining, the resort-style backyard features a stunning 18' x 36' saltwater inground pool with an impressive 8-foot deep end, offering the perfect escape on warm summer days. The expansive stamped concrete patio and covered pergola provide exceptional spaces for outdoor dining, entertaining guests, or enjoying a peaceful morning coffee. Surrounded by mature landscaping and situated on a generous corner lot, this private outdoor oasis offers a lifestyle rarely found.Combining elegant finishes, exceptional outdoor amenities, and an unbeatable location in one of Macomb Township's most desirable neighborhoods, this is more than a home—it's a destination. Experience the luxury, comfort, and lifestyle you've been waiting for at 21965 Bellewood Drive.
Pending
Price cut: $24K (7/3)
$575,000
21965 Bellewood Dr, Macomb, MI 48044
4beds
2,406sqft
:
Get pre-qualified$3,775/mo
Single Family Residence
Built in 2012
0.28 Acres Lot
$567,200 Zestimate®
$239/sqft
$28/mo HOA
What's special
Generous workspaceMature landscapingGenerous corner lotResort-style backyardCovered pergolaPremium corner lotGranite countertops
- 37 days |
- 2,120 |
- 137 |
Zillow last checked:
Listing updated:
Listed by:
Nicole Cross 586-484-1393,
Keller Williams Realty Lakeside 586-532-0500
Source: MiRealSource,MLS#: 50212194 Originating MLS: MiRealSource
Originating MLS: MiRealSourceFacts & features
Interior
Bedrooms & bathrooms
- Bedrooms: 4
- Bathrooms: 3
- Full bathrooms: 2
- 1/2 bathrooms: 1
Rooms
- Room types: Master Bedroom, Master Bathroom, Shared Bathroom
Bedroom 1
- Level: Second
- Area: 100
- Dimensions: 10 x 10
Bedroom 2
- Level: Second
- Area: 144
- Dimensions: 12 x 12
Bedroom 3
- Level: Second
- Area: 121
- Dimensions: 11 x 11
Bedroom 4
- Level: Second
- Area: 221
- Dimensions: 13 x 17
Bathroom 1
- Level: Second
Bathroom 2
- Level: Second
Heating
- Forced Air, Natural Gas
Cooling
- Ceiling Fan(s), Central Air
Appliances
- Included: Dishwasher, Dryer, Range/Oven, Refrigerator, Washer, Gas Water Heater
Features
- Sump Pump, Walk-In Closet(s), Pantry, Eat-in Kitchen
- Flooring: Hardwood
- Basement: Unfinished
- Number of fireplaces: 1
- Fireplace features: Gas
Interior area
- Total structure area: 4,812
- Total interior livable area: 2,406 sqft
- Finished area above ground: 2,406
- Finished area below ground: 0
Property
Parking
- Total spaces: 3
- Parking features: Garage, Attached, Electric in Garage, Garage Door Opener, Off Street
- Attached garage spaces: 3
Features
- Levels: Two
- Stories: 2
- Patio & porch: Patio
- Exterior features: Lawn Sprinkler, Sidewalks
- Has private pool: Yes
- Pool features: Community, In Ground
- Spa features: Community
- Fencing: Fenced
- Frontage type: Road
- Frontage length: 96
Lot
- Size: 0.28 Acres
- Dimensions: 96 x 133
- Features: Corner Lot, Subdivision, Sidewalks
Details
- Parcel number: 200826151012
- Special conditions: Private
Construction
Type & style
- Home type: SingleFamily
- Architectural style: Colonial
- Property subtype: Single Family Residence
Materials
- Brick, Vinyl Siding
- Foundation: Basement
Condition
- Year built: 2012
Utilities & green energy
- Sewer: Public Sanitary
- Water: Public
Community & HOA
Community
- Subdivision: Lake Arrowhead Condo #950
HOA
- Has HOA: Yes
- Amenities included: Sidewalks, Street Lights
- HOA fee: $334 annually
- HOA name: JBC PROPERTY MANAGEMENT
- HOA phone: 586-254-3000
Location
- Region: Macomb
Financial & listing details
- Price per square foot: $239/sqft
- Tax assessed value: $491,600
- Annual tax amount: $5,620
- Date on market: 6/21/2026
- Cumulative days on market: 38 days
- Listing agreement: Exclusive Right To Sell
- Listing terms: Cash,Conventional
Estimated market value
$567,200
$539,000 - $596,000
$3,346/mo
Price history
| Date | Event | Price |
|---|---|---|
| 7/17/2026 | Pending sale | $575,000$239/sqft |
Source:  MiRealSource #50212194 Report a problem MiRealSource #50212194 Report a problem | ||
| 7/3/2026 | Price change | $575,000-4%$239/sqft |
Source: MiRealSource #50212194 Report a problem | ||
| 6/21/2026 | Listed for sale | $599,000+131.9%$249/sqft |
Source: MiRealSource #50212194 Report a problem | ||
| 10/12/2012 | Sold | $258,335$107/sqft |
Source: Public Record Report a problem | ||
Public tax history
| Year | Property taxes | Tax assessment |
|---|---|---|
| 2025 | $5,478 +4.8% | $245,800 +0.9% |
| 2024 | $5,229 +4.3% | $243,700 +12.3% |
| 2023 | $5,014 +3.8% | $217,000 +19.1% |
| 2022 | $4,829 +0.2% | $182,200 +5.4% |
| 2021 | $4,821 | $172,800 +1.1% |
| 2020 | $4,821 +7.8% | $170,900 +4.5% |
| 2019 | $4,471 +4.2% | $163,500 +5% |
| 2018 | $4,291 +6.7% | $155,700 +5.7% |
| 2017 | $4,020 | $147,280 0% |
| 2016 | $4,020 | $147,290 +3.2% |
| 2015 | $4,020 +45.3% | $142,760 +17.1% |
| 2013 | $2,766 | $121,880 +494.5% |
| 2011 | -- | $20,500 -45.3% |
| 2009 | -- | $37,500 |
Find assessor info on the county website
Monthly payment
Est. payment
Payment breakdown
Explore the cost of this home by adjusting the details. Changes won't be saved.Climate risks
Neighborhood: 48044
Nearby schools
GreatSchools rating
- 6/10Ojibwa Elementary SchoolGrades: PK-5Distance: 1.3 mi
- 7/10Seneca Middle SchoolGrades: 6-8Distance: 1.2 mi
- 7/10Dakota High SchoolGrades: 9-12Distance: 0.9 mi
Schools provided by the listing agent
- District: Chippewa Valley Schools
Source: MiRealSource. This data may not be complete. We recommend contacting the local school district to confirm school assignments for this home.
- $500,0003 bd3 ba3k sqft21968 Bellewood Dr, Macomb, MI 48044Sold

- $565,0004 bd4 ba3.6k sqft21993 Homestead Dr, Macomb, MI 48044Sold
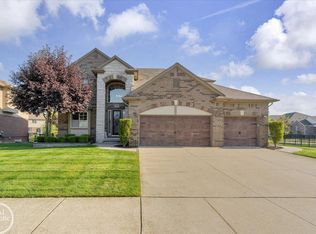
- $785,0005 bd4 ba4.6k sqft21936 Bellewood Dr, Macomb, MI 48044Sold
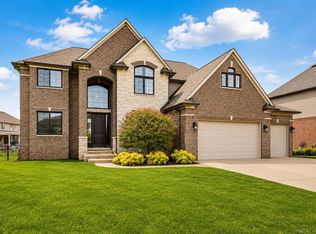
- $--3 bd3 ba2k sqft21920 Bellewood Dr, Macomb, MI 48042Off Market

- $595,0004 bd3 ba3.9k sqft21917 Bellewood Dr, Macomb, MI 48044Pending
- $--4 bd3 ba2.6k sqft21897 Homestead Dr, Macomb, MI 48044Sold
- $525,0004 bd3 ba2.9k sqft21967 Goldenwillow Dr, Macomb, MI 48044Sold
- $511,0003 bd2 ba-- sqft22105 Homestead Dr, Macomb, MI 48044Off Market
A local agent can set up tours, give advice and negotiate with sellers.
Similar homes
- $525,0004 bd3 ba3.5k sqft22326 Homestead Dr, Macomb, MI 48044For Sale

 MLS ID #50211483, Adam Blake, Realteam Real Estate. MiRealSource
 - $535,0004 bd3 ba2.6k sqft19773 Prince Dr, Macomb, MI 48044For Sale
 MLS ID #50214640, Mario Kattula, Keller Williams Realty Lakeside. MiRealSource
 - $529,9004 bd3 ba2.8k sqft50426 Chief Dr, Macomb, MI 48044For Sale

 MLS ID #20261045524, Sanar F Yaldo, Michigan United Realty. Realcomp II
 - $499,5003 bd3 ba2.2k sqft20351 Bannister Dr, Macomb, MI 48044For Sale
 MLS ID #50209367, Cheryl Restivo, KW Platinum. MiRealSource
 - $589,9004 bd3 ba2.9k sqft50567 Summit View Dr Lot 32, Macomb, MI 48042New ConstructionMLS ID #50187308, Thomas Zibkowski, Real Estate One Inc-Shelby. MiRealSource
- $589,9004 bd3 ba2.9k sqft22121 Tahquamenon Ct Lot 37, Macomb, MI 48042New ConstructionMLS ID #50187305, Thomas Zibkowski, Real Estate One Inc-Shelby. MiRealSource
- $589,9004 bd3 ba2.9k sqft50529 Summit View Dr Lot 31, Macomb, MI 48042New ConstructionMLS ID #50187310, Thomas Zibkowski, Real Estate One Inc-Shelby. MiRealSource
- $489,9004 bd3 ba2.5k sqft23732 Shadow Woods Ave, Macomb, MI 48042For SaleMLS ID #50211125, Chaquitta Brownlee, Keller Williams Realty Lakeside. MiRealSource
- $565,0004 bd3 ba2.7k sqft51681 Maple Leaf Dr, Macomb, MI 48042For Sale
 MLS ID #26034144, Stephanie Riccobono, eXp Realty, LLC. MichRIC
 - $468,5003 bd3 ba2.4k sqft17836 Nick Dr, Macomb, MI 48044For SaleMLS ID #50210093, Colleen Rozwadowski, Century 21 Professionals. MiRealSource
- $589,9004 bd3 ba2.9k sqft22138 Grove Dr Lot 41, Macomb, MI 48042New ConstructionMLS ID #50187303, Thomas Zibkowski, Real Estate One Inc-Shelby. MiRealSource
- $525,0004 bd4 ba3.3k sqft51389 Midland Cir, Macomb, MI 48042For SaleMLS ID #50209247, Mario Kattula, Keller Williams Realty Lakeside. MiRealSource
- $569,9004 bd3 ba2.9k sqft50710 Summit View Dr Lot 12, Macomb, MI 48042New ConstructionMLS ID #50187309, Thomas Zibkowski, Real Estate One Inc-Shelby. MiRealSource
- $605,0004 bd5 ba2.9k sqft17198 Chianti Ct, Macomb, MI 48042For SaleMLS ID #20261014182, Ryan M Newman, The Agency of Gateway. Realcomp II
- $519,9004 bd3 ba2.7k sqft26608 Fountain View Blvd, Chesterfield, MI 48051For SaleMLS ID #20261040979, Veronique Hughes, Real Estate One-Troy. Realcomp II
- $539,0004 bd3 ba2.6k sqft28325 Nadia Ln, Chesterfield, MI 48047New ConstructionMLS ID #50212722, Marianna D'Anna, D'Anna Realty. MiRealSource
- $649,9004 bd3 ba2.8k sqft50999 Mistwood Dr, Macomb, MI 48042New ConstructionMLS ID #20251037553, Ron Trombetti, Berkshire Hathaway HomeServices Kee Realty Washin. Realcomp II
- $575,0003 bd2 ba1.6k sqft32160 S River Rd, Harrison Township, MI 48045For SaleMLS ID #20261046135, Justin S Ford, EXP Realty Plymouth. Realcomp II
- $599,9904 bd4 ba3.4k sqft54380 Sassafras Dr, Shelby Township, MI 48315For SaleMLS ID #50211005, Lynn Marie Purpura, EXP Realty Rochester. MiRealSource
- $539,9004 bd3 ba2.6k sqft28326 Nadia Ln, Chesterfield, MI 48047New ConstructionMLS ID #50197620, Calogero D'Anna, D'Anna Realty. MiRealSource
