Super Sharp Oxford Colonial 4 Bedrooms, 2.5 Baths. 2nd Floor Laundry. Ceramic Floors in Foyer, Hallway, Flex Room, Kitchen & Nook, Crown Molding, Wainscot, Upgrades Staircase, Kitchen w/White Painted Cabnets w/Backsplash, Granite Tops w/Under mount Sinks. Primary Bedroom w/Walk In Closet Double Doors to Private Bath/Jacuzzi/Shower/Toilet Area, Walk In Closet. Step up into 2 Bedrooms & Main Bath. Central Air/Humidifier, Recessed lighting package, finished Basement, Large backyard with outdoor gas fire pit & More. Appliances included.
Pending
$595,000
21917 Bellewood Dr, Macomb, MI 48044
4beds
3,960sqft
:
Get pre-qualifiedN/A
Single Family Residence
Built in 2015
10,018 Square Feet Lot
$601,900 Zestimate®
$150/sqft
$28/mo HOA
What's special
Finished basementCrown moldingRecessed lighting package
- 39 days |
- 255 |
- 4 |
Zillow last checked:
Listing updated:
Listed by:
Frank DiGiorgio 586-344-7977,
Century 21 Professionals 586-731-8180
Source: MiRealSource,MLS#: 50212881 Originating MLS: MiRealSource
Originating MLS: MiRealSourceFacts & features
Interior
Bedrooms & bathrooms
- Bedrooms: 4
- Bathrooms: 3
- Full bathrooms: 2
- 1/2 bathrooms: 1
Rooms
- Room types: Great Room, Laundry, First Flr Lavatory, Master Bedroom, Master Bathroom, Second Flr Full Bathroom, Dining Room
Bedroom 1
- Features: Carpet
- Level: Upper
- Area: 255
- Dimensions: 15 x 17
Bedroom 2
- Features: Carpet
- Level: Upper
- Area: 165
- Dimensions: 11 x 15
Bedroom 3
- Features: Carpet
- Level: Upper
- Area: 132
- Dimensions: 11 x 12
Bedroom 4
- Features: Carpet
- Level: Upper
- Area: 132
- Dimensions: 11 x 12
Bathroom 1
- Features: Ceramic
- Level: Second
Bathroom 2
- Features: Ceramic
- Level: Second
Great room
- Level: Entry
- Area: 270
- Dimensions: 15 x 18
Kitchen
- Features: Ceramic
- Level: Entry
- Area: 169
- Dimensions: 13 x 13
Heating
- Forced Air, Natural Gas
Cooling
- Ceiling Fan(s), Central Air
Appliances
- Included: Dishwasher, Dryer, Microwave, Range/Oven, Refrigerator, Washer, Gas Water Heater
- Laundry: Second Floor Laundry, Upper Level
Features
- Flooring: Ceramic Tile, Carpet
- Basement: Finished,Concrete
- Number of fireplaces: 1
- Fireplace features: Great Room
Interior area
- Total structure area: 4,237
- Total interior livable area: 3,960 sqft
- Finished area above ground: 2,960
- Finished area below ground: 1,000
Property
Parking
- Total spaces: 3
- Parking features: Garage, Attached, Electric in Garage, Garage Door Opener, Off Street, Garage Faces Side
- Attached garage spaces: 3
Features
- Levels: Two
- Stories: 2
- Patio & porch: Patio
- Exterior features: Lawn Sprinkler
- Frontage type: Road
- Frontage length: 70
Lot
- Size: 10,018 Square Feet
- Dimensions: 70 x 140
Details
- Parcel number: 0826151015
- Zoning description: Residential
- Special conditions: Private
Construction
Type & style
- Home type: SingleFamily
- Architectural style: Colonial
- Property subtype: Single Family Residence
Materials
- Brick, Stone, Wood Siding
- Foundation: Basement, Concrete Perimeter
Condition
- New construction: No
- Year built: 2015
Utilities & green energy
- Sewer: Public Sanitary
- Water: Public
Community & HOA
Community
- Subdivision: Lake Arrowhead
HOA
- Has HOA: Yes
- HOA fee: $330 annually
- HOA name: Lake Arrowhead Subdivision
- HOA phone: 586-254-3000
Location
- Region: Macomb
Financial & listing details
- Price per square foot: $150/sqft
- Tax assessed value: $576,600
- Annual tax amount: $7,206
- Date on market: 6/26/2026
- Cumulative days on market: 38 days
- Listing agreement: Exclusive Right To Sell
- Listing terms: Cash,Conventional
Estimated market value
$601,900
$572,000 - $632,000
$4,103/mo
Price history
| Date | Event | Price |
|---|---|---|
| 6/30/2026 | Pending sale | $595,000$150/sqft |
Source:  MiRealSource #50212881 Report a problem MiRealSource #50212881 Report a problem | ||
| 6/26/2026 | Listed for sale | $595,000+60.8%$150/sqft |
Source: MiRealSource #50212881 Report a problem | ||
| 7/18/2016 | Sold | $370,000+560.7%$93/sqft |
Source: MiRealSource #31278494 Report a problem | ||
| 6/5/2014 | Sold | $56,000$14/sqft |
Source: Public Record Report a problem | ||
Public tax history
| Year | Property taxes | Tax assessment |
|---|---|---|
| 2025 | $7,024 +4.8% | $288,300 +2.9% |
| 2024 | $6,704 +5.3% | $280,100 +13.4% |
| 2023 | $6,369 +2.8% | $247,100 +20.8% |
| 2022 | $6,194 +0.2% | $204,600 +0.7% |
| 2021 | $6,184 | $203,200 +1.4% |
| 2020 | $6,184 +7.8% | $200,300 +10.6% |
| 2019 | $5,734 +0.5% | $181,100 +0.5% |
| 2018 | $5,707 +412% | $180,200 +39.9% |
| 2017 | $1,115 | $128,850 0% |
| 2016 | $1,115 | $128,860 +368.6% |
| 2015 | $1,115 +500.8% | $27,500 +27.9% |
| 2014 | $186 | $21,500 +16.2% |
| 2011 | $186 | $18,500 -47.1% |
| 2009 | -- | $35,000 |
Find assessor info on the county website
Monthly payment
Est. payment
Payment breakdown
Explore the cost of this home by adjusting the details. Changes won't be saved.Climate risks
Neighborhood: 48044
Nearby schools
GreatSchools rating
- 6/10Ojibwa Elementary SchoolGrades: PK-5Distance: 1.2 mi
- 7/10Seneca Middle SchoolGrades: 6-8Distance: 1.1 mi
- 7/10Dakota High SchoolGrades: 9-12Distance: 0.8 mi
Schools provided by the listing agent
- District: Chippewa Valley Schools
Source: MiRealSource. This data may not be complete. We recommend contacting the local school district to confirm school assignments for this home.
- $--3 bd3 ba2k sqft21920 Bellewood Dr, Macomb, MI 48042Off Market

- $785,0005 bd4 ba4.6k sqft21936 Bellewood Dr, Macomb, MI 48044Sold
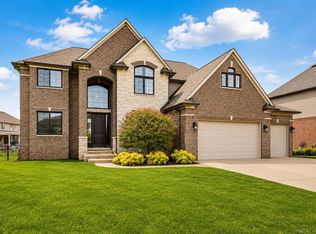
- $575,0004 bd3 ba2.4k sqft21965 Bellewood Dr, Macomb, MI 48044Pending

- $500,0003 bd3 ba3k sqft21968 Bellewood Dr, Macomb, MI 48044Sold

- $565,0004 bd4 ba3.6k sqft21993 Homestead Dr, Macomb, MI 48044Sold
- $483,9004 bd3 ba2.4k sqft49471 Ridgewood, Macomb, MI 48044Off Market
- $--4 bd3 ba2.6k sqft21897 Homestead Dr, Macomb, MI 48044Sold
- $575,0005 bd5 ba4.8k sqft21855 Goldenwillow Dr, Macomb, MI 48044Sold
A local agent can set up tours, give advice and negotiate with sellers.
Similar homes
- $585,0004 bd3 ba4k sqft47376 Hidden Meadows Dr, Macomb, MI 48044For Sale
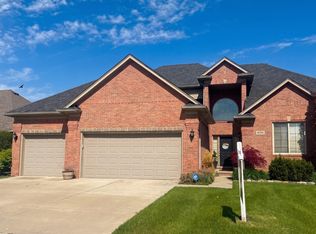
 MLS ID #26035496, Kristina Khalifeh, LPT Realty, LLC. MichRIC
 - $669,9004 bd5 ba4.5k sqft47705 Card Rd, Macomb, MI 48044For Sale

 MLS ID #20261034649, Rami Yasi, Real Estate One-Sterling Heights. Realcomp II
 - $525,0004 bd3 ba3.5k sqft22326 Homestead Dr, Macomb, MI 48044For Sale

 MLS ID #50211483, Adam Blake, Realteam Real Estate. MiRealSource
 - $614,9003 bd3 ba3.7k sqft21799 Christenbury Creek Blvd, Macomb, MI 48044For Sale
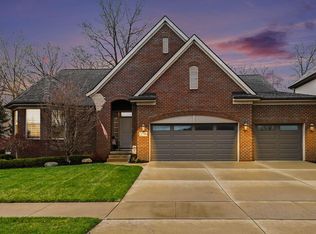 MLS ID #26017039, Jason Strat, Redfin Corporation. MichRIC
 - $579,9005 bd3 ba5k sqft23804 Ronita Dr, Macomb, MI 48042For SaleMLS ID #50216857, Brian Thomas, Realty Executives Home Towne Chesterfield. MiRealSource
- $572,0003 bd3 ba3.7k sqft15444 Windsong Dr, Macomb, MI 48044For SaleMLS ID #50215971, Nicole Treba, Keller Williams Realty Lakeside. MiRealSource
- $539,9003 bd4 ba3.9k sqft47641 Beacon Square Dr, Macomb, MI 48044For SaleMLS ID #50216069, Keith M Reaume, Epique Inc.. MiRealSource
- $482,3004 bd3 ba3.6k sqft20415 Balmoral Dr, Macomb, MI 48044For SaleMLS ID #50213043, Jennifer Caira-Lauff, Real Estate One Chesterfield. MiRealSource
- $577,0004 bd3 ba4.2k sqft26574 Bronx Dr, Chesterfield, MI 48051For SaleMLS ID #26039599, Kevin Abeli, Coldwell Banker Professionals. MichRIC
- $649,9005 bd5 ba3.2k sqft18913 Strongford Dr, Macomb, MI 48044For SaleMLS ID #50211763, James Fennell, Berkshire Hathaway HomeServices Kee Realty NB. MiRealSource
- $599,9904 bd3 ba3.1k sqft22546 Pondview Dr, Macomb, MI 48042New ConstructionRealcomp II
- $679,9004 bd4 ba5.2k sqft14777 Sparrow Dr, Shelby Township, MI 48315For SaleMLS ID #50217235, Michael P Birach, Realty Executives Home Towne Chesterfield. MiRealSource
- $599,9993 bd3 ba4.5k sqft19415 Rachael Dr, Macomb, MI 48042For SaleMLS ID #50215626, Anthony Tocco, Realteam Real Estate. MiRealSource
- $499,5003 bd3 ba2.2k sqft20351 Bannister Dr, Macomb, MI 48044For SaleMLS ID #50209367, Cheryl Restivo, KW Platinum. MiRealSource
- $537,9004 bd4 ba3.7k sqft49158 Golden Park Dr, Shelby Township, MI 48315For SaleMLS ID #50216631, Nina Manley, Berkshire Hathaway HomeServices Kee Realty. MiRealSource
- $589,0004 bd3 ba2.5k sqft49570 Manistee Dr, Chesterfield, MI 48047For SaleMLS ID #50216711, Anna M. Skowronek, Century 21 Professionals. MiRealSource
- $829,9994 bd5 ba4.8k sqft50155 Anita Way N, Macomb, MI 48044For SaleMLS ID #50205713, William Mashini, Executive Group Real Estate. MiRealSource
- $579,9993 bd4 ba4.3k sqft15408 Prentice Ct, Macomb, MI 48042For SaleMLS ID #50213659, Brice Kupke, Keller Williams Realty Lakeside. MiRealSource
- $565,0004 bd3 ba2.7k sqft51681 Maple Leaf Dr, Macomb, MI 48042For SaleMLS ID #26034144, Stephanie Riccobono, eXp Realty, LLC. MichRIC
- from $589,9004 bd3 ba2.9k sqftTreadstone Plan, Monarch Estates, Macomb, MI 48044New ConstructionMJC Companies
