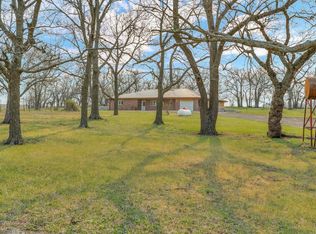
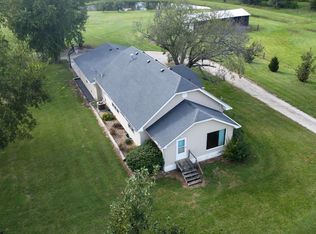
Escape to your own private haven with this secluded, ranch-style home nestled on 9 scenic acres in Wabaunsee, County. Perfectly positioned for peaceful country living, you are just 1.6 miles off KS Hwy 4, making for an easy 35-minute commute to Topeka and 50 minutes to Manhattan. Boasting 2,808 square feet of living space, this 1994 custom-built home greets you with an expansive open-concept living room, kitchen, and dining area crowned by vaulted ceilings. The heart of the home features a cozy wood-burning fireplace and a premium kitchen outfitted with Custom Woods Cabinetry and a massive island built for prep work, storage, and seating up to four.The thoughtful layout positions a comfortable secondary bedroom and secondary full bath (featuring custom cabinets, an onyx vanity, and a fiberglass tub/shower unit) just off the main living area. Down the hall, the generous primary suite serves as a true retreat, complete with a walk-in closet, private bath, and direct access to the expansive back deck.The lower level expands your living space with a 432 sq. ft. family room designed for entertaining, an adjacent third bedroom, a convenient half bath, and an additional 528 sq. ft. of dedicated storage that could be remodeled in to two more bedrooms if needed. Enjoy peace of mind with extensive updates over the last decade, including fresh exterior paint (2023), new exterior doors, and new east-side windows, new HVAC, and water heater. Don't miss this rare, quality-built countryside unique property!
For sale
$410,000
21991 Firefly Rd, Eskridge, KS 66423
3beds
2,808sqft
Single Family Residence
Built in 1994
9 Acres Lot
$398,200 Zestimate®
$146/sqft
$-- HOA
What's special
Cozy wood-burning fireplaceSecluded ranch-style homeVaulted ceilingsPrivate bathNew exterior doorsWalk-in closetNew east-side windows
- 21 hours
- 278
- 20
Zillow last checked:
Listing updated:
Listed by:
Randy Kufahl 785-556-2414,
Rockhill Real Estate Group
Source: FHARMLS as distributed by MLS GRID,MLS#: 20262568
Facts & features
Interior
Bedrooms & bathrooms
- Bedrooms: 3
- Bathrooms: 3
- Full bathrooms: 2
- 1/2 bathrooms: 1
Primary bedroom
- Description: primary bath, walk in closet, deck acces
- Level: Main
- Area: 255
- Dimensions: 17' X 15'
Bedroom 2
- Level: Main
- Area: 120.75
- Dimensions: 11'6" X 10'6"
Bedroom 3
- Level: Lower 1
- Area: 156
- Dimensions: 13' X 12'
Bedroom 4
- Level: None
Dining room
- Description: carpet, open concept with kitchen/LR
- Level: Main
- Area: 120
- Dimensions: 12' X 10'
Family room
- Level: Lower 1
- Area: 432
- Dimensions: 24' X 18'
Kitchen
- Description: Custom Woods Cabinets, open concept
- Level: Main
- Area: 192
- Dimensions: 16' X 12'
Laundry
- Level: Main
Living room
- Description: Fireplace, carpet, open concept
- Level: Main
- Area: 384
- Dimensions: 24' X 16'
Other
- Description: Storage room
- Level: Lower 1
- Area: 432
- Dimensions: 24' X 18'
Heating
- Propane
Cooling
- Central Air
Appliances
- Included: Appliance Garage, Water Softener
Features
- Kitchen Island, Primary Bathroom, Primary Bedroom Walk-In Closet
- Flooring: Carpet, Ceramic Floor, Concrete, Vinyl
- Basement: Partially Finished,Concrete,Walk-Out Access
- Number of fireplaces: 1
- Fireplace features: One, Living Room, Wood Burning
Interior area
- Total structure area: 2,808
- Total interior livable area: 2,808 sqft
- Finished area above ground: 1,404
Video & virtual tour
Property
Parking
- Total spaces: 2
- Parking features: Garage
- Garage spaces: 2
Features
- Pool features: None
- Fencing: Barbed Wire
Lot
- Size: 9 Acres
- Features: Few Trees, Rolling Slope
Details
- Additional structures: Outbuilding
- Parcel number: 2151500000005000
Construction
Type & style
- Home type: SingleFamily
- Architectural style: Other,Ranch
- Property subtype: Single Family Residence
Materials
- Roof: Architecture Dimensioned,Asphalt,Less than 10 years
Condition
- Year built: 1994
Community & HOA
HOA
- Has HOA: No
- Amenities included: None
- Services included: None
Location
- Region: Eskridge
Financial & listing details
- Price per square foot: $146/sqft
- Tax assessed value: $235,450
- Annual tax amount: $4,238
- Date on market: 9/28/2026
- Cumulative days on market: 1 day
- Road surface type: Crushed Rock
Estimated market value
$398,200
$378,000 - $418,000
$1,486/mo
Price history
| Date | Event | Price |
|---|---|---|
| 9/28/2026 | Listed for sale | $410,000$146/sqft |
Source:  FHARMLS as distributed by MLS GRID #20262568 Report a problem FHARMLS as distributed by MLS GRID #20262568 Report a problem | ||
Public tax history
| Year | Property taxes | Tax assessment |
|---|---|---|
| 2025 | $4,238 +6.4% | $29,428 +5.7% |
| 2024 | $3,984 +3.6% | $27,839 +5.4% |
| 2023 | $3,846 +10.9% | $26,406 +11.2% |
| 2022 | $3,469 | $23,742 +4.4% |
| 2021 | -- | $22,752 +3.3% |
| 2020 | $462 | $22,029 +2.4% |
| 2019 | -- | $21,513 +5.6% |
| 2018 | -- | $20,372 +3.9% |
| 2017 | -- | $19,606 +0.7% |
| 2016 | -- | $19,469 +1.3% |
| 2015 | -- | $19,220 +3.1% |
| 2014 | -- | $18,651 -2.3% |
| 2013 | -- | $19,093 |
| 2012 | -- | -- |
| 2011 | -- | -- |
| 2009 | -- | $19,870 +2.4% |
| 2008 | -- | $19,407 |
Find assessor info on the county website
Monthly payment
Est. payment
Payment breakdown
Explore the cost of this home by adjusting the details. Changes won't be saved.Climate risks
Neighborhood: 66423
Nearby schools
Schools provided by the listing agent
- Elementary: Mission Valley Elementary
- Middle: Mission Valley Junior High
- High: Mission Valley High School
Source: FHARMLS as distributed by MLS GRID. This data may not be complete. We recommend contacting the local school district to confirm school assignments for this home.
Similar homes
- $430,0003 bd3 ba2.4k sqft23586 NE K 4 Hwy, Eskridge, KS 66423For Sale
 MLS ID #243904, Missy Tew, Berkshire Hathaway First. Sunflower AOR as distributed by MLS GRID
 - $425,0005 bd3 ba2.6k sqft9808 SW Deer Trail St, Topeka, KS 66610For Sale
 MLS ID #246740, Amanda Danielson, Better Homes and Gardens Real. Sunflower AOR as distributed by MLS GRID
 - $350,0004 bd2 ba1.6k sqft5436 SW 69th St, Auburn, KS 66402For Sale
 MLS ID #246757, Brooke Reinertsen, Redfin Corporation. Sunflower AOR as distributed by MLS GRID
 - $275,0003 bd1 ba1.4k sqft3921 N Highway 99, Allen, KS 66833For Sale
 MLS ID #246718, Aaron Sewell, RE/MAX EK Real Estate. Sunflower AOR as distributed by MLS GRID
