This architectural gem will captivate with its luxurious, modern design and impress with its meticulous, energy-efficient construction. The award-winning CMG BUILDER of New Canaan CT will craft this home to the German Passive House Institute (PHI) standard, resulting in a visually stunning home that's 80 percent more energy efficient than a typical, code-built residence. Thoughtfully designed to fuse form and function, the expansive living spaces, clean lines, and exquisite modern finishes deliver next level sophistication. South-facing walls of glass will bathe the living space in natural light, while framing breathtaking views that shift with the seasons. Designed for superior air quality and wellness, other key features include strategic shading, airtight construction,and an efficient whole-house energy recovery ventilation system. The absence of fossil fuels, along with highly efficient European windows and doors, enhances energy savings and creates a remarkably quiet and serene living environment. Nestled on a private 2-acre lot on a North Stamford cul-de-sac, this idyllic setting offers a peaceful escape that's within reach of urban conveniences. Since this home is "to be built" you have the opportunity to collaborate with the builder to select finishes, ensuring a home that's as extraordinary as you are. Your dream home awaits. Images in this listing may have been created or enhanced using virtual staging software and are intended to represent the home to be built. Actual features may vary. Taxes reflect current Forest designation. Seller has RE license.
New construction
$3,389,000
21A South Brook Drive, Stamford, CT 06903
4beds
6,103sqft
Single Family Residence
Built in 2026
2.09 Acres Lot
$-- Zestimate®
$555/sqft
$-- HOA
What's special
Clean linesBreathtaking viewsSouth-facing walls of glassLuxurious modern designExquisite modern finishesNatural lightExpansive living spaces
- 476 days |
- 360 |
- 24 |
Zillow last checked:
Listing updated:
Listed by:
Elaine A. Voss (914)774-5459,
Coldwell Banker Realty 203-322-2300,
Randy Musiker 203-253-3286,
Compass Connecticut, LLC
Source: Smart MLS,MLS#: 24084396
Facts & features
Interior
Bedrooms & bathrooms
- Bedrooms: 4
- Bathrooms: 4
- Full bathrooms: 3
- 1/2 bathrooms: 1
Rooms
- Room types: Laundry
Primary bedroom
- Level: Upper
Bedroom
- Level: Upper
Bedroom
- Level: Upper
Bedroom
- Level: Upper
Dining room
- Level: Main
Family room
- Level: Main
Kitchen
- Level: Main
Library
- Level: Main
Heating
- Heat Pump, Zoned, Electric
Cooling
- Heat Pump, Zoned
Appliances
- Included: Electric Cooktop, Oven, Microwave, Refrigerator, Dishwasher, Washer, Dryer, Water Heater
- Laundry: Upper Level, Mud Room
Features
- Entrance Foyer
- Windows: Thermopane Windows
- Basement: Full,Unfinished,Walk-Out Access
- Attic: None
- Number of fireplaces: 1
Interior area
- Total structure area: 6,103
- Total interior livable area: 6,103 sqft
- Finished area above ground: 4,103
- Finished area below ground: 2,000
Video & virtual tour
Property
Parking
- Total spaces: 3
- Parking features: Detached
- Garage spaces: 3
Lot
- Size: 2.09 Acres
- Features: Wetlands, Wooded, Cul-De-Sac, Rolling Slope
Details
- Parcel number: 999999999
- Zoning: RA3
- Other equipment: Humidistat
Construction
Type & style
- Home type: SingleFamily
- Architectural style: Modern
- Property subtype: Single Family Residence
Materials
- Wood Siding, Stucco
- Foundation: Concrete Perimeter
- Roof: Flat
Condition
- To Be Built
- New construction: Yes
- Year built: 2026
Utilities & green energy
- Sewer: Septic Needed
- Water: Well
Green energy
- Energy efficient items: Insulation, HVAC, Windows
- Energy generation: Solar
Community & HOA
Community
- Subdivision: North Stamford
HOA
- Has HOA: No
Location
- Region: Stamford
Financial & listing details
- Price per square foot: $555/sqft
- Tax assessed value: $570
- Annual tax amount: $13
- Date on market: 4/3/2025
Estimated market value
Not available
Estimated sales range
Not available
Not available
Price history
| Date | Event | Price |
|---|---|---|
| 4/3/2025 | Listed for sale | $3,389,000$555/sqft |
Source:  Smart MLS #24084396 Report a problem Smart MLS #24084396 Report a problem | ||
Public tax history
Tax history is unavailable.
Monthly payment
Est. payment
Payment breakdown
Explore the cost of this home by adjusting the details. Changes won't be saved.Climate risks
Neighborhood: North Stamford
Nearby schools
GreatSchools rating
- 4/10Roxbury SchoolGrades: K-5Distance: 4.9 mi
- 4/10Cloonan SchoolGrades: 6-8Distance: 7.1 mi
- 3/10Westhill High SchoolGrades: 9-12Distance: 4.7 mi
- $525,0002.09 Acres21 S Brook Dr, Stamford, CT 06903Lot/Land

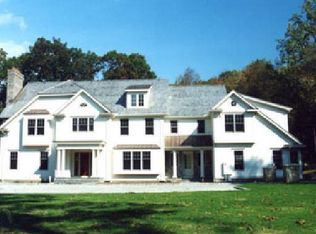
- $2,567,2005 bd7 ba7.6k sqft27 S Brook Dr, Stamford, CT 06904Off Market
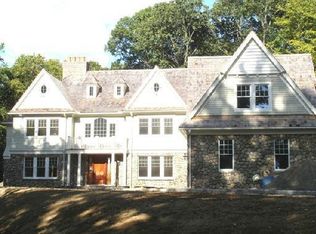
- $2,221,0006 bd6 ba6.2k sqft29 S Brook Dr, Stamford, CT 06904Off Market
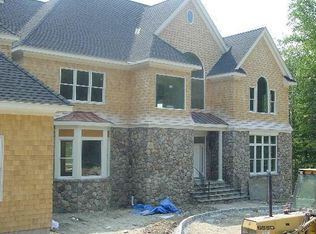
- $2,225,7005 bd6 ba5.8k sqft15 S Brk, Stamford, CT 06903Off Market
- $1,761,5004 bd5 ba5.6k sqft51 Wallenberg Dr, Stamford, CT 06903Off Market
- $1,739,0005 bd4 ba4.4k sqft33 Wallenberg Dr, Stamford, CT 06903Off Market
- $2,592,5005 bd6 ba5.7k sqft15 Wallenberg Dr, Stamford, CT 06903Off Market
- $495,0004.39 Acres24 S Brook Dr, Stamford, CT 06903Sold
A local agent can set up tours, give advice and negotiate with sellers.
Similar homes
- $3,950,0005 bd5 ba6.2k sqft294 E Middle Patent Rd, Greenwich, CT 06831For Sale

 MLS ID #124742, Iryna Lysogor, William Raveis Real Estate. Greenwich MLS, Inc.
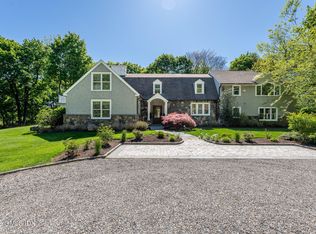
 - $3,250,0004 bd5 ba4.6k sqft469 Taconic Rd, Greenwich, CT 06831For Sale
 MLS ID #124981, Missy Freccia, BHGRE Shore & Country Properties. Greenwich MLS, Inc.
 - $2,995,0005 bd5 ba5.7k sqft148 West Hills Road, New Canaan, CT 06840For Sale

 MLS ID #24187724, Kerry O' Dea, William Raveis Real Estate. Smart MLS
 - $3,225,0004 bd5 ba4.9k sqft2 Lakeridge Drive, Armonk, NY 10504For Sale

 MLS ID #971207, Amy M. Singer, Listing by: Houlihan Lawrence Inc.. OneKey® MLS as distributed by MLS GRID
 - $3,200,0004 bd5 ba4.5k sqft62-64 Wallacks Drive, Stamford, CT 06902For SaleMLS ID #24179654, David Turner, Compass Connecticut, LLC. Smart MLS
- $3,200,0004 bd5 ba4.5k sqft64 Wallacks Dr, Stamford, CT 06902For SaleMLS ID #125202, Suzette Kraus, Compass Connecticut, LLC. Greenwich MLS, Inc.
- $3,075,0004 bd5 ba5.6k sqft2 Israel Townsend Hill, Armonk, NY 10504New ConstructionMLS ID #1002022, Julie E. Schneider, Listing by: Compass Greater NY, LLC. OneKey® MLS as distributed by MLS GRID
- $3,250,0004 bd5 ba5.3k sqft54 Cross Pond Road, Pound Ridge, NY 10576For SaleMLS ID #979591, Adam Hade, Listing by: Compass Greater NY, LLC. OneKey® MLS as distributed by MLS GRID
- $2,750,0004 bd5 ba6.2k sqft240 Eastwoods Road, Pound Ridge, NY 10576For SaleMLS ID #993992, Michael Neeley, Listing by: William Raveis-New York LLC. OneKey® MLS as distributed by MLS GRID
- $3,550,0006 bd7 ba6.7k sqft9 North Ridge Road, Westport, CT 06880For SaleMLS ID #24191286, Susan Lieberman, The Riverside Realty Group. Smart MLS
- $3,100,0005 bd6 ba7.2k sqft2 Heathcote Drive, Mount Kisco, NY 10549For SaleMLS ID #990281, Gino Bello, Listing by: Howard Hanna Rand Realty. OneKey® MLS as distributed by MLS GRID
- $2,600,0004 bd6 ba6.6k sqft6 Hunting Trail, Armonk, NY 10504For SaleMLS ID #1010978, Amy M. Singer, Listing by: Houlihan Lawrence Inc.. OneKey® MLS as distributed by MLS GRID
- $4,000,0004 bd5 ba4.4k sqft565 Oenoke Rdg, New Canaan, CT 06840For SaleMLS ID #123954, Inger Stringfellow, William Pitt Sotheby's Int'l. Greenwich MLS, Inc.
- $3,499,0004 bd5 ba3.7k sqft240 North Avenue, Westport, CT 06880For SaleMLS ID #24181944, Douglas Bross, Coldwell Banker Realty. Smart MLS
- $2,595,0004 bd3 ba3.2k sqft667 Carter Street, New Canaan, CT 06840For SaleMLS ID #24190197, Immy Cognetta, William Raveis Real Estate. Smart MLS
- $3,995,0005 bd6 ba4.7k sqft39 Old Snake Hill Road, Pound Ridge, NY 10576For SaleMLS ID #823299, Angela Kessel, Listing by: Houlihan Lawrence Inc.. OneKey® MLS as distributed by MLS GRID
- $3,990,0005 bd6 ba5.2k sqft34 Thunder Mountain Rd, Greenwich, CT 06831For SaleMLS ID #125270, Rob Johnson, Brown Harris Stevens CT, LLC. Greenwich MLS, Inc.
- $2,995,0004 bd6 ba5.4k sqft22 Pent Road, Weston, CT 06883For SaleMLS ID #24176936, Jennifer Twombly, Compass Connecticut, LLC. Smart MLS
- $2,995,0005 bd5 ba3.2k sqft16 Grace Street, New Canaan, CT 06840For SaleMLS ID #24189291, Hannelore Kaplan, William Raveis Real Estate. Smart MLS
- $2,990,0006 bd6 ba8.2k sqft20 Bessel Lane, Chappaqua, NY 10514For SaleMLS ID #909816, Tianying Xu, Listing by: Houlihan Lawrence Inc.. OneKey® MLS as distributed by MLS GRID
