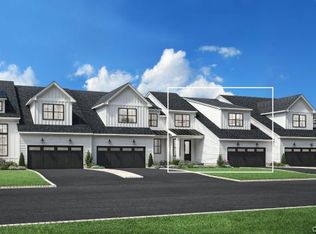
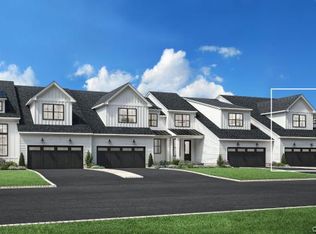
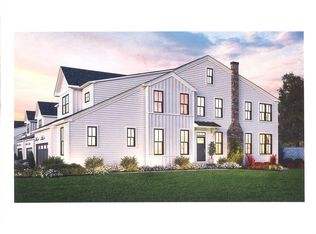
Welcome to Orchard Estates, a wonderful new development of single-family homes in Armonk. This home “to be built” is 5641 SF (not including unfinished 2170 SF lower level) and offers 4 bedrooms plus two offices, 5 bathrooms, 3 car garage, high-end finishes, and is on a 2.52 acre lot that offers privacy and an expansive level yard. This home is located on beautiful estate property that has been subdivided into 5 lots, ranging in size from 5 acres to 1.6 acres, offering privacy, specimen plantings, mature trees, level yards, pool sites, and more. The development is private, yet just minutes to Armonk town center, shopping, and restaurants. Located 45 min to NYC, 15 min to Westchester airport, 20 min to Greenwich CT, and 10 min to Metro North train station. Great opportunity, to make build your dream house. Byram Hills Schools.
New construction
$3,075,000
2 Israel Townsend Hill, Armonk, NY 10504
4beds
5,641sqft
Single Family Residence, Residential
Built in 2026
2.52 Acres Lot
$-- Zestimate®
$545/sqft
$-- HOA
What's special
High-end finishesExpansive level yardBeautiful estate propertyMature treesSpecimen plantingsLevel yardsPool sites
- 99 days
- 570
- 19
Zillow last checked:
Listing updated:
Listed by:
Compass Greater NY, LLC 914-228-2656,
Julie E. Schneider 914-261-3569
Source: OneKey® MLS as distributed by MLS GRID,MLS#: 1002022
Facts & features
Interior
Bedrooms & bathrooms
- Bedrooms: 4
- Bathrooms: 5
- Full bathrooms: 3
- 1/2 bathrooms: 2
Other
- Description: Foyer, Living room, Family room w/fireplace and door to deck, Kitchen, Office, Mud room, Walk in Pantry, Powder room, Powder room
- Level: First
Other
- Description: Primary Bedroom w/two walk in closets and Bathroom, Bedroom, Bathroom, Bedroom, Bedroom, Bathroom, Living/Office room, Laundry room
- Level: Second
Other
- Description: Walk out unfinished with endless possibilites
- Level: Lower
Heating
- Forced Air, Propane
Cooling
- Central Air
Appliances
- Included: Cooktop, Dishwasher, Dryer, Oven, Refrigerator, Stainless Steel Appliance(s), Washer
Features
- Chefs Kitchen, Eat-in Kitchen, Entrance Foyer, Formal Dining, High Ceilings, Kitchen Island, Primary Bathroom, Open Floorplan, Open Kitchen, Storage, Walk-In Closet(s)
- Flooring: Ceramic Tile, Wood
- Basement: Full,Unfinished,Walk-Out Access
- Attic: Full,Unfinished
- Has fireplace: Yes
Interior area
- Total structure area: 5,641
- Total interior livable area: 5,641 sqft
Property
Parking
- Total spaces: 3
- Parking features: Attached, Garage
- Garage spaces: 3
Features
- Has private pool: Yes
- Has spa: Yes
Lot
- Size: 2.52 Acres
- Features: Level
Details
- Parcel number: 108.0161.1
- Special conditions: None
Construction
Type & style
- Home type: SingleFamily
- Architectural style: Colonial
- Property subtype: Single Family Residence, Residential
Materials
- Frame, HardiPlank Type
Condition
- To Be Built
- New construction: Yes
- Year built: 2026
Details
- Builder model: New Construction
Utilities & green energy
- Sewer: Septic Tank
- Water: Well
- Utilities for property: Trash Collection Public
Community & HOA
Community
- Subdivision: Orchard Estates
HOA
- Has HOA: No
Location
- Region: Armonk
Financial & listing details
- Price per square foot: $545/sqft
- Annual tax amount: $4,189
- Date on market: 5/26/2026
- Cumulative days on market: 99 days
- Listing agreement: Exclusive Right To Sell
Estimated market value
Not available
Estimated sales range
Not available
Not available
Price history
| Date | Event | Price |
|---|---|---|
| 5/26/2026 | Price change | $3,075,000+136.5%$545/sqft |
Source:  OneKey® MLS as distributed by MLS GRID #1002022 Report a problem OneKey® MLS as distributed by MLS GRID #1002022 Report a problem | ||
| 2/20/2026 | Listed for sale | $1,300,000$230/sqft |
Source: OneKey® MLS as distributed by MLS GRID #961110 Report a problem | ||
Public tax history
Tax history is unavailable.
Monthly payment
Climate risks
Neighborhood: 10504
Nearby schools
Schools provided by the listing agent
- Elementary: Coman Hill
- Middle: H C Crittenden Middle School
- High: Byram Hills High School
Source: OneKey® MLS as distributed by MLS GRID. This data may not be complete. We recommend contacting the local school district to confirm school assignments for this home.
Similar homes
- $3,075,0004 bd5 ba5.6k sqft32 Orchard Drive, Armonk, NY 10504New Construction

 MLS ID #1034724, Julie E. Schneider, Listing by: Compass Greater NY, LLC. OneKey® MLS as distributed by MLS GRID
 - $3,125,0004 bd5 ba4.9k sqft2 Lakeridge Drive, Armonk, NY 10504For Sale
 MLS ID #971207, Amy M. Singer, Listing by: Houlihan Lawrence Inc.. OneKey® MLS as distributed by MLS GRID
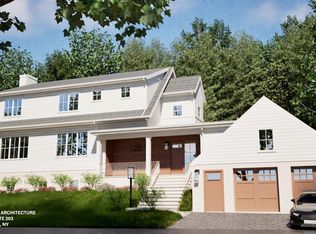
 - $2,275,0004 bd5 ba5.5k sqft122 Old Mount Kisco Road, Armonk, NY 10504New Construction
 MLS ID #998251, Judah Fried, Listing by: Howard Hanna Rand Realty. OneKey® MLS as distributed by MLS GRID
 - $1,650,0003 bd4 ba3.6k sqft461 Bedford Road, Armonk, NY 10504For Sale
 MLS ID #1024567, Barbara Greer, Listing by: Houlihan Lawrence Inc.. OneKey® MLS as distributed by MLS GRID
 - $3,000,0004 bd5 ba6k sqft86 Old Logging Road, Bedford, NY 10506New ConstructionMLS ID #1035942, Alfonso M. Vanacoro, Listing by: Howard Hanna Rand Realty. OneKey® MLS as distributed by MLS GRID
- $3,000,0004 bd4 ba5k sqft800 Sleepy Hollow Road, Briarcliff Manor, NY 10510New ConstructionMLS ID #1038417, Rachel Lacoste, Listing by: Houlihan Lawrence Inc.. OneKey® MLS as distributed by MLS GRID
- $3,250,0005 bd6 ba6.9k sqft20 Stonewall Circle, West Harrison, NY 10604For SaleMLS ID #904836, Haakim Byrd, Listing by: HomeSmart Homes & Estates. OneKey® MLS as distributed by MLS GRID
- $3,250,0004 bd5 ba3.8k sqft5 Willow Run Rd, Greenwich, CT 06831For Sale
 MLS ID #125330, Roberta Jurik, BHHS New England Properties. Greenwich MLS, Inc.
 - $1,859,0003 bd5 ba2.9k sqft29 Fieldstone Knoll #33, Armonk, NY 10504New ConstructionOneKey® MLS as distributed by MLS GRID
- $2,320,0004 bd4 ba3.9k sqft230 E Middle Patent Road, Bedford, NY 10506For SaleMLS ID #1023671, Lisa Berliner, Listing by: Coldwell Banker Realty. OneKey® MLS as distributed by MLS GRID
- $2,649,0004 bd5 ba5.9k sqft40 Hamilton Drive, Chappaqua, NY 10514For SaleMLS ID #998577, Matthew J. Valvano, Listing by: Berkshire Hathaway HS NY Prop. OneKey® MLS as distributed by MLS GRID
- $3,389,0004 bd4 ba6.1k sqft21A South Brook Drive, Stamford, CT 06903New Construction
 MLS ID #24084396, Elaine A. Voss, Coldwell Banker Realty. Smart MLS
 - $2,675,0004 bd5 ba5.8k sqft38 Lincoln Avenue, Rye Brook, NY 10573For SaleMLS ID #1025242, Frank Palombo, Listing by: Howard Hanna Rand Realty. OneKey® MLS as distributed by MLS GRID
- $2,995,0005 bd5 ba5.7k sqft148 West Hills Road, New Canaan, CT 06840For SaleMLS ID #24187724, Kerry O' Dea, William Raveis Real Estate. Smart MLS
- $2,350,0004 bd4 ba3.1k sqft81 Springhurst Road, Bedford Hills, NY 10507For SaleMLS ID #1033840, Angela Kessel, Listing by: Houlihan Lawrence Inc.. OneKey® MLS as distributed by MLS GRID
- $2,750,0004 bd5 ba6.2k sqft240 Eastwoods Road, Pound Ridge, NY 10576For SaleMLS ID #993992, Michael Neeley, Listing by: William Raveis-New York LLC. OneKey® MLS as distributed by MLS GRID
- $2,895,0003 bd3 ba6.1k sqft20 Old Stone Road, Valley Cottage, NY 10989For SaleMLS ID #969160, Richard W Ellis, Listing by: Ellis Sotheby's Intl Realty. OneKey® MLS as distributed by MLS GRID
- $3,250,0004 bd5 ba5.3k sqft54 Cross Pond Road, Pound Ridge, NY 10576For SaleMLS ID #979591, Adam Hade, Listing by: Compass Greater NY, LLC. OneKey® MLS as distributed by MLS GRID
- $2,850,0005 bd6 ba5.9k sqft28 McLain Street, Bedford Corners, NY 10549For SaleMLS ID #909029, Jaimme Pudalov, Listing by: Houlihan Lawrence Inc.. OneKey® MLS as distributed by MLS GRID
- $3,498,0005 bd6 ba5.7k sqft50 Austin Place, Briarcliff Manor, NY 10510New ConstructionMLS ID #956150, Nicola Santucci, Listing by: Houlihan Lawrence Inc.. OneKey® MLS as distributed by MLS GRID
