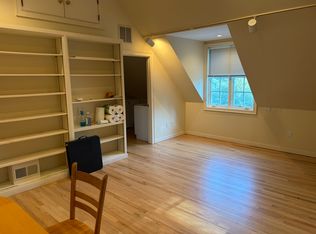
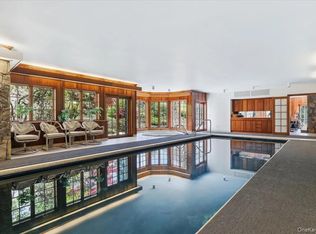
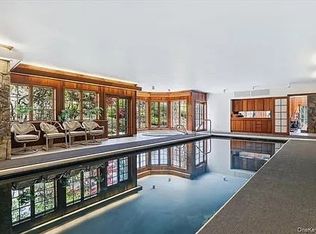
Welcome to Orchard Estates, a wonderful new development of single-family homes in Armonk. This home “to be built” is 5641 SF (not including unfinished 2170 SF lower level) and offers 4 bedrooms plus two offices, 5 bathrooms, 3 car garage, high-end finishes, and is on 2.05 acres of park like property with lovely plantings and privacy. This home is located on beautiful estate property that has been subdivided into 5 lots, ranging in size from 5 acres to 1.6 acres, offering privacy, specimen plantings, mature trees, level yards, pool sites, and more. The development is private, yet just minutes to Armonk town center, shopping, and restaurants. Located 45 min to NYC, 15 min to Westchester airport, 20 min to Greenwich CT, and 10 min to Metro North train station. Great opportunity, to make build your dream house. Byram Hills Schools.
New construction
$3,075,000
32 Orchard Drive, Armonk, NY 10504
4beds
5,641sqft
Single Family Residence, Residential
Built in 2026
2.05 Acres Lot
$-- Zestimate®
$545/sqft
$-- HOA
What's special
High-end finishesLovely plantingsBeautiful estate propertyMature treesSpecimen plantingsLevel yardsPool sites
- 90 days
- 555
- 26
Zillow last checked:
Listing updated:
Listed by:
Compass Greater NY, LLC 914-228-2656,
Julie E. Schneider 914-261-3569
Source: OneKey® MLS as distributed by MLS GRID,MLS#: 1034724
Facts & features
Interior
Bedrooms & bathrooms
- Bedrooms: 4
- Bathrooms: 5
- Full bathrooms: 3
- 1/2 bathrooms: 2
Other
- Description: Foyer, Living room, Family room w/fireplace and door to deck, Kitchen, Office, Mud room, Walk in Pantry, Powder room, Powder room
- Level: First
Other
- Description: Primary Bedroom w/two walk in closets and Bathroom, Bedroom, Bathroom, Bedroom, Bedroom, Bathroom, Living/Office room, Laundry room
- Level: Second
Other
- Description: Walk out unfinished with endless possibilites
- Level: Lower
Heating
- Forced Air, Propane
Cooling
- Central Air
Appliances
- Included: Convection Oven, Dishwasher, Dryer, Gas Cooktop, Microwave, Refrigerator, Stainless Steel Appliance(s), Tankless Water Heater, Washer, Wine Refrigerator
- Laundry: Laundry Room
Features
- Chefs Kitchen, Crown Molding, Double Vanity, Eat-in Kitchen, Entrance Foyer, Formal Dining, High Ceilings, Kitchen Island, Natural Woodwork, Open Floorplan, Open Kitchen, Pantry, Primary Bathroom, Quartz/Quartzite Counters, Recessed Lighting, Soaking Tub, Storage, Walk-In Closet(s)
- Flooring: Ceramic Tile, Wood
- Basement: Full,Unfinished,Walk-Out Access
- Attic: Full,Unfinished
- Number of fireplaces: 1
- Fireplace features: Gas
Interior area
- Total structure area: 5,641
- Total interior livable area: 5,641 sqft
Property
Parking
- Total spaces: 3
- Parking features: Attached, Garage
- Garage spaces: 3
Features
- Patio & porch: Deck
Lot
- Size: 2.05 Acres
- Features: Landscaped, Private, See Remarks
Details
- Parcel number: 018.0161.5
- Special conditions: None
Construction
Type & style
- Home type: SingleFamily
- Architectural style: Colonial
- Property subtype: Single Family Residence, Residential
Materials
- Frame, HardiPlank Type
Condition
- To Be Built
- New construction: Yes
- Year built: 2026
Details
- Builder model: new construction
Utilities & green energy
- Sewer: Septic Tank
- Water: Well
- Utilities for property: Trash Collection Public
Community & HOA
Community
- Subdivision: Orchard Estates
HOA
- Has HOA: No
Location
- Region: Armonk
Financial & listing details
- Price per square foot: $545/sqft
- Tax assessed value: $58,500
- Annual tax amount: $3,759
- Date on market: 8/10/2026
- Cumulative days on market: 54 days
- Listing agreement: Exclusive Right To Sell
Estimated market value
Not available
Estimated sales range
Not available
Not available
Price history
| Date | Event | Price |
|---|---|---|
| 9/9/2026 | Listing removed | $9,500$2/sqft |
Source: Zillow Rentals Report a problem | ||
| 9/8/2026 | Price change | $9,500-20.8%$2/sqft |
Source: Zillow Rentals Report a problem | ||
| 9/4/2026 | Listed for rent | $12,000-20%$2/sqft |
Source: Zillow Rentals Report a problem | ||
| 8/10/2026 | Listed for sale | $3,075,000-0.8%$545/sqft |
Source:  OneKey® MLS as distributed by MLS GRID #1034724 Report a problem | ||
| 7/31/2026 | Listing removed | $15,000$3/sqft |
Source: Zillow Rentals Report a problem | ||
| 6/25/2026 | Listed for rent | $15,000+50%$3/sqft |
Source: Zillow Rentals Report a problem | ||
| 7/23/2025 | Listing removed | $10,000$2/sqft |
Source: Zillow Rentals Report a problem | ||
| 7/19/2025 | Listed for rent | $10,000$2/sqft |
Source: Zillow Rentals Report a problem | ||
| 7/5/2025 | Listing removed | $10,000$2/sqft |
Source: Zillow Rentals Report a problem | ||
| 6/25/2025 | Price change | $10,000+17.6%$2/sqft |
Source: Zillow Rentals Report a problem | ||
| 6/9/2025 | Price change | $8,500-57.5%$2/sqft |
Source: Zillow Rentals Report a problem | ||
| 5/28/2025 | Price change | $20,000+66.7%$4/sqft |
Source: Zillow Rentals Report a problem | ||
| 5/15/2025 | Price change | $12,000+20%$2/sqft |
Source: Zillow Rentals Report a problem | ||
| 4/6/2025 | Listed for rent | $10,000-16.7%$2/sqft |
Source: Zillow Rentals Report a problem | ||
| 3/16/2025 | Listing removed | $12,000$2/sqft |
Source: Zillow Rentals Report a problem | ||
| 2/28/2025 | Price change | $12,000+33.3%$2/sqft |
Source: Zillow Rentals Report a problem | ||
| 1/22/2025 | Price change | $9,000+12.5%$2/sqft |
Source: Zillow Rentals Report a problem | ||
| 1/6/2025 | Listed for rent | $8,000$1/sqft |
Source: OneKey® MLS as distributed by MLS GRID #H6335613 Report a problem | ||
| 11/20/2024 | Listing removed | $8,000$1/sqft |
Source: OneKey® MLS as distributed by MLS GRID #H6335613 Report a problem | ||
| 11/7/2024 | Listed for rent | $8,000+6.7%$1/sqft |
Source: OneKey® MLS as distributed by MLS GRID #H6335613 Report a problem | ||
| 10/29/2024 | Listing removed | $7,500-16.7%$1/sqft |
Source: Zillow Rentals Report a problem | ||
| 10/26/2024 | Listed for rent | $9,000-10%$2/sqft |
Source: Zillow Rentals Report a problem | ||
| 10/30/2023 | Listing removed | -- |
Source: Zillow Rentals Report a problem | ||
| 8/27/2023 | Listed for rent | $10,000$2/sqft |
Source: Zillow Rentals Report a problem | ||
| 3/6/2023 | Sold | $3,100,000-11.4%$550/sqft |
Source: OneKey® MLS as distributed by MLS GRID #H6196185 Report a problem | ||
| 2/2/2023 | Pending sale | $3,500,000$620/sqft |
Source: OneKey® MLS as distributed by MLS GRID #H6196185 Report a problem | ||
Public tax history
| Year | Property taxes | Tax assessment |
|---|---|---|
| 2024 | -- | $58,500 |
| 2023 | -- | $58,500 -25% |
| 2022 | -- | $78,000 |
| 2021 | -- | $78,000 |
| 2020 | -- | $78,000 |
| 2019 | -- | $78,000 |
| 2018 | -- | $78,000 |
| 2017 | -- | $78,000 |
| 2016 | -- | $78,000 |
| 2015 | -- | $78,000 |
| 2014 | -- | $78,000 |
| 2013 | -- | $78,000 -6% |
| 2012 | -- | $83,000 |
| 2011 | -- | $83,000 |
| 2010 | -- | $83,000 |
| 2009 | -- | $83,000 |
| 2008 | -- | $83,000 |
| 2007 | -- | $83,000 |
| 2006 | -- | $83,000 |
| 2005 | -- | $83,000 |
| 2004 | -- | $83,000 |
| 2003 | -- | $83,000 |
| 2002 | -- | $83,000 |
| 2001 | -- | $83,000 |
| 2000 | -- | $83,000 |
| 1999 | -- | $83,000 |
Find assessor info on the county website
Monthly payment
Climate risks
Neighborhood: 10504
Nearby schools
Schools provided by the listing agent
- Elementary: Coman Hill
- Middle: H C Crittenden Middle School
- High: Byram Hills High School
Source: OneKey® MLS as distributed by MLS GRID. This data may not be complete. We recommend contacting the local school district to confirm school assignments for this home.

Similar homes
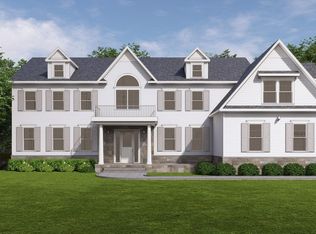
- $3,075,0004 bd5 ba5.6k sqft2 Israel Townsend Hill, Armonk, NY 10504New Construction
 MLS ID #1002022, Julie E. Schneider, Listing by: Compass Greater NY, LLC. OneKey® MLS as distributed by MLS GRID
- $2,995,0005 bd5 ba3.3k sqft12 Wampus Close, Armonk, NY 10504For Sale
 MLS ID #1069062, Sandra Scarano, Listing by: William Raveis Real Estate. OneKey® MLS as distributed by MLS GRID
- $2,995,0005 bd7 ba7.1k sqft37 Sarles Street, Armonk, NY 10504For Sale
 MLS ID #1055687, Christian Perry, Listing by: Serhant LLC. OneKey® MLS as distributed by MLS GRID
- $3,095,0004 bd7 ba7.1k sqft68 Quarry Lane, Bedford, NY 10506For Sale
 MLS ID #996255, Darlene D. Letersky, Listing by: Coldwell Banker Realty. OneKey® MLS as distributed by MLS GRID
- $3,895,0006 bd7 ba4.6k sqft9 Cole Drive, Armonk, NY 10504For SaleMLS ID #1058855, Amy M. Singer, Listing by: Houlihan Lawrence Inc.. OneKey® MLS as distributed by MLS GRID
- $2,695,0005 bd7 ba5.4k sqft19 Shelley Lane, West Harrison, NY 10604For SaleMLS ID #1068555, Wendy A. Alper, Listing by: Julia B Fee Sothebys Int. Rlty. OneKey® MLS as distributed by MLS GRID
- $3,250,0005 bd6 ba6.9k sqft20 Stonewall Circle, West Harrison, NY 10604For SaleMLS ID #904836, Haakim Byrd, Listing by: HomeSmart Homes & Estates. OneKey® MLS as distributed by MLS GRID
- $3,000,0004 bd4 ba5k sqft800 Sleepy Hollow Road, Briarcliff Manor, NY 10510New ConstructionMLS ID #1038417, Rachel Lacoste, Listing by: Houlihan Lawrence Inc.. OneKey® MLS as distributed by MLS GRID
- $2,685,0005 bd6 ba5.9k sqft28 McLain Street, Bedford Corners, NY 10549For SaleMLS ID #1063512, Derek J. Greene, Listing by: Greene Realty Group. OneKey® MLS as distributed by MLS GRID
- $2,895,0005 bd5 ba4.3k sqft145 Grace Church Street, Rye, NY 10580For SaleMLS ID #1069055, Laura DeVita, Listing by: Julia B Fee Sothebys Int. Rlty. OneKey® MLS as distributed by MLS GRID
- $2,995,0006 bd5 ba4k sqft441 Sterling Road, Harrison, NY 10528For SaleMLS ID #1044889, Christine Hazelton, Listing by: Houlihan Lawrence Inc.. OneKey® MLS as distributed by MLS GRID
- $1,875,0004 bd3 ba5.3k sqft11 Smith Farm Road, Bedford, NY 10506For SaleMLS ID #1045155, Lisa Mangieri, Listing by: Houlihan Lawrence Inc.. OneKey® MLS as distributed by MLS GRID
- $2,695,0004 bd5 ba6k sqft86 Old Logging Road, Bedford, NY 10506New ConstructionMLS ID #1035942, Alfonso M. Vanacoro, Listing by: Howard Hanna Rand Realty. OneKey® MLS as distributed by MLS GRID
- $3,389,0004 bd4 ba6.1k sqft21A South Brook Drive, Stamford, CT 06903New Construction
 MLS ID #24084396, Elaine A. Voss, Coldwell Banker Realty. Smart MLS
- $2,995,0005 bd6 ba4.6k sqft515 Long Ridge Road, Bedford, NY 10506New ConstructionMLS ID #984817, Mark Boyland, Listing by: Keller Williams Realty Partner. OneKey® MLS as distributed by MLS GRID
- $3,300,0006 bd6 ba7.1k sqft24 Country Club Lane, Briarcliff Manor, NY 10510For SaleMLS ID #1057382, David Deberardinis, Listing by: Houlihan Lawrence Inc.. OneKey® MLS as distributed by MLS GRID
- $2,950,0004 bd4 ba4.9k sqftLot 13 Sachem Way, South Salem, NY 10590New ConstructionMLS ID #1023010, Michael Neeley, Listing by: William Raveis-New York LLC. OneKey® MLS as distributed by MLS GRID
- $2,500,0005 bd6 ba7.6k sqft333 Rock Rimmon Rd, Stamford, CT 06903For Sale
 MLS ID #126061, Len Schwartz, Keller Williams Prestige Props. Greenwich MLS, Inc.
- $2,795,0004 bd7 ba7.7k sqft99 Tomahawk Street, Yorktown Heights, NY 10598For SaleMLS ID #1057858, Tina Townsend, Listing by: BHHS Hudson Valley Properties. OneKey® MLS as distributed by MLS GRID
- $2,195,0004 bd4 ba3.9k sqft230 E Middle Patent Road, Bedford, NY 10506For SaleMLS ID #1023671, Lisa Berliner, Listing by: Coldwell Banker Realty. OneKey® MLS as distributed by MLS GRID
