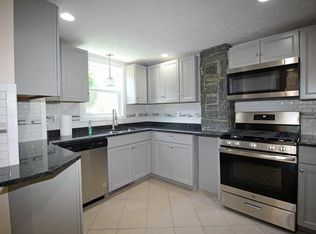
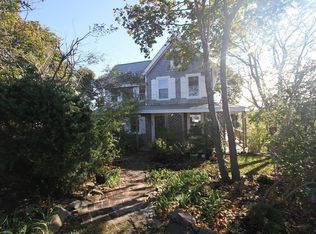
Welcome to Hull! Amongst a neighborhood of million dollar homes, this beautiful gem is tucked into a hillside and set back from the road with recently updated kitchen, heating system, hardwood floors, and a large deck with retractable awning, making this space a perfect retreat from daily life. Enjoy your morning coffee watching the sunrise over Gunrock Beach that is just at the end of the street, and your evening cocktail around the private firepit behind the house. This home offers you easy access to all that Hull has to offer - the history of Fort Revere, the greatness of Nantasket Beach, kayaking and boating the Weir River Estuary, fantastic restaurants and music and if traveling to Boston is needed, quick access to the commuter rail and the commuter boat.
Under contract
$599,000
22-22 Valley Beach Ave #R, Hull, MA 02045
3beds
1,144sqft
Single Family Residence
Built in 1900
5,632 Square Feet Lot
$-- Zestimate®
$524/sqft
$-- HOA
What's special
Heating systemHardwood floorsRecently updated kitchen
- 4 days
- 983
- 80
Likely to sell faster than
Zillow last checked:
Listing updated:
Listed by:
Catherine Starr 617-719-0981,
Conway - Plymouth 508-746-7500
Source: MLS PIN,MLS#: 73576058
Facts & features
Interior
Bedrooms & bathrooms
- Bedrooms: 3
- Bathrooms: 2
- Full bathrooms: 1
- 1/2 bathrooms: 1
Primary bedroom
- Features: Closet, Flooring - Wall to Wall Carpet
- Level: Second
Bedroom 2
- Features: Closet, Flooring - Hardwood
- Level: Second
Bedroom 3
- Features: Flooring - Hardwood
- Level: Second
Bathroom 1
- Features: Bathroom - Full, Bathroom - Tiled With Tub, Flooring - Stone/Ceramic Tile
- Level: Second
Bathroom 2
- Features: Bathroom - Half, Flooring - Stone/Ceramic Tile, Dryer Hookup - Gas, Washer Hookup
- Level: First
Dining room
- Features: Flooring - Stone/Ceramic Tile
- Level: First
Kitchen
- Features: Flooring - Stone/Ceramic Tile, Countertops - Stone/Granite/Solid, Recessed Lighting, Remodeled
- Level: First
Living room
- Features: Flooring - Hardwood
- Level: First
Heating
- Baseboard
Cooling
- None
Appliances
- Included: Gas Water Heater, Range, Dishwasher, Microwave, Refrigerator, Washer, Dryer
- Laundry: Bathroom - Half, Gas Dryer Hookup, Washer Hookup, First Floor
Features
- Flooring: Wood, Tile, Carpet
- Basement: Partial,Walk-Out Access,Interior Entry,Concrete
- Has fireplace: No
Interior area
- Total structure area: 1,144
- Total interior livable area: 1,144 sqft
- Finished area above ground: 1,144
Video & virtual tour
Property
Parking
- Total spaces: 5
- Parking features: Off Street, Stone/Gravel
- Uncovered spaces: 5
Features
- Patio & porch: Deck - Wood, Deck - Composite
- Exterior features: Deck - Wood, Deck - Composite
- Waterfront features: Ocean, 1/10 to 3/10 To Beach, Beach Ownership(Public)
Lot
- Size: 5,632 Square Feet
- Features: Easements
Details
- Parcel number: 1046382
- Zoning: SFB
Construction
Type & style
- Home type: SingleFamily
- Architectural style: Colonial
- Property subtype: Single Family Residence
Materials
- Frame
- Foundation: Granite, Irregular
- Roof: Rubber
Condition
- Year built: 1900
Utilities & green energy
- Electric: 100 Amp Service
- Sewer: Public Sewer
- Water: Public
- Utilities for property: for Gas Range, for Gas Oven, for Gas Dryer
Community & HOA
Community
- Features: Public Transportation, Shopping, Marina, T-Station
HOA
- Has HOA: No
Location
- Region: Hull
Financial & listing details
- Price per square foot: $524/sqft
- Tax assessed value: $473,000
- Annual tax amount: $5,113
- Date on market: 9/11/2026
Estimated market value
Not available
Estimated sales range
Not available
Not available
Price history
| Date | Event | Price |
|---|---|---|
| 9/15/2026 | Contingent | $599,000$524/sqft |
Source: MLS PIN #73576058 Report a problem | ||
| 9/11/2026 | Listed for sale | $599,000$524/sqft |
Source: MLS PIN #73576058 Report a problem | ||
Public tax history
Tax history is unavailable.
Monthly payment
Est. payment
Payment breakdown
Explore the cost of this home by adjusting the details. Changes won't be saved.Climate risks
Neighborhood: 02045
Similar homes
- $590,0003 bd1 ba1.2k sqft36 Perry St, Weymouth, MA 02189For Sale
 MLS ID #73575310, Robinson / Rull Team, William Raveis R.E. & Home Services. MLS PIN
 - $590,0003 bd1 ba1.1k sqft141 Moncrief Rd, Rockland, MA 02370For Sale
 MLS ID #73576036, Coastal Castles Group, Compass. MLS PIN
 - $575,0003 bd2 ba1.2k sqft27 Houston Pl, Lynn, MA 01905For Sale
 MLS ID #73575953, Arjun Kunwar, eXp Realty LLC - Corporate Office. MLS PIN
 - $599,9003 bd1 ba1.4k sqft294 Eastern Ave, Lynn, MA 01902For Sale
 MLS ID #73575411, Patricia Nunez, Redfin Corp.. MLS PIN
