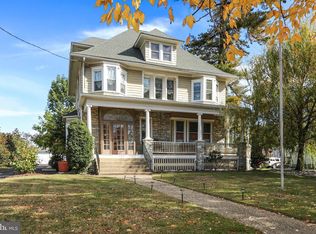
Step into a world of timeless elegance and modern luxury with this stunning traditional residence, a true gem built in 1904, perfectly blending classic charm with contemporary comforts. Nestled on a generous 0.34-acre lot, this detached home offers a lifestyle that is both inviting and sophisticated. The exterior features a harmonious blend of classic architecture and modern enhancements, creating an inviting first impression. The expansive yard is perfect for outdoor gatherings or serene moments of reflection in your 3 seasons room and your private rear yard. Step inside to discover a spacious interior that exudes warmth and character. This home provides ample space for relaxation and entertainment. The heart of the home is the inviting living area, complete with a gas/propane fireplace that serves as a focal point, perfect for cozy evenings spent with loved ones. The kitchen is outfitted with newer stainless steel appliances, including a gas oven/range, refrigerator, and dishwasher. This space is designed for both functionality and style and features a center island. The main floor laundry is located off the kitchen and includes the washer and dryer. There’s lots of space for the entire family in the expansive family room. Enter the 3 seasons room conveniently located off the family room. The 2nd level has 4 generously sized bedrooms and 2.5 baths. The 3rd level has been finished with 2 additional rooms that can be used as bedrooms, an office or playrooms for the children. The property also features a detached garage with space for two vehicles, along with additional driveway and on-street parking, ensuring that hosting guests is effortless. This home is not just a residence; it's a lifestyle. With its excellent condition and thoughtful design, it offers a perfect blend of comfort and sophistication. The shed provides ample storage for all your outdoor equipment and hobbies. Experience the luxury of space, the charm of traditional architecture, and the convenience of modern amenities in this wonderful property. This is more than just a home; it's an opportunity to embrace a lifestyle of elegance and comfort. This home is located on a beautiful tree- lined street only minutes from PATCO and Philadelphia and within walking distance to downtown. Don't miss your chance to make this exceptional residence your own.
Pending
$799,000
22 7th Ave, Haddon Heights, NJ 08035
6beds
3,055sqft
Single Family Residence
Built in 1904
0.34 Acres Lot
$-- Zestimate®
$262/sqft
$-- HOA
What's special
Expansive yardPrivate rear yardCenter islandNewer stainless steel appliancesExpansive family roomBeautiful tree-lined streetShed provides ample storage
- 26 days
- 2,386
- 166
Likely to sell faster than
Zillow last checked:
Listing updated:
Listed by:
Marianne Crisafulli 856-912-5538,
Century 21 Alliance-Moorestown
Source: Bright MLS,MLS#: NJCD2126722
Facts & features
Interior
Bedrooms & bathrooms
- Bedrooms: 6
- Bathrooms: 3
- Full bathrooms: 2
- 1/2 bathrooms: 1
- Main level bathrooms: 1
Rooms
- Room types: Living Room, Dining Room, Primary Bedroom, Bedroom 2, Bedroom 3, Bedroom 4, Bedroom 5, Kitchen, Family Room, Sun/Florida Room, Laundry, Bedroom 6, Half Bath
Primary bedroom
- Features: Ceiling Fan(s), Walk-In Closet(s), Attached Bathroom
- Level: Upper
Bedroom 2
- Features: Ceiling Fan(s), Flooring - Carpet, Lighting - Ceiling, Walk-In Closet(s)
- Level: Upper
Bedroom 3
- Features: Ceiling Fan(s), Flooring - Solid Hardwood
- Level: Upper
Bedroom 4
- Features: Ceiling Fan(s), Flooring - Solid Hardwood
- Level: Upper
Bedroom 5
- Features: Flooring - Solid Hardwood
- Level: Upper
Bedroom 6
- Features: Flooring - Solid Hardwood
- Level: Upper
Dining room
- Features: Built-in Features, Flooring - HardWood
- Level: Main
Family room
- Features: Ceiling Fan(s), Flooring - HardWood
- Level: Main
Half bath
- Features: Countertop(s) - Solid Surface, Flooring - Ceramic Tile
- Level: Main
Kitchen
- Features: Built-in Features, Ceiling Fan(s), Countertop(s) - Solid Surface, Flooring - Ceramic Tile, Lighting - Ceiling, Pantry, Flooring - Dirt
- Level: Main
Laundry
- Features: Flooring - Ceramic Tile
- Level: Main
Living room
- Features: Fireplace - Gas, Window Treatments, Flooring - HardWood
- Level: Main
Other
- Level: Main
Heating
- Radiator, Natural Gas
Cooling
- Ceiling Fan(s), Central Air, Electric
Appliances
- Included: Stainless Steel Appliance(s), Refrigerator, Oven/Range - Gas, Dishwasher, Gas Water Heater
- Laundry: Main Level, Washer In Unit, Dryer In Unit, Laundry Room
Features
- 9'+ Ceilings, Dry Wall
- Flooring: Carpet, Ceramic Tile, Wood
- Basement: Full
- Number of fireplaces: 1
- Fireplace features: Gas/Propane
Interior area
- Total structure area: 3,055
- Total interior livable area: 3,055 sqft
- Finished area above ground: 3,055
Property
Parking
- Total spaces: 2
- Parking features: Garage Door Opener, Detached, Driveway, On Street
- Garage spaces: 2
- Has uncovered spaces: Yes
Accessibility
- Accessibility features: None
Features
- Levels: Three
- Stories: 3
- Patio & porch: Patio, Porch
- Exterior features: Sidewalks, Street Lights, Lighting
- Pool features: None
- Fencing: Wood
Lot
- Size: 0.34 Acres
- Dimensions: 75.00 x 200.00
- Features: SideYard(s), Rear Yard, Level
Details
- Additional structures: Above Grade
- Parcel number: 180004000011
- Zoning: RESIDENTIAL
- Special conditions: Standard
Construction
Type & style
- Home type: SingleFamily
- Architectural style: Traditional
- Property subtype: Single Family Residence
Materials
- Frame
- Foundation: Block
- Roof: Shingle
Condition
- Excellent
- New construction: No
- Year built: 1904
Utilities & green energy
- Sewer: Public Septic
- Water: Public
Community & HOA
Community
- Subdivision: None Available
HOA
- Has HOA: No
Location
- Region: Haddon Heights
- Municipality: HADDON HEIGHTS BORO
Financial & listing details
- Price per square foot: $262/sqft
- Tax assessed value: $12,822
- Annual tax amount: $12,822
- Date on market: 9/13/2026
- Listing agreement: Exclusive Right To Sell
- Listing terms: Cash,Conventional,FHA,VA Loan
- Inclusions: Washer, Dryer, Refrigerator, Light Fixtures, Ceiling Fans, Window Treatments
- Exclusions: Sellers’ Personal Property
- Ownership: Fee Simple
Estimated market value
Not available
Estimated sales range
Not available
Not available
Price history
| Date | Event | Price |
|---|---|---|
| 10/8/2026 | Pending sale | $799,000$262/sqft |
Source:  Bright MLS #NJCD2126722 Report a problem Bright MLS #NJCD2126722 Report a problem | ||
| 10/2/2026 | Contingent | $799,000$262/sqft |
Source: Bright MLS #NJCD2126722 Report a problem | ||
| 9/13/2026 | Listed for sale | $799,000+11.1%$262/sqft |
Source: Bright MLS #NJCD2126722 Report a problem | ||
| 12/6/2024 | Sold | $719,000$235/sqft |
Source: Bright MLS #NJCD2076566 Report a problem | ||
| 11/1/2024 | Pending sale | $719,000$235/sqft |
Source: Bright MLS #NJCD2076566 Report a problem | ||
| 10/23/2024 | Contingent | $719,000$235/sqft |
Source: Bright MLS #NJCD2076566 Report a problem | ||
| 10/3/2024 | Price change | $719,000-4.1%$235/sqft |
Source: Bright MLS #NJCD2076566 Report a problem | ||
| 9/24/2024 | Listed for sale | $749,900+63%$245/sqft |
Source: Bright MLS #NJCD2076566 Report a problem | ||
| 3/24/2021 | Listing removed | -- |
Source: Owner Report a problem | ||
| 7/6/2020 | Sold | $460,000-1.9%$151/sqft |
Source: Public Record Report a problem | ||
| 3/1/2020 | Pending sale | $469,000$154/sqft |
Source: Owner Report a problem | ||
| 2/18/2020 | Listed for sale | $469,000$154/sqft |
Source: Owner Report a problem | ||
| 2/18/2020 | Pending sale | $469,000$154/sqft |
Source: Owner Report a problem | ||
| 2/4/2020 | Listed for sale | $469,000$154/sqft |
Source: Owner Report a problem | ||
Public tax history
| Year | Property taxes | Tax assessment |
|---|---|---|
| 2026 | $13,154 | $404,300 +7.3% |
| 2025 | $13,154 +1.5% | $376,700 |
| 2024 | $12,958 +58.2% | $376,700 |
| 2023 | $8,190 -0.8% | $376,700 |
| 2022 | $8,256 -35.3% | $376,700 |
| 2021 | $12,751 +3.4% | $376,700 |
| 2020 | $12,333 +50.6% | $376,700 |
| 2019 | $8,191 | $376,700 |
| 2018 | $8,191 -29.6% | $376,700 |
| 2017 | $11,633 +2.1% | $376,700 |
| 2016 | $11,391 +3.3% | $376,700 |
| 2015 | $11,030 +2.7% | $376,700 |
| 2014 | $10,740 +5.9% | $376,700 |
| 2013 | $10,141 +4.1% | $376,700 |
| 2012 | $9,741 +1.7% | $376,700 |
| 2011 | $9,579 -0.4% | $376,700 |
| 2010 | $9,617 -1.9% | $376,700 |
| 2009 | $9,806 | $376,700 |
| 2008 | -- | $376,700 |
| 2007 | -- | $376,700 +90.5% |
| 2006 | -- | $197,700 |
| 2005 | -- | $197,700 |
| 2004 | -- | $197,700 |
| 2003 | -- | $197,700 |
| 2002 | -- | $197,700 |
| 2001 | -- | $197,700 |
Find assessor info on the county website
Monthly payment
Est. payment
Payment breakdown
Explore the cost of this home by adjusting the details. Changes won't be saved.Climate risks
Neighborhood: 08035
Nearby schools
Schools provided by the listing agent
- Elementary: Seventh Ave
- Middle: Haddon Heights Jr Sr
- High: Haddon Heights H.s.
- District: Haddon Heights Schools
Source: Bright MLS. This data may not be complete. We recommend contacting the local school district to confirm school assignments for this home.

Similar homes
- $725,0005 bd3 ba4.1k sqft103 White Horse Pike, Haddon Heights, NJ 08035For Sale
 MLS ID #NJCD2122458, Mr. Daniel R White Jr., Daniel R. White Realtor, LLC. Bright MLS
 - $699,0005 bd2 ba3.3k sqft100 3rd Ave, Haddon Heights, NJ 08035For Sale
 MLS ID #NJCD2122372, Christopher Corso, Coldwell Banker Realty. Bright MLS
 - $649,9994 bd3 ba2.7k sqft205 W Kings Hwy, Audubon, NJ 08106For Sale
 MLS ID #NJCD2124310, Nick Dambrosio, HomeSmart First Advantage Realty. Bright MLS
 - $725,0005 bd3 ba2.5k sqft52 Westbrook Dr, Moorestown, NJ 08057For Sale
 MLS ID #NJBL2121188, Nancy MacDermott, Weichert Realtors - Moorestown. Bright MLS
 - $799,0004 bd3 ba2.6k sqft14 Wethersfield Dr, Medford, NJ 08055For SaleMLS ID #NJBL2120510, Lenny Ginchereau, Keller Williams Realty - Moorestown. Bright MLS
- $589,9005 bd3 ba2.7k sqft1469 Old Black Horse Pike, Blackwood, NJ 08012For SaleMLS ID #NJCD2126464, Vincent Kates JR., KW Empower. Bright MLS
- $895,0004 bd4 ba2.9k sqft504 Glenwood Ave, Moylan, PA 19063For SaleMLS ID #PADE2124114, Sara Fritz, Compass RE. Bright MLS
- $875,0004 bd4 ba2.4k sqft4 Broadacre Ct, Mount Laurel, NJ 08054For SaleMLS ID #NJBL2121382, Jacki Smoyer, Weichert Realtors - Moorestown. Bright MLS
- $739,0006 bd6 ba4.3k sqft1 Latham Park, Elkins Park, PA 19027For SaleMLS ID #PAMC2194448, Elaine Robinson, BHHS Fox & Roach-Jenkintown. Bright MLS
- $625,0003 bd3 ba1.5k sqft84 Virginia Ave, Haddon Township, NJ 08108For SaleMLS ID #NJCD2127886, Jeanne Wolschina, Lisa Wolschina & Associates, Inc.. Bright MLS
- $709,9006 bd5 ba3.9k sqft100 S Princeton Ave, Wenonah, NJ 08090For SaleMLS ID #NJGL2075238, Mr. Mark Del Roccili, Coldwell Banker Realty. Bright MLS
- $829,0004 bd3 ba3.6k sqft13 Highwood Ct, Medford, NJ 08055For SaleMLS ID #NJBL2117970, Margaret Willwerth, Century 21 Alliance-Medford. Bright MLS
- $850,0003 bd3 ba2.7k sqft6109 W Mill Rd, Flourtown, PA 19031For SaleMLS ID #PAMC2195904, Patrick Gallagher, BHHS Fox & Roach-Chestnut Hill. Bright MLS
- $629,0004 bd2 ba2k sqft602 Woodlawn Ave, Collingswood, NJ 08108For SaleMLS ID #NJCD2125348, Gregory D'Amico, BHHS Fox & Roach - Haddonfield. Bright MLS
- $749,9005 bd2 ba2.5k sqft4021 Center Ave, Lafayette Hill, PA 19444For SaleMLS ID #PAMC2185590, Tom Higgins, Keller Williams Real Estate-Blue Bell. Bright MLS
- $525,0005 bd2 ba2.9k sqft50 Ward Ave, Audubon, NJ 08106For SaleMLS ID #NJCD2121700, Scott Kompa, EXP Realty, LLC. Bright MLS
- $649,0004 bd4 ba4.1k sqft77 E Main St, Marlton, NJ 08053For SaleMLS ID #NJBL2119674, Valerie Bertsch, Compass New Jersey, LLC - Moorestown. Bright MLS
- $725,0006 bd3 ba2.6k sqft418 W Price St, Philadelphia, PA 19144For SaleMLS ID #PAPH2669312, Louise Dalessandro, Elfant Wissahickon-Chestnut Hill. Bright MLS
- $569,9004 bd3 ba2k sqft207 Massachusetts Ave, Cherry Hill, NJ 08002For SaleMLS ID #NJCD2127786, Shannon Kennedy, Weichert Realtors-Cherry Hill. Bright MLS
- $789,9004 bd4 ba2.7k sqft2949 Lovell Ave, Broomall, PA 19008For SaleMLS ID #PADE2121404, Derek Ducky Ryan, Keller Williams Real Estate -Exton. Bright MLS
