Nestled in the quiet, family-friendly community of Humber Park, just steps from Lake Loon and Humble Park Elementary School, this charming three-bedroom detached home is ready to welcome its next family. Lovingly maintained over the years, it offers a solid foundation and a wonderful opportunity to add your own style and updates to create the home you’ve always envisioned. Situated at the end of a quiet street with minimal traffic and peaceful neighbours, this property provides the perfect setting for those seeking comfort and tranquility. Recent updates include the roof, oil tank, and electrical panel, offering added peace of mind for the new owners. Inside, you’ll find a functional layout with bright, inviting living spaces. The spacious living room offers plenty of room for relaxing or entertaining, while the sun-filled dining area flows seamlessly into the kitchen, creating a welcoming space for everyday living and family gatherings. The partially finished basement extends the home’s living space with a generous recreation room that’s ideal for a family room, games area, home office, or hobby space. A separate laundry room adds convenience while providing additional storage potential. Outside, the partly fenced backyard is a peaceful retreat surrounded by mature trees and green space—perfect for children, pets, gardening, or simply enjoying the outdoors. Whether you’re a first-time homebuyer, a growing family, or someone looking for a home with great potential in a desirable neighbourhood, this property presents an excellent opportunity to make it your own.
For sale
C$384,900
22 Badger Ave, Lake Loon, NS B2W 3W2
3beds
1,500sqft
Single Family Residence
Built in 1971
7,178 Square Feet Lot
$-- Zestimate®
C$257/sqft
C$-- HOA
What's special
Functional layoutBright inviting living spacesSun-filled dining areaPartially finished basementGenerous recreation roomSeparate laundry roomPartly fenced backyard
- 1 day |
- 26 |
- 1 |
Zillow last checked:
Listing updated:
Listed by:
Tamuno Cookey,
Royal LePage Atlantic Brokerage,
Nouveau Realty Group,
Royal LePage Atlantic
Source: NSAR,MLS®#: 202617654 Originating MLS®#: Nova Scotia Association of REALTORS®
Originating MLS®#: Nova Scotia Association of REALTORS®Facts & features
Interior
Bedrooms & bathrooms
- Bedrooms: 3
- Bathrooms: 1
- Full bathrooms: 1
- Main level bathrooms: 1
- Main level bedrooms: 3
Bedroom
- Level: Main
- Area: 84.66
- Dimensions: 14.11 x 6
Bedroom 1
- Level: Main
- Area: 80
- Dimensions: 10 x 8
Bathroom
- Level: Main
- Area: 40
- Dimensions: 8 x 5
Dining room
- Level: Main
- Area: 105.56
- Dimensions: 9.1 x 11.6
Kitchen
- Level: Main
- Area: 91.02
- Dimensions: 8.2 x 11.1
Living room
- Level: Main
- Area: 179.8
- Dimensions: 11.6 x 15.5
Heating
- Forced Air
Appliances
- Included: Dryer, Washer, Refrigerator
- Laundry: Laundry Room
Features
- High Speed Internet, Master Downstairs
- Flooring: Carpet, Concrete, Hardwood, Laminate
- Basement: Partially Finished
Interior area
- Total structure area: 1,500
- Total interior livable area: 1,500 sqft
- Finished area above ground: 1,000
Property
Parking
- Parking features: No Garage, No Driveway/Parking
Features
- Patio & porch: Deck
- Fencing: Fenced
Lot
- Size: 7,178 Square Feet
- Features: Landscaped, Under 0.5 Acres, Near Public Transit
Details
- Additional structures: Shed(s)
- Parcel number: 00621409
- Zoning: R-1
- Other equipment: No Rental Equipment
Construction
Type & style
- Home type: SingleFamily
- Architectural style: Bungalow
- Property subtype: Single Family Residence
Materials
- Vinyl Siding
- Roof: Asphalt
Condition
- New construction: No
- Year built: 1971
Utilities & green energy
- Gas: Oil
- Sewer: Municipal
- Water: Municipal
- Utilities for property: Cable Connected, Electricity Connected, Phone Connected
Community & HOA
Community
- Features: Park, Playground, Recreation Center, School Bus Service, Shopping, Place of Worship
Location
- Region: Lake Loon
Financial & listing details
- Price per square foot: C$257/sqft
- Price range: C$384.9K - C$384.9K
- Date on market: 7/15/2026
- Inclusions: Appliances As Is, Where Is
- Ownership: Freehold
- Electric utility on property: Yes
Tamuno Cookey
Tamuno Cookey
(902) 412-8864
By pressing Contact Agent, you agree that the real estate professional identified above may call/text you about your search, which may involve use of automated means and pre-recorded/artificial voices. You don't need to consent as a condition of buying any property, goods, or services. Message/data rates may apply. You also agree to our Terms of Use. Zillow does not endorse any real estate professionals. We may share information about your recent and future site activity with your agent to help them understand what you're looking for in a home.
Price history
| Date | Event | Price |
|---|---|---|
| 7/15/2026 | Listed for sale | C$384,900C$257/sqft |
Source:  NSAR #202617654 Report a problem NSAR #202617654 Report a problem | ||
Public tax history
Tax history is unavailable.
Climate risks
Neighborhood: B2W
Nearby schools
GreatSchools rating
No schools nearby
We couldn't find any schools near this home.
Schools provided by the listing agent
- Elementary: Humber Park Elementary School
- Middle: Graham Creighton Junior High School
- High: Auburn Drive High School
Source: NSAR. This data may not be complete. We recommend contacting the local school district to confirm school assignments for this home.
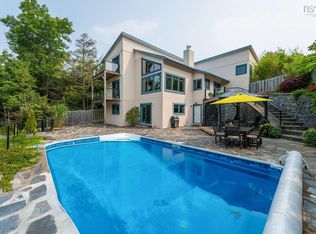
- C$1,250,0004 bd3 ba3.2k sqft49 Fairway Grv, Halifax, NS B2W6M5For Sale
- C$302,100-- bd2 ba2k sqft27 Prescott Dr, Westphal, NS B2W3V7Off Market
- C$201,200-- bd1 ba1.3k sqft29 Prescott Dr, Westphal, NS B2W3V7Off Market
- C$295,0003 bd2 ba1.4k sqft35 Prescott Dr, Westphal, NS B2W3V7Off Market
- C$524,9004 bd2 ba1.3k sqft205 Montague Rd, Halifax, NS B2W3P6For Sale
- C$200,600-- bd3 ba1.7k sqft23 Prescott Dr, Westphal, NS B2W3V7Off Market
- C$147,600-- bd1 ba907 sqft41 Prescott Dr, Westphal, NS B2W3V7Off Market
- C$155,900-- bd1 ba1.2k sqft15 Prescott Dr, Westphal, NS B2W3V7Off Market
Similar homes
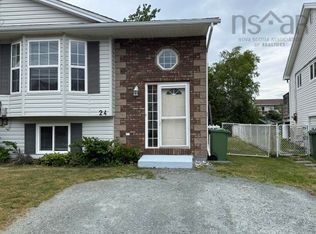
- C$399,9993 bd2 ba1.3k sqft24 Sovereign Cres, Westphal, NS B2W 6H2For Sale
 MLS ID #202617555, Olivia Frowley, Exit Real Estate Professionals Brokerage. NSAR
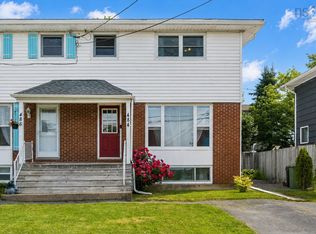
 - C$420,0003 bd3 ba1.1k sqft484 Spring Ave, Dartmouth, NS B2W 1X8For Sale
 MLS ID #202617558, Hayley Thomas, Royal LePage Atlantic Brokerage. NSAR
 - C$409,9003 bd2 ba1.4k sqft25 Linden Ct, Halifax, NS B2W 4X2For Sale
 MLS ID #202617761, Rimple Dhunna, RE/MAX Nova (Halifax) Brokerage. NSAR
 - C$425,0003 bd2 ba1.2k sqft12 Ridgecrest Dr, Halifax, NS B2W 2L5For Sale
 MLS ID #202617234, Anne Da Silva, Keller Williams Select Realty Brokerage. NSAR
 - C$399,9003 bd2 ba1.3k sqft104 Arklow Dr, Halifax, NS B2W 4E4For SaleMLS ID #202617125, Dean Handspiker, Royal LePage Atlantic (New Minas) Brokerage. NSAR
- C$420,0003 bd2 ba1.4k sqft20 Greely Ct, Halifax, NS B2W 4Y1For SaleMLS ID #202616298, Ryley Norman, Press Realty Inc. Brokerage. NSAR
- C$489,9003 bd2 ba1.4k sqft7 Edmond Dr, Halifax, NS B2W 2K1For SaleMLS ID #202617768, Nora Landry, Royal LePage Atlantic (Dartmouth) Brokerage. NSAR
- C$395,0003 bd2 ba1.4k sqft36 Regal Rd, Dartmouth, NS B2W 4H6For SaleMLS ID #202616523, Danielle Dubuc, The Agency Real Estate Brokerage Brokerage. NSAR
- C$389,0003 bd2 ba1.4k sqft212 Roleika Dr, Halifax, NS B2X 1M6For SaleMLS ID #202615375, Jeremy Snider, Domus Realty Limited Brokerage. NSAR
- C$449,0003 bd2 ba1.2k sqft211 Marvin St, Dartmouth, NS B2Y 2L9For SaleMLS ID #202617344, Mary Rabahi, RE/MAX Nova (Halifax) Brokerage. NSAR
- C$549,9003 bd2 ba1.7k sqft111 Dorothea Dr, Dartmouth, NS B2W 2E7For SaleMLS ID #202617346, Jerry Murphy, Keller Williams Select Realty Brokerage. NSAR
- C$550,0003 bd2 ba1.8k sqft136 Flying Cloud Dr, Halifax, NS B2W 4T3For SaleMLS ID #202617552, Santina Loppie, Exit Real Estate Professionals Brokerage. NSAR
- C$410,9003 bd2 ba1.3k sqft39 Pondicherry Cres, Halifax, NS B2W 5C4For SaleMLS ID #202614045, Jason Harbour, EXP Realty of Canada Inc. Brokerage. NSAR
- C$374,9003 bd2 ba1.1k sqft23 Leacock Ct, Cole Harbour, NS B2W 4J4For SaleMLS ID #202611746, Andrew Miller, Red Door Realty Brokerage. NSAR
- C$439,9003 bd2 ba1.1k sqft13 Brigadoon Ave, Halifax, NS B2W 2B3For SaleMLS ID #202615979, Janet Josselyn, Sutton Group Professional Realty Brokerage. NSAR
- C$379,9003 bd2 ba1.3k sqft4 Rose Way #22, Dartmouth, NS B2Y 4L9For SaleMLS ID #202617268, Mary Laing, Red Door Realty Brokerage. NSAR
- C$399,9004 bd2 ba1.4k sqft541 Arklow Dr, Halifax, NS B2W 4Z5For SaleMLS ID #202611694, Heidi Rhyno, Royal LePage Atlantic Brokerage. NSAR
- C$459,8003 bd2 ba1.4k sqft15 Circassion Dr, Halifax, NS B2W 4R2For SaleMLS ID #202616921, Rhonda Kennedy, RE/MAX Nova (Halifax) Brokerage. NSAR
- C$409,9003 bd1 ba1k sqft29 Circassion Dr, Cole Harbour, NS B2W 4R2For SaleMLS ID #202614867, Dawna Candelora, RE/MAX Nova Brokerage. NSAR
- C$449,0003 bd2 ba1.7k sqft48 Regal Rd, Dartmouth, NS B2W 4H6For SaleMLS ID #202616996, Kim Do, Century 21 Trident Realty Ltd. Brokerage. NSAR
