Hidden gem! Nestled on a quiet street with an oversized gardeners dream lot, this cherished home has been meticulously maintained.Bright and spacious it offers a main floor primary bedroom and full ( 3 pc) bath. Polished hardwood or quality laminate floors throughout.Two more generous bedrooms upstairs and another full bathroom. The basement offer a huge family room with additional unfinished space that could be extra living space, workshop or storage.
For sale
C$489,900
7 Edmond Dr, Halifax, NS B2W 2K1
3beds
1,457sqft
Single Family Residence
Built in 1961
7,775 Square Feet Lot
$-- Zestimate®
C$336/sqft
C$-- HOA
What's special
Quiet streetOversized gardeners dream lotBright and spaciousMain floor primary bedroomQuality laminate floors
- 2 hours |
- 17 |
- 2 |
Zillow last checked:
Listing updated:
Listed by:
Nora Landry,
Royal LePage Atlantic (Dartmouth) Brokerage
Source: NSAR,MLS®#: 202617768 Originating MLS®#: Nova Scotia Association of REALTORS®
Originating MLS®#: Nova Scotia Association of REALTORS®Facts & features
Interior
Bedrooms & bathrooms
- Bedrooms: 3
- Bathrooms: 2
- Full bathrooms: 2
- Main level bathrooms: 1
- Main level bedrooms: 1
Bedroom
- Level: Second
- Area: 127.65
- Dimensions: 11.5 x 11.1
Bedroom 1
- Level: Second
Bathroom
- Level: Main
- Area: 60.48
- Dimensions: 11.2 x 5.4
Bathroom 1
- Level: Second
- Area: 86
- Dimensions: 10 x 8.6
Family room
- Level: Lower
- Area: 207.58
- Dimensions: 19.4 x 10.7
Kitchen
- Level: Main
- Area: 129.96
- Dimensions: 11.4 x 11.4
Living room
- Level: Main
- Area: 237.8
- Dimensions: 20.5 x 11.6
Heating
- Baseboard, Heat Pump -Ductless
Appliances
- Included: Stove, Dishwasher, Dryer, Washer, Refrigerator
- Laundry: Laundry Room
Features
- High Speed Internet, Master Downstairs
- Flooring: Ceramic Tile, Hardwood, Laminate
- Basement: Partially Finished
Interior area
- Total structure area: 1,457
- Total interior livable area: 1,457 sqft
- Finished area above ground: 1,250
Property
Parking
- Parking features: No Garage, Multiple Driveways, Paved
- Has uncovered spaces: Yes
- Details: Parking Details(Paved Driveway Multi), Garage Details(None)
Features
- Levels: One and One Half
- Stories: 1
- Patio & porch: Deck
- Fencing: Partial
Lot
- Size: 7,775 Square Feet
- Features: Landscaped, Under 0.5 Acres
Details
- Additional structures: Shed(s)
- Parcel number: 00212811
- Zoning: R1
- Other equipment: No Rental Equipment
Construction
Type & style
- Home type: SingleFamily
- Property subtype: Single Family Residence
Materials
- Vinyl Siding
- Roof: Asphalt
Condition
- New construction: No
- Year built: 1961
Utilities & green energy
- Sewer: Municipal
- Water: Municipal
- Utilities for property: Cable Connected, Electricity Connected, Phone Connected, Electric
Green energy
- Green verification: EnerGuide
Community & HOA
Location
- Region: Halifax
Financial & listing details
- Price per square foot: C$336/sqft
- Tax assessed value: C$453,800
- Price range: C$489.9K - C$489.9K
- Date on market: 7/16/2026
- Inclusions: Fridge Stove Washer Drier Dishwasher
- Ownership: Freehold
- Electric utility on property: Yes
Nora Landry
Nora Landry
(902) 497-8479
By pressing Contact Agent, you agree that the real estate professional identified above may call/text you about your search, which may involve use of automated means and pre-recorded/artificial voices. You don't need to consent as a condition of buying any property, goods, or services. Message/data rates may apply. You also agree to our Terms of Use. Zillow does not endorse any real estate professionals. We may share information about your recent and future site activity with your agent to help them understand what you're looking for in a home.
Price history
| Date | Event | Price |
|---|---|---|
| 7/16/2026 | Listed for sale | C$489,900C$336/sqft |
Source:  NSAR #202617768 Report a problem NSAR #202617768 Report a problem | ||
Public tax history
Tax history is unavailable.
Climate risks
Neighborhood: B2W
Nearby schools
GreatSchools rating
No schools nearby
We couldn't find any schools near this home.
Schools provided by the listing agent
- Elementary: Mount Edward Elementary School
- Middle: Eric Graves Memorial Junior High School
- High: Woodlawn High
Source: NSAR. This data may not be complete. We recommend contacting the local school district to confirm school assignments for this home.
- C$200,0002 bd2 ba1.4k sqft7 Edmond Dr, Dartmouth, NS B2W2K1Off Market
- C$227,4003 bd3 ba1.3k sqft5 Edmond Dr, Dartmouth, NS B2W2K1Off Market
- C$171,0002 bd1 ba1.1k sqft9 Edmond Dr, Dartmouth, NS B2W2K1Off Market
- C$186,200-- bd2 ba1.5k sqft6 Edmond Dr, Dartmouth, NS B2W2K2Off Market
- C$204,5003 bd2 ba1.8k sqft8 Edmond Dr, Dartmouth, NS B2W2K2Off Market
- C$187,8003 bd1 ba1.5k sqft11 Edmond Dr, Dartmouth, NS B2W2K1Off Market
- C$228,4003 bd2 ba1.9k sqft2 Edmond Dr, Dartmouth, NS B2W2K2Off Market
- C$188,7003 bd1 ba1.4k sqft3 Edmond Dr, Dartmouth, NS B2W2K1Off Market
Similar homes
- C$549,9003 bd2 ba1.7k sqft111 Dorothea Dr, Dartmouth, NS B2W 2E7For Sale
 MLS ID #202617346, Jerry Murphy, Keller Williams Select Realty Brokerage. NSAR
 - C$420,0003 bd3 ba1.1k sqft484 Spring Ave, Dartmouth, NS B2W 1X8For Sale
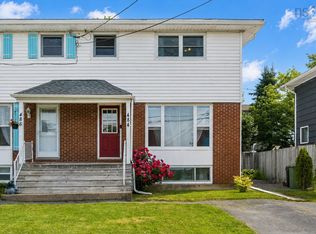 MLS ID #202617558, Hayley Thomas, Royal LePage Atlantic Brokerage. NSAR
 - C$425,0003 bd2 ba1.2k sqft12 Ridgecrest Dr, Halifax, NS B2W 2L5For Sale
 MLS ID #202617234, Anne Da Silva, Keller Williams Select Realty Brokerage. NSAR
 - C$520,0004 bd2 ba1.8k sqft15 Owen Dr, Halifax, NS B2W 3M1For Sale
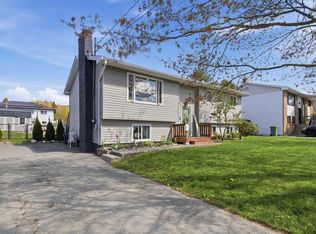 MLS ID #202612198, Kimberly Dempsey, Royal LePage Atlantic Brokerage. NSAR
 - C$439,9003 bd2 ba1.1k sqft13 Brigadoon Ave, Halifax, NS B2W 2B3For SaleMLS ID #202615979, Janet Josselyn, Sutton Group Professional Realty Brokerage. NSAR
- C$550,0003 bd2 ba1.8k sqft136 Flying Cloud Dr, Halifax, NS B2W 4T3For SaleMLS ID #202617552, Santina Loppie, Exit Real Estate Professionals Brokerage. NSAR
- C$449,0003 bd2 ba1.2k sqft211 Marvin St, Dartmouth, NS B2Y 2L9For SaleMLS ID #202617344, Mary Rabahi, RE/MAX Nova (Halifax) Brokerage. NSAR
- C$499,9003 bd2 ba1.8k sqft102 Pondicherry Cres, Halifax, NS B2W 5C5For SaleMLS ID #202614761, Stephen Smyth, Royal LePage Anchor Realty Brokerage. NSAR
- C$549,9003 bd2 ba1.4k sqft46 Albro Lake Rd, Dartmouth, NS B3A 3Y1For SaleMLS ID #202617661, Jamie-Lynn Gillis, Royal LePage Atlantic Brokerage. NSAR
- C$459,8003 bd2 ba1.4k sqft15 Circassion Dr, Halifax, NS B2W 4R2For SaleMLS ID #202616921, Rhonda Kennedy, RE/MAX Nova (Halifax) Brokerage. NSAR
- C$499,9002 bd1 ba1k sqft27 Esdaile Ave, Dartmouth, NS B2Y 3N5For SaleMLS ID #202617614, Rosie Porter, Royal LePage Atlantic Brokerage. NSAR
- C$489,9004 bd2 ba1.5k sqft8 Major St, Halifax, NS B2X 1A4For SaleMLS ID #202615254, Julie Horne, Viewpoint Realty Services Inc. Brokerage. NSAR
- C$449,0003 bd2 ba1.7k sqft48 Regal Rd, Dartmouth, NS B2W 4H6For SaleMLS ID #202616996, Kim Do, Century 21 Trident Realty Ltd. Brokerage. NSAR
- C$449,9004 bd2 ba1.1k sqft20 Steed Ct, Halifax, NS B2W 3Y8For SaleMLS ID #202615608, Nassim Klayme, RE/MAX Nova Brokerage. NSAR
- C$409,9003 bd2 ba1.4k sqft25 Linden Ct, Halifax, NS B2W 4X2For SaleMLS ID #202617761, Rimple Dhunna, RE/MAX Nova (Halifax) Brokerage. NSAR
- C$399,9993 bd2 ba1.3k sqft24 Sovereign Cres, Westphal, NS B2W 6H2For SaleMLS ID #202617555, Olivia Frowley, Exit Real Estate Professionals Brokerage. NSAR
- C$384,9003 bd1 ba1.5k sqft22 Badger Ave, Lake Loon, NS B2W 3W2For SaleMLS ID #202617654, Tamuno Cookey, Royal LePage Atlantic Brokerage. NSAR
- C$549,9004 bd2 ba1.6k sqft12 Briarlynn Cres, Cole Harbour, NS B2V 1K6For SaleMLS ID #202617686, Kathryn Willett, Exit Realty Metro Brokerage. NSAR
- C$475,0002 bd2 ba1.3k sqft621 Portland Hills Dr #107, Dartmouth, NS B2W 6N4For SaleMLS ID #202617475, Steve Coleman, PMCO Corporate Real Estate Brokerage. NSAR
- C$550,0004 bd2 ba1.6k sqft14 Ridgecrest Dr, Halifax, NS B2W 2L5For SaleMLS ID #202611190, Kip Walker, Royal LePage Atlantic (Dartmouth) Brokerage. NSAR
