Welcome to this fully renovated, diamond-condition home designed for modern living and effortless entertaining. The main level features three spacious bedrooms and an updated kitchen with contemporary finishes, and sun-filled living spaces throughout. Step outside to a full-size deck overlooking a beautiful in-ground pool, perfect for gatherings and summer relaxation. The exterior shines with brand-new siding and excellent curb appeal. The fully finished basement offers an ideal in-law setup, complete with a separate living area, full bath, and kitchenette. Located close to Main Street restaurants and shopping, and just a mile from the train station, this home combines comfort, convenience, and exceptional value.
Pending
$819,000
22 Clifford Drive, Farmingdale, NY 11735
4beds
1,302sqft
Single Family Residence, Residential
Built in 1956
7,310 Square Feet Lot
$-- Zestimate®
$629/sqft
$-- HOA
What's special
Fully finished basementFull-size deckThree spacious bedroomsExcellent curb appealBeautiful in-ground poolSun-filled living spaces throughoutBrand-new siding
- 110 days |
- 264 |
- 1 |
Likely to sell faster than
Zillow last checked:
Listing updated:
Listed by:
Realty Connect USA L I Inc 631-881-5160,
Michael Carni 516-507-8979
Source: OneKey® MLS as distributed by MLS GRID,MLS#: 986608
Facts & features
Interior
Bedrooms & bathrooms
- Bedrooms: 4
- Bathrooms: 3
- Full bathrooms: 2
- 1/2 bathrooms: 1
Bedroom 1
- Description: Master with half Bath
- Level: First
Bedroom 2
- Level: First
Bedroom 3
- Level: First
Bedroom 4
- Description: In-Law
- Level: Basement
Bathroom 1
- Description: Updated
- Level: First
Bathroom 2
- Description: Half Bath
- Level: First
Bathroom 3
- Description: Full Bath
- Level: Basement
Dining room
- Description: Pergo Floors
- Level: First
Kitchen
- Description: Updated
- Level: First
Living room
- Description: Carpet
- Level: First
Heating
- Baseboard
Cooling
- Central Air
Appliances
- Included: Cooktop, Dishwasher, Dryer, Electric Oven, Exhaust Fan, Freezer, Oven, Refrigerator, Stainless Steel Appliance(s), Washer
- Laundry: Washer/Dryer Hookup, Electric Dryer Hookup, In Basement, Washer Hookup
Features
- First Floor Bedroom, First Floor Full Bath, Breakfast Bar, Built-in Features, Cathedral Ceiling(s), Ceiling Fan(s), Crown Molding, Pantry, Quartz/Quartzite Counters, Recessed Lighting, Storage
- Flooring: Carpet, Vinyl
- Basement: Finished,Full,Walk-Out Access
- Attic: Full
- Has fireplace: No
Interior area
- Total structure area: 1,302
- Total interior livable area: 1,302 sqft
Property
Parking
- Total spaces: 1
- Parking features: Driveway
- Garage spaces: 1
- Has uncovered spaces: Yes
Features
- Patio & porch: Deck, Patio
- Has private pool: Yes
- Pool features: Electric Heat, Fenced, In Ground, Pool Cover, Salt Water, Vinyl
- Fencing: Vinyl
Lot
- Size: 7,310 Square Feet
- Features: Back Yard, Corner Lot, Front Yard, Landscaped, Private
Details
- Parcel number: 2489485660000090
- Special conditions: None
Construction
Type & style
- Home type: SingleFamily
- Architectural style: Ranch
- Property subtype: Single Family Residence, Residential
Materials
- Blown-In Insulation, Stone, Vinyl Siding
Condition
- Updated/Remodeled
- Year built: 1956
Utilities & green energy
- Sewer: Public Sewer
- Water: Public
- Utilities for property: Cable Available, Cable Connected, Electricity Available, Electricity Connected, Phone Available, Phone Connected, Sewer Available, Sewer Connected, Trash Collection Public, Water Available, Water Connected
Community & HOA
HOA
- Has HOA: No
Location
- Region: Farmingdale
Financial & listing details
- Price per square foot: $629/sqft
- Tax assessed value: $464
- Annual tax amount: $11,340
- Date on market: 4/16/2026
- Cumulative days on market: 89 days
- Listing agreement: Exclusive Right To Sell
- Electric utility on property: Yes
Estimated market value
Not available
Estimated sales range
Not available
Not available
Price history
| Date | Event | Price |
|---|---|---|
| 5/7/2026 | Pending sale | $819,000$629/sqft |
Source:  OneKey® MLS as distributed by MLS GRID #986608 Report a problem OneKey® MLS as distributed by MLS GRID #986608 Report a problem | ||
| 4/17/2026 | Listed for sale | $819,000+68.9%$629/sqft |
Source: OneKey® MLS as distributed by MLS GRID #986608 Report a problem | ||
| 3/24/2021 | Listing removed | -- |
Source: Owner Report a problem | ||
| 1/24/2009 | Listing removed | $485,000$373/sqft |
Source: Owner Report a problem | ||
| 1/22/2009 | Listed for sale | $485,000-2.6%$373/sqft |
Source: Owner Report a problem | ||
| 11/23/2008 | Listing removed | $498,000$382/sqft |
Source: Point2 #2111730 Report a problem | ||
| 9/3/2008 | Listed for sale | $498,000-0.2%$382/sqft |
Source: Point2 #2111730 Report a problem | ||
| 7/17/2008 | Listing removed | $499,000$383/sqft |
Source: Point2 #*1009360 Report a problem | ||
| 6/26/2008 | Price change | $499,000-3.9%$383/sqft |
Source: Point2 #*1009360 Report a problem | ||
| 4/5/2008 | Listed for sale | $519,000+17.4%$399/sqft |
Source: Point2 #*1009360 Report a problem | ||
| 7/30/2004 | Sold | $442,000$339/sqft |
Source: Public Record Report a problem | ||
Public tax history
| Year | Property taxes | Tax assessment |
|---|---|---|
| 2024 | -- | $424 |
| 2023 | -- | $424 |
| 2022 | -- | $424 |
| 2021 | $8,695 +12.9% | -- |
| 2020 | $7,702 -0.1% | $478 -6.6% |
| 2019 | $7,709 | $512 -6.2% |
| 2018 | $7,709 -2.4% | $546 -5.9% |
| 2017 | $7,897 +0.5% | $580 -5.7% |
| 2016 | $7,856 +169.1% | $615 -5.2% |
| 2015 | $2,919 -7% | $649 -14.8% |
| 2013 | $3,140 +7.8% | $762 |
| 2012 | $2,914 -42.5% | $762 |
| 2011 | $5,068 +4.8% | $762 -3.7% |
| 2010 | $4,834 | $791 -19.6% |
| 2009 | -- | $984 -6.9% |
| 2008 | -- | $1,057 +3.3% |
| 2006 | -- | $1,023 -38.1% |
| 2005 | -- | $1,654 -35.7% |
| 2004 | -- | $2,573 |
| 2003 | -- | $2,573 -53% |
| 2002 | -- | $5,470 +8.3% |
| 2001 | -- | $5,050 |
| 2000 | -- | $5,050 |
Find assessor info on the county website
Monthly payment
Climate risks
Neighborhood: South Farmingdale
Nearby schools
GreatSchools rating
- 6/10Northside Elementary SchoolGrades: K-5Distance: 0.9 mi
- 4/10Howitt SchoolGrades: 6-8Distance: 0.8 mi
- 7/10Farmingdale Senior High SchoolGrades: 9-12Distance: 1.6 mi
Schools provided by the listing agent
- Elementary: Woodward Parkway Elementary School
- Middle: Howitt School
- High: Farmingdale Senior High School
Source: OneKey® MLS as distributed by MLS GRID. This data may not be complete. We recommend contacting the local school district to confirm school assignments for this home.
- $680,000-- bd1 ba1.2k sqft20 Clifford Dr, Farmingdale, NY 11735Off Market
- $722,800-- bd1 ba1.3k sqft25 Taylor Dr, Farmingdale, NY 11735Off Market
- $696,100-- bd1 ba1.2k sqft23 Taylor Dr, Farmingdale, NY 11735Off Market
- $797,8005 bd3 ba1.1k sqft29 Clifford Dr, Farmingdale, NY 11735Off Market
- $727,000-- bd1 ba1.2k sqft18 Clifford Dr, Farmingdale, NY 11735Off Market
- $798,2003 bd3 ba1.3k sqft21 Taylor Dr, Farmingdale, NY 11735Off Market
- $797,400-- bd2 ba1.3k sqft31 Clifford Dr, Farmingdale, NY 11735Off Market
- $222,8574 bd1 ba1.1k sqft131 Taylor Rd, Fremont Center, NY 12736Off Market
A local agent can set up tours, give advice and negotiate with sellers.
Similar homes
- $749,9993 bd2 ba1.1k sqft15 Lowell Drive, Farmingdale, NY 11735For Sale

 MLS ID #1031380, Asia Maiello, Listing by: Signature Premier Properties. OneKey® MLS as distributed by MLS GRID
 - $749,9994 bd2 ba1.2k sqft210 Willard Avenue, Farmingdale, NY 11735For Sale
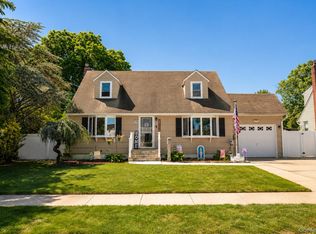 MLS ID #1017867, Erick K. Alahverdian, Listing by: Grace Rose Realty LLC. OneKey® MLS as distributed by MLS GRID
 - $799,0004 bd2 ba1.9k sqft78 Broadway, Bethpage, NY 11714For Sale
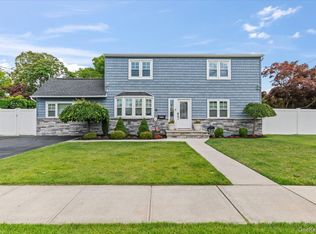 MLS ID #1021830, Mary M. Macaluso, Listing by: Compass Greater NY LLC. OneKey® MLS as distributed by MLS GRID
 - $839,9993 bd2 ba1.6k sqft28 High Street, Farmingdale, NY 11735For Sale
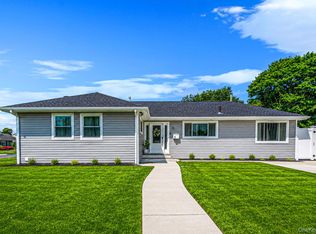 MLS ID #1023778, Evelyn Rivera, Listing by: Handsome Real Estate Inc. OneKey® MLS as distributed by MLS GRID
 - $699,0003 bd2 ba1.6k sqft11 Lee Drive, Farmingdale, NY 11735For SaleMLS ID #1032023, Alex Winiarski, Listing by: Compass Greater NY LLC. OneKey® MLS as distributed by MLS GRID
- $765,0004 bd2 ba1.3k sqft47 Cove Lane, Levittown, NY 11756For SaleMLS ID #1034378, Gina Arena, Listing by: Exit Family Realty. OneKey® MLS as distributed by MLS GRID
- $779,9993 bd2 ba1.1k sqft18 Cornell Lane, Hicksville, NY 11801For SaleMLS ID #1033919, Gagandeep S. Manuja, Listing by: Realty Connect USA LLC. OneKey® MLS as distributed by MLS GRID
- $849,9994 bd3 ba1.4k sqft26 Sheridan Street, Old Bethpage, NY 11804For SaleMLS ID #1018050, Jared Sarney, Listing by: Corcoran SRG Residential. OneKey® MLS as distributed by MLS GRID
- $899,9003 bd2 ba1.6k sqft244 Ocean Avenue, Massapequa Park, NY 11762For SaleMLS ID #1033130, John C. Zaher, Listing by: Charles Rutenberg Realty Inc. OneKey® MLS as distributed by MLS GRID
- $699,0003 bd1 ba1k sqft51 Butternut Lane, Levittown, NY 11756For SaleMLS ID #1028890, James A. McKenna, Listing by: Coldwell Banker American Homes. OneKey® MLS as distributed by MLS GRID
- $825,0003 bd2 ba1.6k sqft1812 Gormley Avenue, Merrick, NY 11566For SaleMLS ID #1027522, Glen Fox, Listing by: Douglas Elliman Real Estate. OneKey® MLS as distributed by MLS GRID
- $719,0004 bd3 ba1.5k sqft84 Barnum Street, West Babylon, NY 11704For SaleMLS ID #1030918, Barbi Schwartzberg, Listing by: Douglas Elliman Real Estate. OneKey® MLS as distributed by MLS GRID
- $685,0004 bd2 ba1.5k sqft236 36th Street, Lindenhurst, NY 11757For SaleMLS ID #1034187, Nicholas A. Pappas, Listing by: Coldwell Banker American Homes. OneKey® MLS as distributed by MLS GRID
- $749,0005 bd2 ba1.3k sqft170 Tardy Lane S, Wantagh, NY 11793For SaleMLS ID #1032092, Marissa L. Cifarelli, Listing by: RE/MAX Reliance. OneKey® MLS as distributed by MLS GRID
- $836,5004 bd2 ba1.6k sqft1865 Dover Road, Wantagh, NY 11793For SaleMLS ID #1029214, Tara Ekelman, Listing by: Douglas Elliman Real Estate. OneKey® MLS as distributed by MLS GRID
- $887,9994 bd3 ba1.9k sqft94 Massapequa Avenue, Massapequa, NY 11758For SaleMLS ID #1031001, Bianca Esposito-Bowen, Listing by: Next Den LLC. OneKey® MLS as distributed by MLS GRID
- $775,0004 bd2 ba1.5k sqft90 Twin Lane N, Wantagh, NY 11793For SaleMLS ID #1020110, Michelle A. Juarez Garcia Prieto, Listing by: ARVY Realty. OneKey® MLS as distributed by MLS GRID
- $849,0004 bd4 ba1.8k sqft121 Wright Avenue, Deer Park, NY 11729For SaleMLS ID #1032359, Michele Gray E-PRO, Listing by: Coldwell Banker Easton Prop. OneKey® MLS as distributed by MLS GRID
- $799,0003 bd2 ba1.8k sqft183 Lee Avenue, Hicksville, NY 11801For SaleMLS ID #1020015, Jake DeLeo, Listing by: Listing Pro Realty Services. OneKey® MLS as distributed by MLS GRID
- $749,0003 bd2 ba1.1k sqft7 Farmedge Road, Bethpage, NY 11714For SaleMLS ID #1028978, Brandi Morency, Listing by: Signature Premier Properties. OneKey® MLS as distributed by MLS GRID
