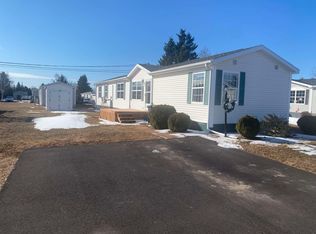
Welcome to 22 Cray Avenue, located in the desirable Woodridge Trailer Park in Summerside. This well cared for 2001,16x72 mini home is a 3 bedroom, 2 bath, Pride in ownership is evident throughout this move-in ready home. The thoughtfully designed floor plan offers privacy, with the primary bedroom located at one end featuring a large 3-piece ensuite bath, while two additional bedrooms both with walk in closets, as well as a full bathroom are located at the opposite end of the home. The bright and spacious kitchen offers an abundance of cabinet space along with an eat-in dining area that flows nicely into the comfortable living room, creating an ideal setup for everyday living and entertaining. Electric baseboard heat is complemented by two heat pumps installed in 2016 & 2024 for added comfort and energy efficiency. Recent updates include New shingles on the mini home 2018,and 8x10 shed 2025 en-suite bath with a recent approx. $20,000 renovation Hot water heater was replaced 2023 Countertop in kitchen 2025 New island in kitchen, new flooring in the kitchen and hallway and all new lighting Home has 200 AMP Panel. Conveniently located close to shopping, restaurants, and all of Summerside’s amenities, this property offers affordable, low-maintenance living in a well-established community. Current lot fees are $185 per month including water, sewer and grass cutting.
Under contract
C$209,900
22 Cray Ave, Summerside, PE C1N 6R5
3beds
1,152sqft
Mobile / Mini
Built in 2001
-- sqft lot
$-- Zestimate®
C$182/sqft
C$-- HOA
What's special
All new lighting
- 32 days |
- 15 |
- 1 |
Zillow last checked:
Listing updated:
Listed by:
Barry Waite,PEI - Sales,
COLDWELL BANKER/PARKER REALTY SUMMERSIDE
Source: Prince Edward Island REA,MLS®#: 202613208
Facts & features
Interior
Bedrooms & bathrooms
- Bedrooms: 3
- Bathrooms: 2
- Full bathrooms: 1
- 1/2 bathrooms: 1
- Main level bedrooms: 3
Rooms
- Room types: Living Room, Primary Bedroom, Bedroom
Primary bedroom
- Level: Main
- Area: 246
- Dimensions: 15 x 16.4
Bedroom 1
- Level: Main
- Area: 95.12
- Dimensions: 8.2 x 11.6
Bedroom 2
- Level: Main
- Area: 124.8
- Dimensions: 9.6 x 13
Kitchen
- Level: Main
- Area: 255
- Dimensions: 15 x 17
Living room
- Level: Main
- Area: 180
- Dimensions: 12 x 15
Heating
- Baseboard, Ductless
Appliances
- Included: Oven, Stove, Dishwasher, Refrigerator
Features
- Ensuite Bath, Eat-in Kitchen
- Flooring: Laminate, Vinyl
- Basement: None
Interior area
- Total structure area: 1,152
- Total interior livable area: 1,152 sqft
Property
Parking
- Parking features: Paved, None, No Garage
- Details: Parking Details(2 Paved)
Lot
- Features: Landscaped, Year Round Road
Details
- Additional structures: Shed(s)
- Parcel number: 1543636
- On leased land: Yes
- Lease amount: $185
- Zoning: RES
Construction
Type & style
- Home type: MobileManufactured
- Property subtype: Mobile / Mini
Materials
- Vinyl Siding
- Foundation: None
- Roof: Asphalt
Condition
- Year built: 2001
Utilities & green energy
- Sewer: Municipal
- Water: Municipal
- Utilities for property: Cable Connected, Electricity Connected, High Speed Internet, Phone Connected, Electric
Community & HOA
Location
- Region: Summerside
Financial & listing details
- Price per square foot: C$182/sqft
- Tax assessed value: C$131,600
- Annual tax amount: C$1,620
- Date on market: 6/4/2026
- Inclusions: Fridge, Stove, Dishwasher, Wall Oven, Island Kitchen Electric Fireplace, Shed 8x10, Washer & Dryer
- Electric utility on property: Yes
Barry Waite,PEI - Sales
Barry Waite,PEI - Sales
(902) 439-0596
By pressing Contact Agent, you agree that the real estate professional identified above may call/text you about your search, which may involve use of automated means and pre-recorded/artificial voices. You don't need to consent as a condition of buying any property, goods, or services. Message/data rates may apply. You also agree to our Terms of Use. Zillow does not endorse any real estate professionals. We may share information about your recent and future site activity with your agent to help them understand what you're looking for in a home.
Price history
| Date | Event | Price |
|---|---|---|
| 6/25/2026 | Contingent | C$209,900C$182/sqft |
Source:  Prince Edward Island REA #202613208 Report a problem Prince Edward Island REA #202613208 Report a problem | ||
| 6/4/2026 | Listed for sale | C$209,900C$182/sqft |
Source: Prince Edward Island REA #202613208 Report a problem | ||
Public tax history
Tax history is unavailable.
Climate risks
Neighborhood: C1N
Nearby schools
GreatSchools rating
No schools nearby
We couldn't find any schools near this home.


Nearby cities
Nearby zip codes
Other Summerside Topics
