BRAND NEW 2400 sq ft, highly sought after home in Legend Hills subdivision on 1.5 acres. This ranch style home with very large entryway and open floor plan is a remarkable home. Many custom interior finishes with an Edwards water well will make somebody a forever home. Vaulted ceilings, fireplace, large granite kitchen island, all tile tubs, large master bath, 2 custom master closets. Perched on a small hill with beautiful views of Uvalde county, privacy, cul-de-sac feel is a perfect fit for a medium sized family with that South Texas purple sage feel. All brand new appliances from Boyds (comes with warranty). Make a competitive offer and some landscaping could be done or even a rate buy down for a buyer is certainly an option. GET THIS ONE ON THE BOOKS.
New construction
$539,900
22 Greystone Hills Circle, Uvalde, TX 78801
4beds
--sqft
Single Family Residence
Built in 2026
1.5 Acres Lot
$534,700 Zestimate®
$--/sqft
$21/mo HOA
What's special
Ranch style homeOpen floor planLarge master bathLarge granite kitchen islandVaulted ceilingsVery large entrywayMany custom interior finishes
- 105 days |
- 167 |
- 4 |
Zillow last checked:
Listing updated:
Listed by:
Douglas Shoemaker TREC #636672 (830) 279-4950,
eXp Realty
Source: LERA MLS,MLS#: 1955127
Loading...
Facts & features
Interior
Bedrooms & bathrooms
- Bedrooms: 4
- Bathrooms: 4
- Full bathrooms: 4
Primary bedroom
- Area: 195
- Dimensions: 15 x 13
Bedroom 2
- Area: 120
- Dimensions: 10 x 12
Bedroom 3
- Area: 120
- Dimensions: 10 x 12
Bedroom 4
- Area: 120
- Dimensions: 10 x 12
Primary bathroom
- Features: Tub/Shower Separate
- Area: 72
- Dimensions: 12 x 6
Dining room
- Area: 180
- Dimensions: 12 x 15
Kitchen
- Area: 200
- Dimensions: 20 x 10
Living room
- Area: 375
- Dimensions: 25 x 15
Heating
- Central, Heat Pump, Electric
Cooling
- Central Air
Appliances
- Included: Cooktop, Built-In Oven, Microwave, Refrigerator, Disposal, Dishwasher, Electric Water Heater
- Laundry: Dryer Connection
Features
- Liv/Din Combo, Kitchen Island, Pantry, Utility Room Inside, High Ceilings, Open Floorplan, High Speed Internet, Master Downstairs, Ceiling Fan(s), Custom Cabinets
- Flooring: Laminate
- Windows: Window Coverings
- Has basement: No
- Attic: Pull Down Storage
- Has fireplace: No
- Fireplace features: Not Applicable
Property
Parking
- Total spaces: 2
- Parking features: Two Car Garage
- Garage spaces: 2
Features
- Levels: One
- Stories: 1
- Pool features: None
Lot
- Size: 1.5 Acres
Details
- Parcel number: 125183
Construction
Type & style
- Home type: SingleFamily
- Property subtype: Single Family Residence
Materials
- 4 Sides Masonry, Stone
- Foundation: Slab
- Roof: Composition
Condition
- New Construction
- New construction: Yes
- Year built: 2026
Details
- Builder name: Riverbluff Homes
Utilities & green energy
- Sewer: Septic
- Water: Private Well
Community & HOA
Community
- Features: None
- Subdivision: Legend Hills
HOA
- Has HOA: Yes
- HOA fee: $250 annually
- HOA name: LEGEND HILLS
Location
- Region: Uvalde
Financial & listing details
- Tax assessed value: $29,160
- Annual tax amount: $420
- Price range: $539.9K - $539.9K
- Date on market: 4/4/2026
- Cumulative days on market: 106 days
- Listing terms: Conventional,FHA,VA Loan,Cash
Estimated market value
$534,700
$508,000 - $561,000
$3,117/mo
Price history
| Date | Event | Price |
|---|---|---|
| 4/4/2026 | Listed for sale | $539,900 |
Source:  LERA MLS #1955127 Report a problem LERA MLS #1955127 Report a problem | ||
Public tax history
| Year | Property taxes | Tax assessment |
|---|---|---|
| 2025 | $420 -5.8% | $29,160 -8.7% |
| 2024 | $446 +2.7% | $31,928 +10% |
| 2023 | $434 | $29,025 |
Find assessor info on the county website
Monthly payment
Est. payment
Payment breakdown
Explore the cost of this home by adjusting the details. Changes won't be saved.Climate risks
Neighborhood: 78801
Nearby schools
GreatSchools rating
- NADalton Elementary SchoolGrades: PK-2Distance: 4.1 mi
- 3/10Morales Junior High SchoolGrades: 7-9Distance: 3.8 mi
- 3/10Uvalde High SchoolGrades: 9-12Distance: 4.1 mi
Schools provided by the listing agent
- Elementary: Uvalde
- Middle: Uvalde
- High: Uvalde
- District: Uvalde Cisd
Source: LERA MLS. This data may not be complete. We recommend contacting the local school district to confirm school assignments for this home.
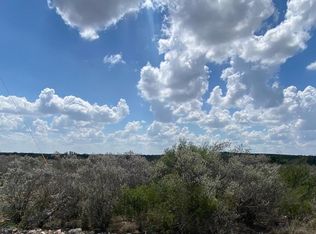
- $60,8001.5 Acres105 Legend Hills Rd #7, Uvalde, TX 78801Lot/Land
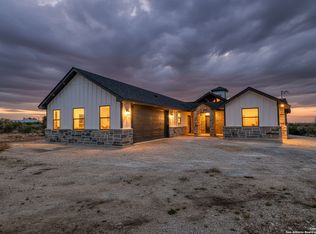
- $--4 bd4 ba2.4k sqft58 Greystone Hills Cir, Uvalde, TX 78801Sold
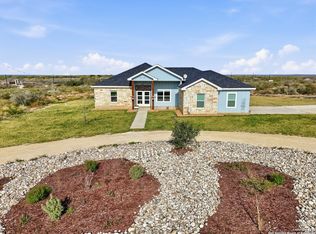
- $399,9504 bd2 ba1.8k sqft59 Greystone Hills Cir, Uvalde, TX 78801For Sale
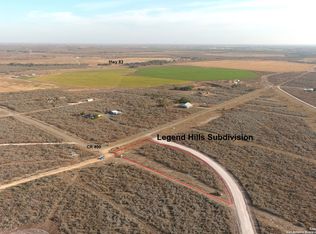
- $79,5001.54 Acres60 Legend Hills Rd #2, Uvalde, TX 78801Lot/Land
- $61,3001.5 Acres87 Legend Hills Rd #5, Uvalde, TX 78801Lot/Land
- $29,160-- bd-- ba-- sqft105 Legend Hills Rd, Uvalde, TX 78801Off Market
- $36,135-- bd-- ba-- sqft153 Legend Hills Rd, Uvalde, TX 78801Off Market
- $29,160-- bd-- ba-- sqft87 Legend Hills Rd, Uvalde, TX 78801Off Market
A local agent can set up tours, give advice and negotiate with sellers.
A local lender can help you make sure your offer is ready when you are.
Similar homes
- $439,0004 bd2 ba1.9k sqft60 Friendship Hills, Uvalde, TX 78801New Construction
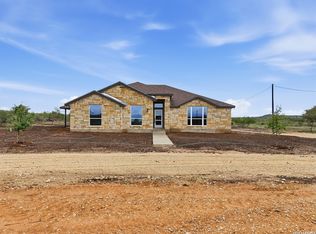
 MLS ID #1961809, Stephanie Sieckenius TREC #588507, Lantana Realty. LERA MLS
 - $399,9504 bd2 ba1.8k sqft59 Greystone Hills, Uvalde, TX 78801For SaleMLS ID #1929320, Elizabeth Brunk TREC #752663, Lantana Realty. LERA MLS
- $399,0004 bd2 ba1.9k sqft59 Legend Hills Rd, Uvalde, TX 78801For Sale
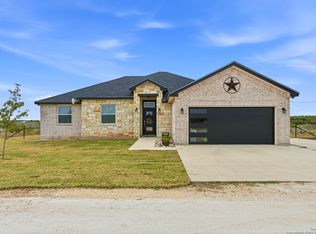 MLS ID #1929307, Elizabeth Brunk TREC #752663, Lantana Realty. LERA MLS
 - $429,5003 bd3 ba1.9k sqft2292 County Road 400, Uvalde, TX 78801For Sale
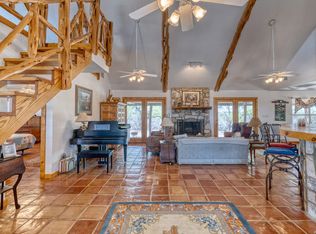 MLS ID #1955792, Linda Koehl TREC #370653, Riata Realty. LERA MLS
 - $449,9003 bd2 ba2.6k sqft620 CENIZO BLVD, Uvalde, TX 78801For SaleMLS ID #1996353, Jennifer Suarez TREC #625055, The Jennifer Jo Real Estate Broker. LERA MLS
- $629,9004 bd3 ba3k sqft18 Valley View, Uvalde, TX 78801For SaleMLS ID #1957268, Gerald Sprute TREC #670409, Texas Premier Realty. LERA MLS
- $442,0003 bd3 ba2.2k sqft815 N Getty, Uvalde, TX 78801For SaleMLS ID #1998586, Kay Jungerman TREC #432284, Graves Real Estate. LERA MLS
- $485,0004 bd4 ba2.2k sqft14 Hope Place, Uvalde, TX 78801New ConstructionMLS ID #1922769, Gene Evans TREC #677240, eXp Realty. LERA MLS
- $429,0003 bd2 ba1.9k sqft8 Valley View, Uvalde, TX 78801For SaleMLS ID #1938352, Starr Matthews TREC #428703, Starr Realty and Ranch. LERA MLS
- $450,0006 bd6 ba2.6k sqft1100 N High, Uvalde, TX 78801For SaleMLS ID #1860182, Janet Davis TREC #747439, Southern Real Estate LLC. LERA MLS
- $575,0003 bd2 ba1.8k sqft433 Mills Ln, Uvalde, TX 78801For SaleMLS ID #1862726, Lisa Samarripa TREC #730132, The Jennifer Jo Real Estate Broker. LERA MLS
- $595,0003 bd3 ba2.6k sqft335 Sunset Ridge, Uvalde, TX 78801For SaleMLS ID #1970408, Janet Davis TREC #747439, Southern Real Estate LLC. LERA MLS
- $439,0003 bd2 ba1.9k sqft3 SUMMIT VIEW, Uvalde, TX 78801For SaleMLS ID #1957848, Stephanie Sieckenius TREC #588507, Lantana Realty. LERA MLS
- $400,0003 bd3 ba2.1k sqft27 E TANGLEWOOD DR, Uvalde, TX 78801For SaleMLS ID #1970911, Colin Powell TREC #704656, Encina Properties. LERA MLS
- $--3 bd2 ba1.6k sqft132 N Bluebonnet Dr, Uvalde, TX 78801AuctionServiceLink Auction
- $420,0003 bd3 ba2.2k sqft408 Mulberry, Uvalde, TX 78801For SaleMLS ID #1956935, Nancy Bennett TREC #479180, Graves Real Estate. LERA MLS
- $750,0004 bd3 ba2.6k sqft160 Beavers, Uvalde, TX 78801For SaleMLS ID #1953611, Jill Foster TREC #540124, Southern Real Estate LLC. LERA MLS
- $384,5005 bd4 ba2.6k sqft728 N Getty St., Uvalde, TX 78801For SaleMLS ID #1882923, Linda Koehl TREC #370653, Riata Realty. LERA MLS
- $459,5003 bd3 ba2.6k sqft136 W OAK ST, Uvalde, TX 78801New ConstructionMLS ID #1832715, Joe Haby TREC #460582, Pat Haby Realty. LERA MLS
- $499,0002 bd1 ba900 sqftTBD N Camp, Uvalde, TX 78801For SaleMLS ID #1897113, Gene Evans TREC #677240, eXp Realty. LERA MLS
