
THE MEMORY FACTORY! -- Truly a rare find. This magical property on sought-after Herman's Island, home to the Lunenburg Yacht Club, is a throwback to simpler times and is designed for generating happy lifelong memories. The property consists of 3 parcels: 2 adjacent lots on the water w/ 200 ft of seawall lined shore frontage; plus a 3rd 1.5 acre lot on the other side of the road. The immaculately maintained 1400 sq ft cottage speaks to that classic cottage aesthetic w/ natural pine floors & walls, vaulted ceiling, and a spacious main living area anchored by a wood-burning fireplace w/ energy-efficient insert. With 4 bedrooms & 2 full baths there are ample sleeping quarters for the extended family or guests. Outside, the cottage is nestled in the trees on a well-manicured lot that slopes gently to the water with an ideal south westerly aspect. A winding paved driveway leads to the cottage and continues down to a slipway at the water's edge where a 100-ft wharf & floating dock project into the calm waters of Prince's Inlet w/ protected anchorage & mooring. There's even a small boatshed at the shore for storing all your gear & beach toys. A full concrete basement provides even more practical storage space, and a 16kW Generac automatic propane generator assures you'll never be left in the dark. Year after year, your time at the cottage will leave you with lasting & cherished family memories. The kids will enjoy their summers learning to sail at LYC and swimming with friends, diving into the warm waters of the bay from the end of your private dock. Mom & Dad and Grandpa & Grandma will enjoy relaxing on the expansive house-wide deck in the dappled shade of mature trees, watching the boat activity in front of the cottage, or better yet, join their friends & neighbours for an afternoon of sailing. Make this truly special property yours, then get the family albums ready and start filling the pages with photos of treasured summers at the cottage with the kids & grandkids.
Under contract
C$975,000
22 Hermans Island South Side Rd, Hermans Island, NS B0J 2E0
4beds
1,400sqft
Single Family Residence
Built in ----
2.26 Acres Lot
$-- Zestimate®
C$696/sqft
C$-- HOA
What's special
Classic cottage aestheticVaulted ceilingWinding paved drivewayProtected anchorage and mooringPrivate dock
- 12 days
- 192
- 10
Zillow last checked:
Listing updated:
Listed by:
Cynthia Dial,
Red Door Realty(Lunenburg) Brokerage,
Adam Dial,
Red Door Realty(Lunenburg)
Source: NSAR,MLS®#: 202622334 Originating MLS®#: Nova Scotia Association of REALTORS®
Originating MLS®#: Nova Scotia Association of REALTORS®Facts & features
Interior
Bedrooms & bathrooms
- Bedrooms: 4
- Bathrooms: 2
- Full bathrooms: 2
- Main level bathrooms: 2
- Main level bedrooms: 4
Bedroom
- Level: Main
- Area: 185.4
- Dimensions: 18 x 10.3
Bedroom 1
- Level: Main
- Area: 104
- Dimensions: 13 x 8
Bedroom 2
- Level: Main
- Area: 68.8
- Dimensions: 8.6 x 8
Bathroom
- Level: Main
- Area: 35.4
- Dimensions: 6 x 5.9
Bathroom 1
- Level: Main
- Area: 35.51
- Dimensions: 6.7 x 5.3
Kitchen
- Level: Main
Living room
- Level: Main
- Area: 284.28
- Dimensions: 20.6 x 13.8
Heating
- Baseboard, Fireplace(s)
Appliances
- Included: Stove, Dishwasher, Freezer, Microwave, Refrigerator, Water Purifier
Features
- High Speed Internet, Master Downstairs
- Flooring: Linoleum, Softwood
- Basement: Full,Unfinished,Walk-Out Access
- Has fireplace: Yes
- Fireplace features: Wood Burning
Interior area
- Total structure area: 1,400
- Total interior livable area: 1,400 sqft
- Finished area above ground: 1,400
Video & virtual tour
Property
Parking
- Parking features: Paved
- Has uncovered spaces: Yes
- Details: Parking Details(Paved Driveway And Slipway To Water), Garage Details(Boat Shed On Water)
Features
- Levels: One
- Stories: 1
- Patio & porch: Deck
- Exterior features: Barbecue, Dock
- Has view: Yes
- View description: Bay, Ocean
- Has water view: Yes
- Water view: Bay,Ocean
- Waterfront features: Waterfront, Ocean Front, Access: Bay, Access: Boat, Ocean Access, Salt Water
- Body of water: Prince's Inlet, Mahone Bay
- Frontage length: Water Frontage(200 Feet)
Lot
- Size: 2.26 Acres
- Features: Partial Landscaped, Sloping/Terraced, Wooded, 1 to 2.99 Acres
Details
- Additional structures: Boat House, Shed(s), Wharf
- Additional parcels included: 60177730,60595428
- Parcel number: 60377074
- Zoning: Prince's Inlet Rural Coastal (R-CO)
- Other equipment: Fuel Tank(s)
Construction
Type & style
- Home type: SingleFamily
- Architectural style: Cottage/Camp
- Property subtype: Single Family Residence
Materials
- Wood Siding
- Roof: Asphalt
Condition
- New construction: No
Utilities & green energy
- Sewer: Septic Tank
- Water: Dug, Well
- Utilities for property: Cable Connected, Electricity Connected, Phone Connected, Electric
Community & HOA
Community
- Features: Marina
Location
- Region: Hermans Island
Financial & listing details
- Price per square foot: C$696/sqft
- Price range: C$975K - C$975K
- Date on market: 9/3/2026
- Inclusions: Cottage Offered "turn-Key" With Most Contents And Equipment Included (Including Sunfish Sailboat, 2 Inflatable Dinghies W/ 9hp Outboard And More), Floating Docks & Ramp, Firewood.
- Exclusions: Personal And Family Items
- Ownership: Freehold
- Electric utility on property: Yes
Price history
| Date | Event | Price |
|---|---|---|
| 9/8/2026 | Contingent | C$975,000C$696/sqft |
Source:  NSAR #202622334 Report a problem NSAR #202622334 Report a problem | ||
| 9/3/2026 | Listed for sale | C$975,000C$696/sqft |
Source: NSAR #202622334 Report a problem | ||
Public tax history
Tax history is unavailable.
Climate risks
Neighborhood: B0J
Nearby schools
GreatSchools rating
No schools nearby
We couldn't find any schools near this home.
Schools provided by the listing agent
- Elementary: Bluenose Academy
- Middle: Bluenose Academy
- High: Park View Education Centre
Source: NSAR. This data may not be complete. We recommend contacting the local school district to confirm school assignments for this home.


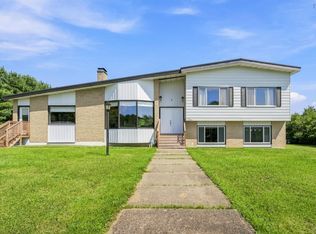
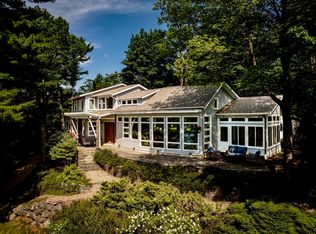
Similar homes
- C$895,0003 bd2 ba1.8k sqft9114 Highway 3, Maders Cove, NS B0J 2E0For Sale
 MLS ID #202503367, Sheila Sinnott, Land & Sea Real Estate Services Inc Brokerage. NSAR
 - C$950,0003 bd3 ba1.7k sqft261 Edgewater St, Mahone Bay, NS B0J 2E0For Sale
 MLS ID #202620321, Cindy Evans, Royal LePage Atlantic (New Minas) Brokerage. NSAR
 - C$849,9003 bd2 ba2k sqft11 Second Peninsula Rd, Deans Corner, NS B0J 2C0For Sale
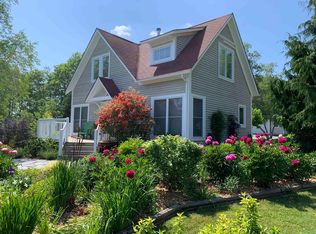 MLS ID #202622266, Cynthia Dial, Red Door Realty(Lunenburg) Brokerage. NSAR
 - C$895,0003 bd2 ba1.8k sqft997 Main St, Lunenburg, NS B0J 2E0For Sale
 MLS ID #202503487, Sheila Sinnott, Land & Sea Real Estate Services Inc Brokerage. NSAR
